
Search results for "Https:" in Home Design Ideas
 GGyPB.arquitectos
Fernando Alda
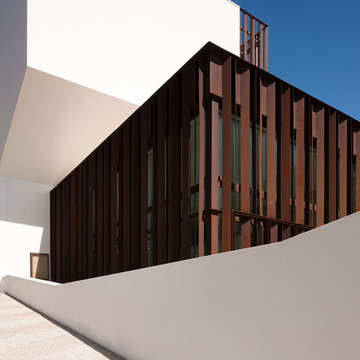
Inspiration for a medium sized and white contemporary split-level house exterior in Seville with mixed cladding and a flat roof.
Inspiration for a medium sized and white contemporary split-level house exterior in Seville with mixed cladding and a flat roof.
 Porter Architects
Derek Swalwell
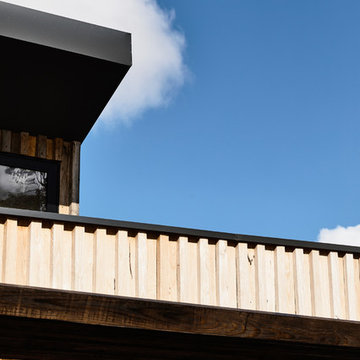
Inspiration for a medium sized contemporary bungalow detached house with wood cladding, a flat roof and a metal roof.
Inspiration for a medium sized contemporary bungalow detached house with wood cladding, a flat roof and a metal roof.
 Reformas Miranda
Alejandro Miranda
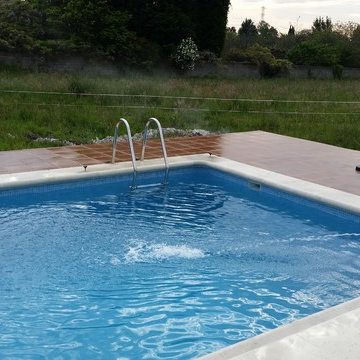
Large country back rectangular lengths swimming pool with a pool house and tiled flooring.
Large country back rectangular lengths swimming pool with a pool house and tiled flooring.

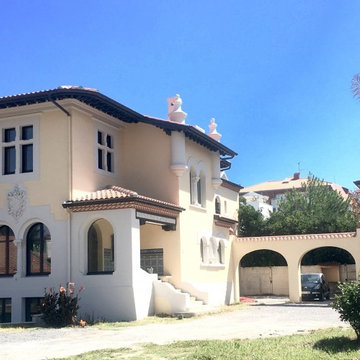
 Fabrice Delettre Atelier d'architecture
Magnifique demeure entièrement rénovée, éclairage de nuit de la façade repensé par un expert. La maison surplombe l'océan, elle a un look extraordinaire.
Photographe : Cédric PASQUINI

 Agence BLANC PERSO
Agence Blanc Perso
Design ideas for a large modern open plan living room in Paris with white walls, laminate floors, no fireplace and beige floors.
Design ideas for a large modern open plan living room in Paris with white walls, laminate floors, no fireplace and beige floors.


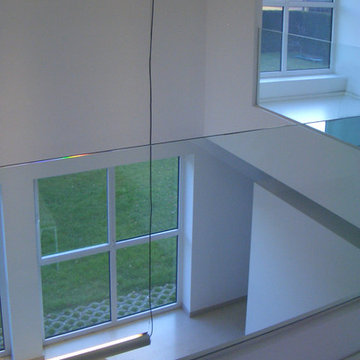

 Lightwave International

A fantastic outdoor relaxation/entertaining space.
Inspiration for a large contemporary custom shaped infinity swimming pool in Gold Coast - Tweed.
Inspiration for a large contemporary custom shaped infinity swimming pool in Gold Coast - Tweed.
 HAUSBAU - Berater + Betreuer Hans-Arnold Küfner
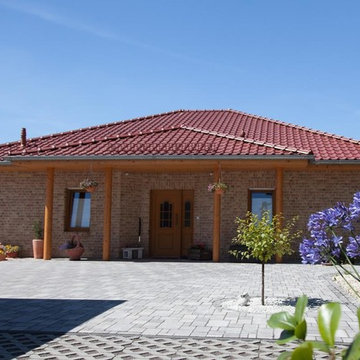
Medium sized and red mediterranean bungalow brick house exterior in Berlin with a hip roof.
![[lu:p] Architektur GmbH](https://st.hzcdn.com/fimgs/03439ee403e488da_7313-w32-h32-b1-p10--.jpg) [lu:p] Architektur GmbH
[lu:p] Architektur GmbHRalf Dieter Bischoff, Nürnberg
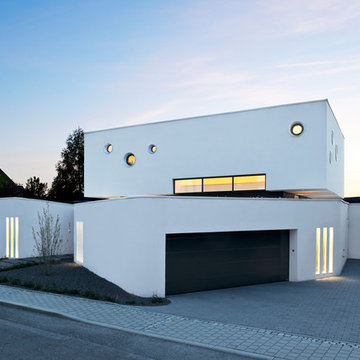
Photo of a medium sized and white contemporary two floor house exterior in Nuremberg with a flat roof.
Photo of a medium sized and white contemporary two floor house exterior in Nuremberg with a flat roof.

 Woodbau Srl
Corrado Piccoli
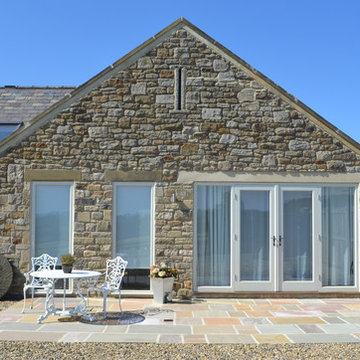
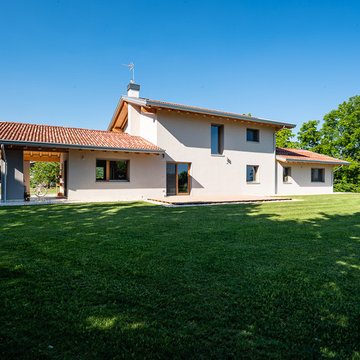
Design ideas for a large and gey farmhouse two floor render detached house with a pitched roof and a tiled roof.
Design ideas for a large and gey farmhouse two floor render detached house with a pitched roof and a tiled roof.
 AMG Architects
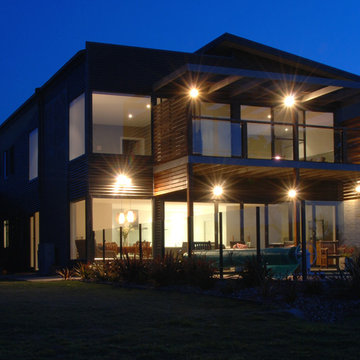
Photo of a medium sized and gey contemporary two floor detached house in Geelong with metal cladding and a metal roof.
 Graciela Montagnoli
Graciela Montagnoli
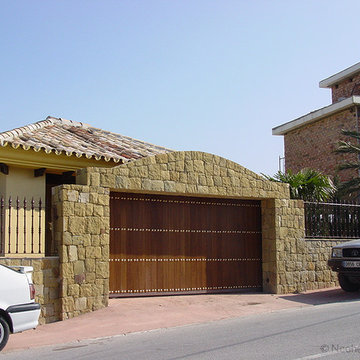
Photo of a medium sized traditional garage with beige walls, terracotta flooring, a double front door, a medium wood front door and multi-coloured floors.
Photo of a medium sized traditional garage with beige walls, terracotta flooring, a double front door, a medium wood front door and multi-coloured floors.
 Salvador Navarro. Arquitecto
arquitecto de Gandia con experiencia
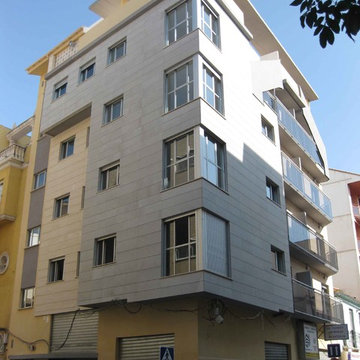
“Salvador Navarro es un arquitecto de Gandia (Valencia) España, especialista o experto en Edificación de Obra Nueva o viviendas unifamiliares aisladas entremedianeras edificios en bloque y en Rehabilitación o Reformas de Fachadas Cubiertas Estructuras Instalaciones e Interiores. Ha sido Constructor y es Proyectista y Diseñador de Obras. Domina la Construcción Reparación y los Inmuebles pisos casas locales comercios. Contrate su Proyecto a este Técnico Superior"
 pizzini - dal molin architetti
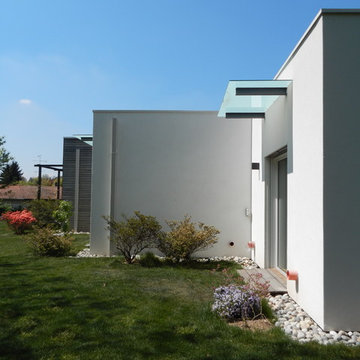
Photo of a medium sized and white contemporary bungalow detached house with wood cladding, a flat roof and a green roof.
 Simon Burt Photography
Simon Burt

Inspiration for a large contemporary wood l-shaped metal railing staircase in Cornwall.
Inspiration for a large contemporary wood l-shaped metal railing staircase in Cornwall.
 FischerHaus GmbH & Co. KG
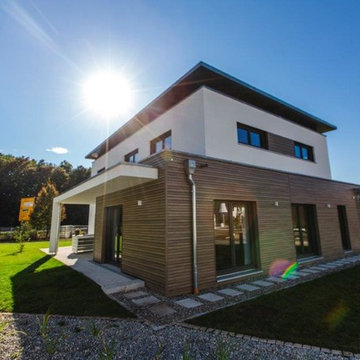
Die Eisbären sind das große Vorbild. Sie sind von Natur aus wahre Energiesparwunder. Durch ihren mehrschichtigen Mantel aus Fell, Haut und Fettgewebe können sie die Sonnenwärme aufnehmen, speichern und bewahren. FischerHaus tut es Ihnen gleich: So wenig wie möglich Wärme an die Umwelt verlieren, so viel Energie wie möglich aus der Umwelt nutzen. Das neue Musterhaus „CubeX“ in der FertighausWelt Günzburg ist daher ein echtes Effizienzhaus 40 Plus.
Wer heute schon den Faktor X, für die Variable im Leben, einplant, der macht auf jeden Fall alles richtig. Denn mit einer Einliegerwohnung, wie im Musterhaus „CubeX“, ist man für alle Fälle gut gerüstet und profitiert doppelt: Heute kann man gut vermieten, morgen braucht man vielleicht einen Arbeitsplatz vor Ort und übermorgen möchte man die Eltern bei sich haben, um sich fürsorglich zu kümmern. Obendrein erhalten Sie auch zweifache Förderung. Das macht doppelt glücklich und sorglos. Heute, morgen und übermorgen.
 Stephen Graver
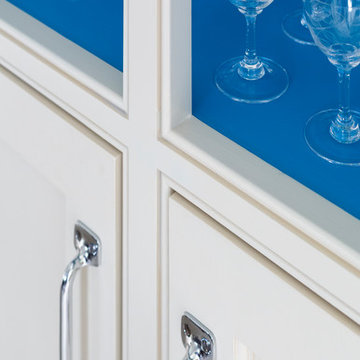
Our client found us online and arranged to visit the studio and after a successful visit they invited us to visit the property to discuss in more detail. The house is a very traditional listed manor house with beautiful original features that were sadly missing in the existing kitchen. The intention was to incorporate these back into the design.
The building work consisted of installing a new, slightly lowered ceiling and installing age appropriate ceiling coving. The existing floor material was removed and replaced with new, extra-large format limestone slabs. With a new power and lighting scheme the room was ready to take to the new handmade, shaker-style kitchen.
As part of the project the existing utility room was turned into a Butler's Pantry with the utility items moved into another part of the house.
With the addition of appliances from Sub-zero, Aga and Miele, and bespoke window seats, this kitchen is now a place that can be enjoyed more and more upon each use
18