
Search results for "Https:" in Home Design Ideas
 User
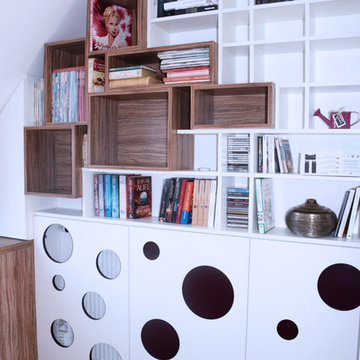
UserLe projet a été de dessiner un meuble unique pour habiller la pièce.
Cette création sur-mesure sera à la fois un bureau coulissant cachant une cave à vin, un grand rangement pour une chauffeuse et large une bibliothèque à différentes profondeurs. Des placards à portes battantes dissimuleront également des chaises pliantes. Chichichic - Agnès Dandine
Cette création sur-mesure sera à la fois un bureau coulissant cachant une cave à vin, un grand rangement pour une chauffeuse et large une bibliothèque à différentes profondeurs. Des placards à portes battantes dissimuleront également des chaises pliantes. Chichichic - Agnès Dandine
 Architekturbüro Britta Tölke
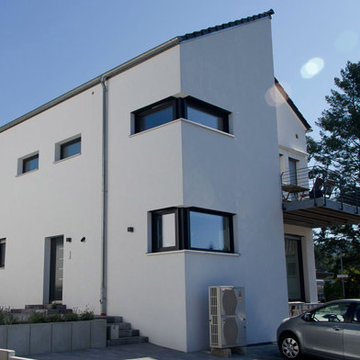
Eingangsbereich eines minimalistischen Einfamilien Wohnhauses.
Design ideas for a medium sized and white modern render house exterior in Frankfurt with three floors and a pitched roof.
Design ideas for a medium sized and white modern render house exterior in Frankfurt with three floors and a pitched roof.
 CREO design&consulting
CREO design&consulting
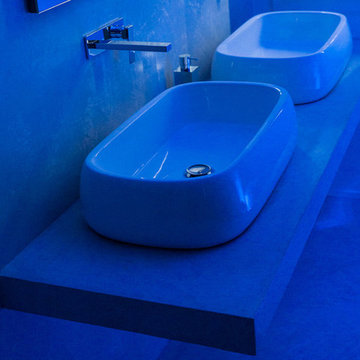
Large contemporary ensuite bathroom in Bologna with a vessel sink and concrete worktops.
Large contemporary ensuite bathroom in Bologna with a vessel sink and concrete worktops.
 Wiese und Heckmann HOLZHAUSBAU.
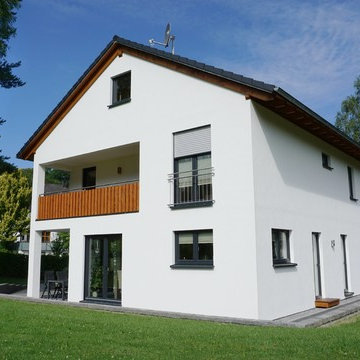
Dieses klassische Einfamilienhaus vereint moderne Architektur mit einem kompakten und funktionalen Baukörper.
Bildquelle: Wiese und Heckmann GmbH
Design ideas for a medium sized and white classic two floor render detached house with a tiled roof.
Design ideas for a medium sized and white classic two floor render detached house with a tiled roof.
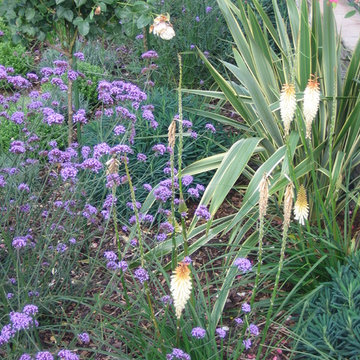
 Aralia: Innovation in Landscape Design
Owned by Heritage Leisure, Best Western Ivy Hill based in Essex, is a much extended and modernised Victorian Country House hotel providing a full range of hotel services. Aralia’s brief was to re-assess and provide landscape garden designs for an ‘impressive’ and ‘imposing’ hotel exterior - one that can be dressed for all occasions and celebrations. Hard landscaping ideas were to be in keeping with the hotel build and soft landscaping to provide structure, interest and colour all year round.
Aralia designed a series of classical garden landscapes that link together around the main building using sympathetic materials that merge effortlessly with the existing structure. With a fairytale entrance to the hotel’s new facility (cleverly luring visitors towards it), the garden design also includes romantic, breath-taking elements which encourage potential clients – from brides-to-be to corporate team builds – to imagine spending their special day amongst the garden spaces.
Aralia’s commercial landscape design also merges the aesthetic with practical considerations such as clear access routes for deliveries, disabled access, break-out and smoking facilities.
Aralia worked as Landscape Architects working within a multi-disciplinary consultant team which included Architects and a range of sub-contractors.
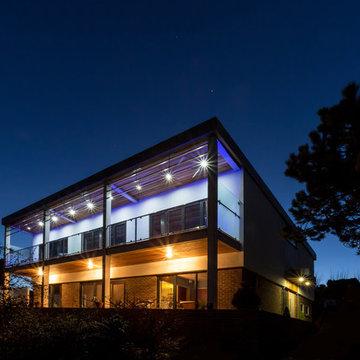
 Hartwell Architects
Housing Extension designed by Hartwell Architects
Photo Credit: Alexa Kelly Photography
Medium sized and white contemporary two floor render extension in Kent with a flat roof.
Medium sized and white contemporary two floor render extension in Kent with a flat roof.
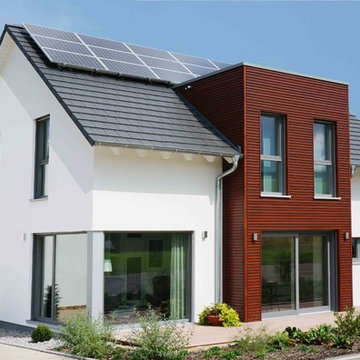
 TALBAU-Haus
Das Musterhaus Weissach von TALBAU-Haus steht am Firmenstandort in Weissach im Tal und kann gerne besichtigt werden.
Photo of a medium sized and white classic two floor render detached house in Stuttgart with a pitched roof and a tiled roof.
Photo of a medium sized and white classic two floor render detached house in Stuttgart with a pitched roof and a tiled roof.
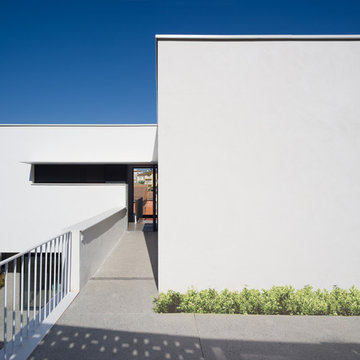
 arquitectura ENDOSDEDOS
arquitectura: endosdedos arquitectura, fotógrafo: Ángel Salas, constructora: Comeji
Inspiration for a large contemporary front door in Malaga with white walls, concrete flooring, a pivot front door, a metal front door and grey floors.
Inspiration for a large contemporary front door in Malaga with white walls, concrete flooring, a pivot front door, a metal front door and grey floors.

 Infini Legno
Photo of a medium sized contemporary cloakroom in Paris with white tiles, white walls, ceramic flooring, an integrated sink, tiled worktops and grey floors.

 S T I L – conceptstore leipzig
Bereich Wohnen – Sideboard
Design ideas for a medium sized scandinavian enclosed home in Leipzig with a reading nook, green walls, medium hardwood flooring, a standard fireplace and a wall mounted tv.
Design ideas for a medium sized scandinavian enclosed home in Leipzig with a reading nook, green walls, medium hardwood flooring, a standard fireplace and a wall mounted tv.
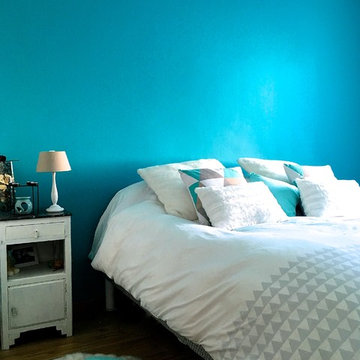
 TB HOME DECO
Tuulia Brossard
Inspiration for a medium sized contemporary master bedroom in Paris with blue walls, medium hardwood flooring, no fireplace and brown floors.
Inspiration for a medium sized contemporary master bedroom in Paris with blue walls, medium hardwood flooring, no fireplace and brown floors.
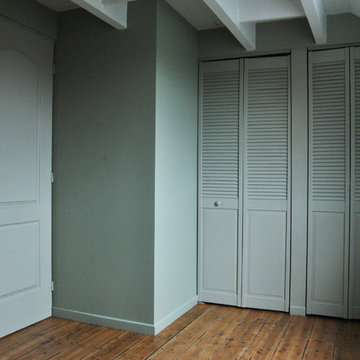
 ESPACE AU CARRE
ESPACE AU CARRE
Inspiration for a medium sized contemporary gender neutral kids' bedroom in Lille with green walls and medium hardwood flooring.
Inspiration for a medium sized contemporary gender neutral kids' bedroom in Lille with green walls and medium hardwood flooring.
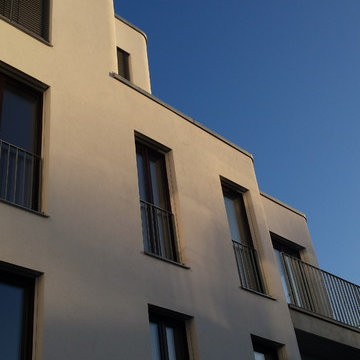
 Burger Architekten Berlin
Large and white contemporary render flat in Berlin with three floors, a flat roof and a green roof.
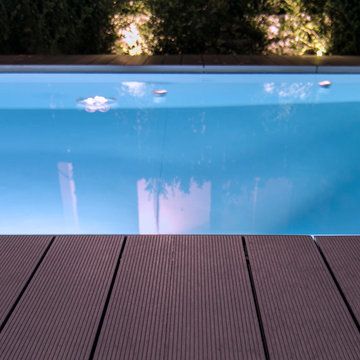
 domECO
infinity pool_Photo by Salvatore Putzu
Photo of a medium sized contemporary front rectangular infinity home in Cagliari with decking.
Photo of a medium sized contemporary front rectangular infinity home in Cagliari with decking.
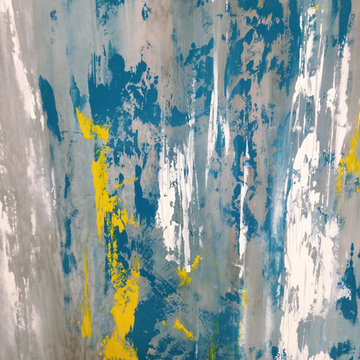
 Galleria Parati
Parete in resina realizzata dallo StudioADP21
Medium sized eclectic galley home in Rome with a built-in sink, wood worktops, stainless steel appliances, medium hardwood flooring and an island.
Medium sized eclectic galley home in Rome with a built-in sink, wood worktops, stainless steel appliances, medium hardwood flooring and an island.
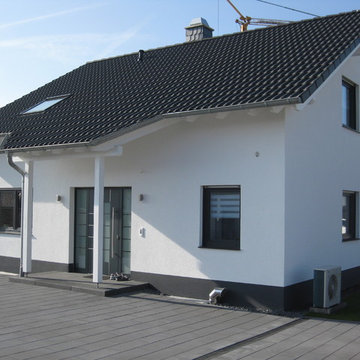
 Plan-Concept Massivhaus
© Sebastian Lauff
This is an example of a medium sized and white traditional bungalow house exterior in Cologne with a pitched roof.
This is an example of a medium sized and white traditional bungalow house exterior in Cologne with a pitched roof.
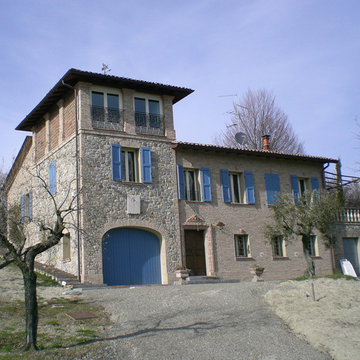
 Andrea Pacciani Architetto
Ristrutturazione di villa di campagna con realizzazione di nuova controfacciata esterna.
Vista principale dopo l'intervento
Design ideas for a medium sized farmhouse house exterior in Bologna.
Design ideas for a medium sized farmhouse house exterior in Bologna.

 Dominique Marcon
Medium sized and white contemporary two floor detached house in Grenoble with stone cladding, a flat roof and a green roof.
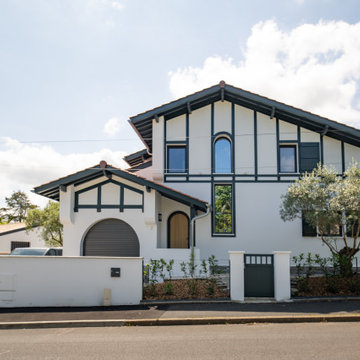
 Agence CréHouse
Cette maison a été conçue comme un lieu de vie lumineux et convivial, organisé autour de grands espaces partagés. L’implantation privilégie une circulation fluide entre le garage, la buanderie, la cuisine ouverte et le séjour.
La cuisine, cœur du projet, se prolonge vers une salle à manger largement vitrée, créant une forte connexion entre intérieur et extérieur vers le jardin, la terrasse et la piscine.
Les volumes généreux, rangements intégrés, mezzanine et bureau complètent un ensemble fonctionnel, modulable et pensé pour la vie de famille.

3