
Search results for "Https:" in Home Design Ideas
 AMG Architects
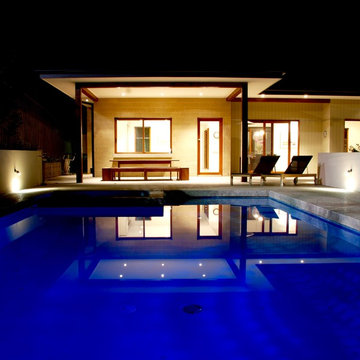
Medium sized contemporary back lengths swimming pool in Melbourne with concrete slabs.
 User
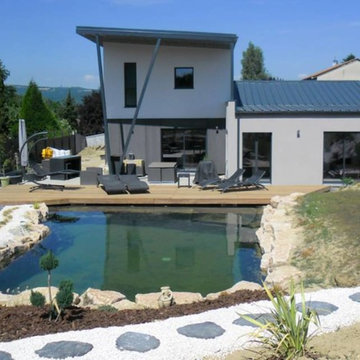
UserTransformation complète d’une maison des années 70 dans l'ouest lyonnais, aux alentours de Fontaines sur Saône!
Cette rénovation lourde de l’ensemble de la structure a été réalisée par l'agence CASABOA Lyon, spécialiste de la construction et la rénovation de maison individuelle à Lyon, afin d’obtenir un style beaucoup plus contemporain et des performances énergétiques correspondant aux normes RT 2012.
L'agrandissement de cette villa, avec son architecture contemporaine, offre également un allègement de la consommation d'énergie grâce notamment à sa façade en panneaux minéraux idéals pour l’isolation. De plus, la terrasse en bois exotique qui donne directement sur la piscine naturelle donne un charme tout particulier et très chaleureux à cette villa aux façades plutôt modernes.
 HI ARCHITEKTUR
Jürgen Pollak

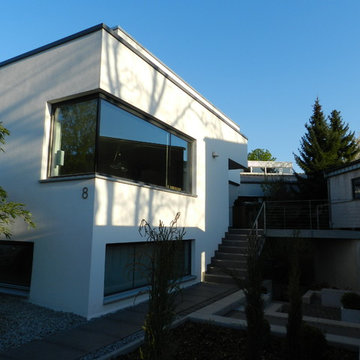
Inspiration for a medium sized and beige modern detached house in Stuttgart with three floors, mixed cladding and a pitched roof.
Inspiration for a medium sized and beige modern detached house in Stuttgart with three floors, mixed cladding and a pitched roof.

 BO_ARCHITEKTUR
Barbara Olbrich
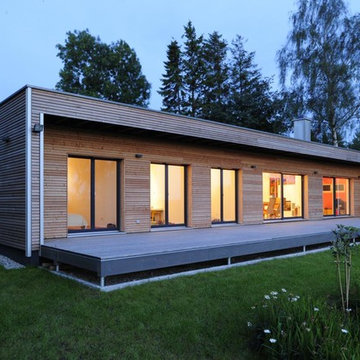
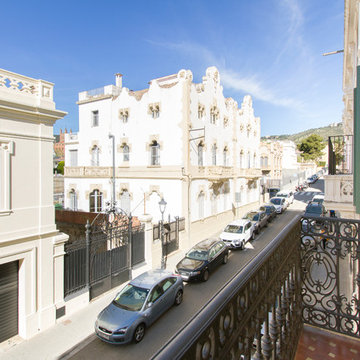
Photo of a medium sized contemporary home in Frankfurt with white walls, medium hardwood flooring, a single front door, a glass front door and brown floors.
Photo of a medium sized contemporary home in Frankfurt with white walls, medium hardwood flooring, a single front door, a glass front door and brown floors.
 musa simone architetti
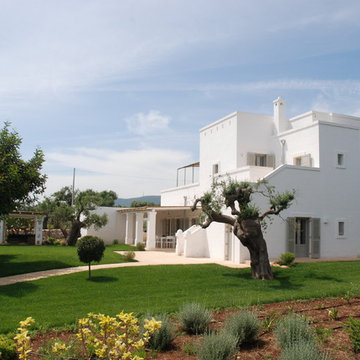
E' un progetto di ristrutturazione nato intorno ad un piccolo fabbricato abbandonato nelle campagne tra Monopoli e Fasano.
Trattasi di casa privata.
Design ideas for a medium sized mediterranean garden in Bari.
Design ideas for a medium sized mediterranean garden in Bari.
 Hain Parkett
Hain Parkett
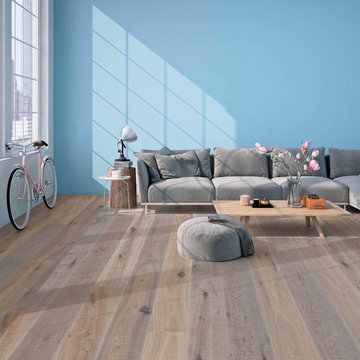
Ambiente Eiche Sägeschnitt, kaschmirweiß geölt
Photo of a medium sized scandinavian home in Munich with blue walls, medium hardwood flooring and brown floors.
Photo of a medium sized scandinavian home in Munich with blue walls, medium hardwood flooring and brown floors.
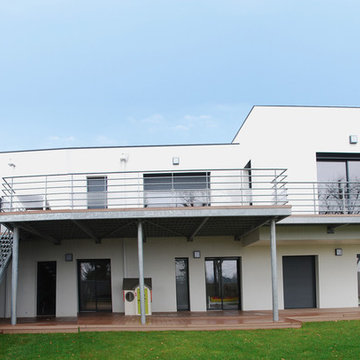
 PVA-ARCHITECTURE & INGENIERIE
Sur un terrain avec un fort dénivelé, nous avons conçu et réalisé cette maison de 160m2. Pour répondre au mieux aux exigences de la labélisation Effinergie nous avons orienté le projet plein sud et nous avons travaillé sur la compacité. La structure maçonnée est en parpaings doublée intérieurement d’une membrane et d’un isolant performant. La maison a obtenu la certification et consomme théoriquement 45 kw/m²/an.
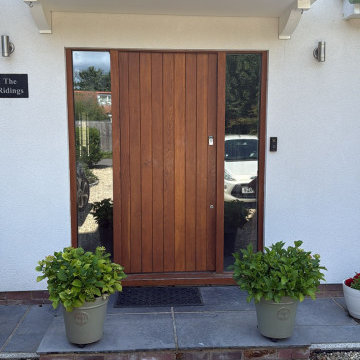
 Studio Gina Design
A Colour Edit for the whole exterior of this house, where the original colour the windows and doors didn't flow and so I chose a new softer palette of greens to paint the doors and Windows. including the Front door which was originally a teak finish. the outcome was exceptional.
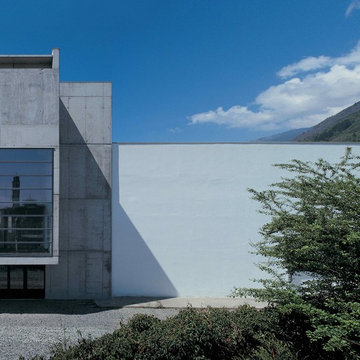
 daniele vanotti architetto
fotografie Filippo Simonetti
This is an example of a medium sized contemporary house exterior in Milan.
This is an example of a medium sized contemporary house exterior in Milan.
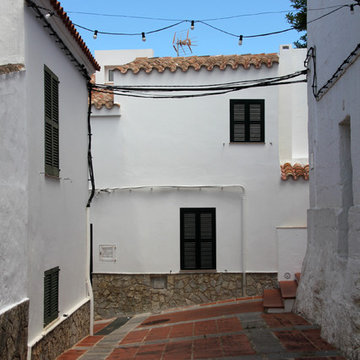

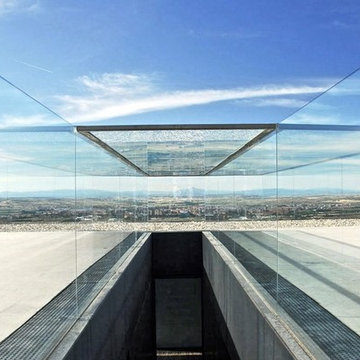
 Balik Estudio
Vivienda unifamiliar en Guadalajara.
Juan Llorente como socio fundador de Llps arquitectos .
Fotografías: Llps arquitectos.
Design ideas for a medium sized contemporary roof terrace in Madrid.
Design ideas for a medium sized contemporary roof terrace in Madrid.
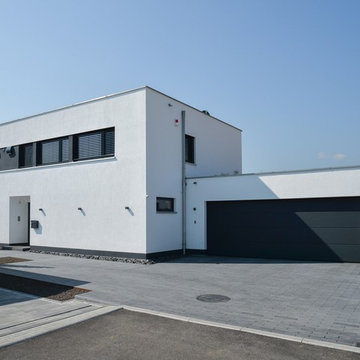
 norman heimbrodt architekt
S² Fotografie [Sabine Bartsch];
Photo of a medium sized and white contemporary two floor render detached house in Frankfurt with a flat roof and a green roof.
Photo of a medium sized and white contemporary two floor render detached house in Frankfurt with a flat roof and a green roof.
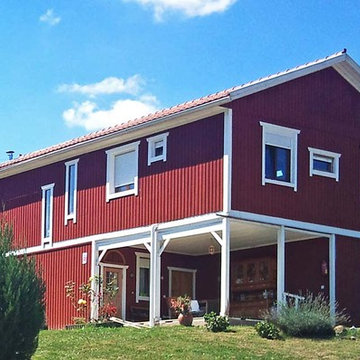
 Mizuage Arquitectura
Fernando San Hipólito
Photo of a medium sized and red farmhouse two floor house exterior in Madrid with wood cladding and a pitched roof.
Photo of a medium sized and red farmhouse two floor house exterior in Madrid with wood cladding and a pitched roof.
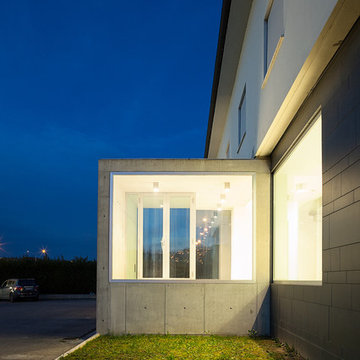
 consorzio fotografia - stampa fineart e fotografia
Giacomo Ciolfi(fotografo)
Davide Monciatti(architetto)
Photo of a medium sized contemporary home in Florence.
Photo of a medium sized contemporary home in Florence.
 MKH Architects
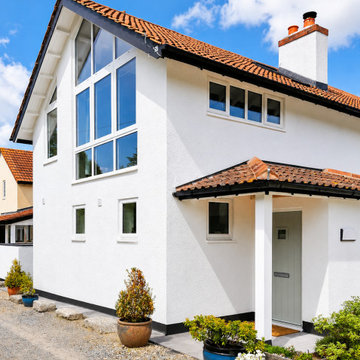
The image depicts a traditionally designed porch and first-floor glazed gable extension, carefully integrated to reflect the character of the existing dwelling and its wider context. The proposal adopts a restrained architectural approach, with the form and detailing strongly influenced by local planning policies and the established appearance of the surrounding area.
External finishes are predominantly traditional, including rendered elevations and red clay roof tiles, ensuring continuity with the host building. Black fascias and soffits provide subtle definition to the roofline, while white UPVC windows are proposed to match the existing fenestration, maintaining visual consistency across the property.
The overall design is intentionally modest and contextually responsive, ensuring the extensions sit comfortably within the street scene and complement the architectural character of the existing dwelling without appearing overly dominant or incongruous.
 AD+ arquitectura
Fotografías AD+ arquitectura
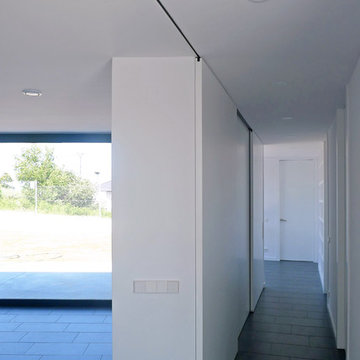
Photo of a small contemporary home with white walls, ceramic flooring and grey floors.
Photo of a small contemporary home with white walls, ceramic flooring and grey floors.
 Gerd Streng Architekt
Fotos: Gerd Streng, Hamburg
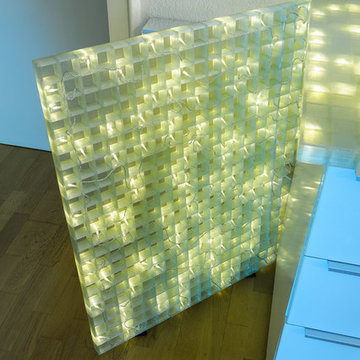
Design ideas for a small contemporary home in Hamburg.
Design ideas for a small contemporary home in Hamburg.
 Ocean Bathrooms .com LTD
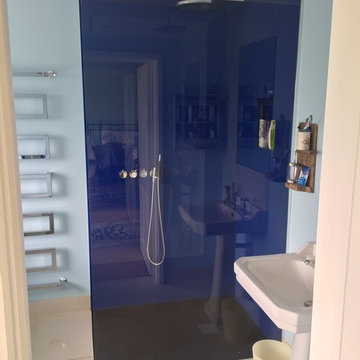
Inspiration for a medium sized modern shower room bathroom in Dorset with a walk-in shower, porcelain tiles, blue walls and porcelain flooring.
22