
Search results for "Https:" in Home Design Ideas
 STUDIO 4A

This is an example of a medium sized and black contemporary two floor detached house in Grenoble with wood cladding, a flat roof and a green roof.

 ARCREABOIS

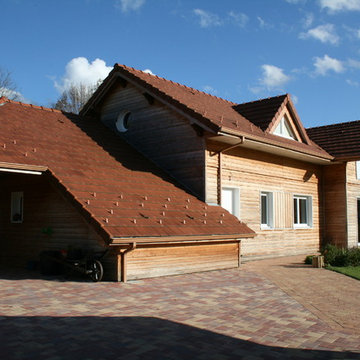
Design ideas for a large and beige rustic two floor detached house in Nancy with wood cladding, a mansard roof and a tiled roof.
 Anne Rose BOUYER - KAURI ARCHITECTURE
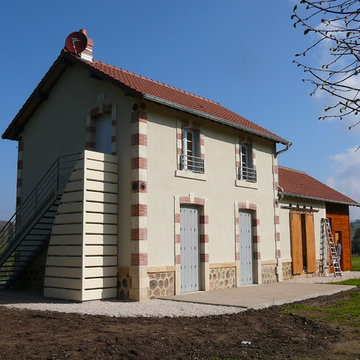
Le projet a consisté à rénover le bâti existant tout autant qu’à lui ajouter une touche de modernité Ainsi l’image patrimoniale est conservée grâce au travail minutieux des entreprises. Les modifications contemporaines prennent forme par les matériaux nouveaux ajoutés : le bois pour l’extension et le métal pour l’escalier.
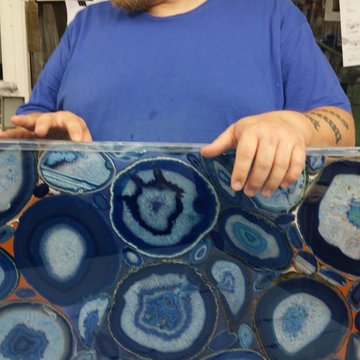
 Stonetouch
Foto: Rüdiger Knoop -
Nach dem Verkleben müssen die umlaufenden Klebebänder entfernt und der Kleberüberschuss entfernt werden.
Inspiration for a medium sized contemporary home office in Dortmund.
Inspiration for a medium sized contemporary home office in Dortmund.

 Sheffield Sustainable Kitchens
Large classic u-shaped kitchen/diner with a double-bowl sink, shaker cabinets, blue cabinets, glass worktops, white splashback, glass sheet splashback, integrated appliances, lino flooring, a breakfast bar, grey floors and white worktops.
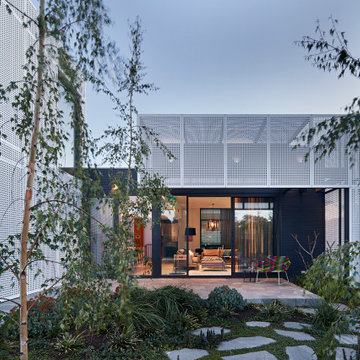
 Bower Architecture
New Modern, a mid-century home in Caulfield, has undergone a loving renovation to save, restore and sensitively expand. Aware of the clumsy modification that many originally prized mid-century homes are now subject to, the client’s wanted to rediscover and celebrate the home’s original features, while sensitively expanding and injecting the property with new life.
Our solution was to design with balance, to renovate and expand with the mantra “no more, no less”- creating something not oppressively minimal or pointlessly superfluous.
Interiors are rich in material and form that celebrates the home’s beginnings – floor to ceiling walnut timber, natural stone and a glimpse of 60s inspired wallpaper.
This Caulfield home demonstrates how contemporary architecture and interior design can be influenced by heritage, without replicating a past era.
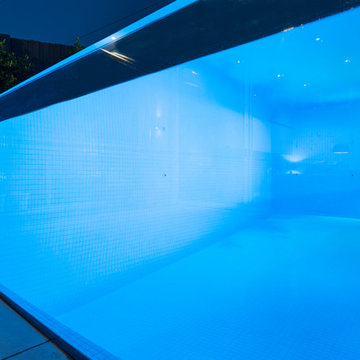
 Enkipools
Photo of a medium sized modern back rectangular above ground swimming pool in Melbourne with natural stone paving.
 ESPACE AU CARRE
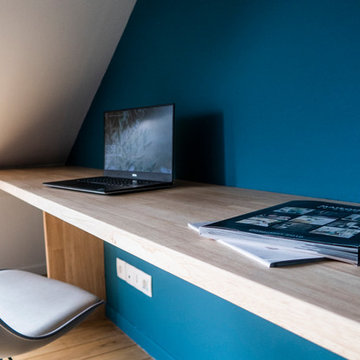
Photo of a large traditional master bedroom in Lille with blue walls and light hardwood flooring.
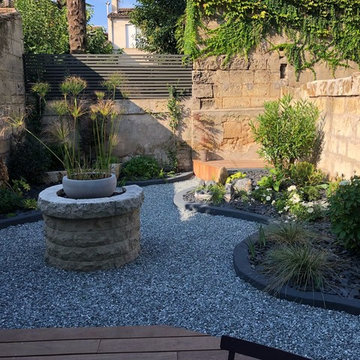
 Rosanna Castrini Landscape Design
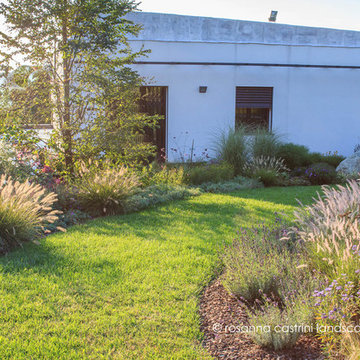
In questo giardino gli spazi e i volumi sono scanditi da bordure sinuose di erbacee perenni e graminacee, in fluttuante contrasto con l'architettura minimalista. Poche latifoglie di carattere lo ancorano al paesaggio circostante, conferendo alla composizione la necessaria verticalità. Molta attenzione è stata riservata alla preparazione del terreno, costituito quasi interamente da riporti di limo di notevole spessore (3-4 m): un'accurata predisposizione dei drenaggi, la frammentazione degli strati con lame di pietrisco e ciottoli, l'aggiunta di sabbia grossolana e ammendanti organici in superficie ripagano, oggi, con un felice sviluppo della vegetazione.
Progetto, direzione lavori, tracciamenti: Rosanna Castrini
Data: 2015
Caratteristiche: impianto ex novo
Dimensioni: 800 m2
 Galimberti - Legno e Bioedilizia
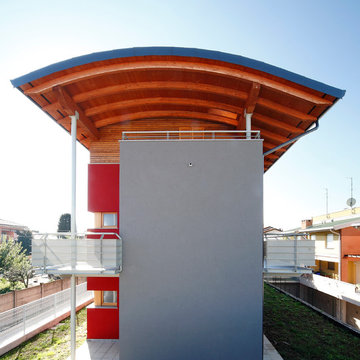
Tetto curvo ventilato. Struttura in legno lamellare.
This is an example of a medium sized and gey contemporary render house exterior in Milan with three floors.
This is an example of a medium sized and gey contemporary render house exterior in Milan with three floors.


 Jolliff Development Ltd
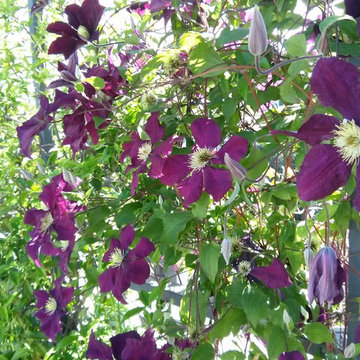
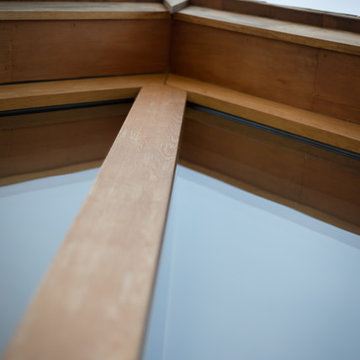
Looking up to apex of Glulam timber framed gable end.
Photo Credit: Debbie Jolliff www.debbiejolliff.co.uk
Large rural two floor brick detached house in Sussex with a pitched roof and a tiled roof.
Large rural two floor brick detached house in Sussex with a pitched roof and a tiled roof.
 Ma Maison ACV
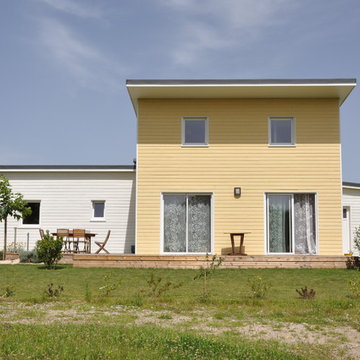
Vue sur la maison depuis le jardin
This is an example of a medium sized and yellow mediterranean two floor detached house in Nantes with wood cladding, a lean-to roof and a metal roof.
This is an example of a medium sized and yellow mediterranean two floor detached house in Nantes with wood cladding, a lean-to roof and a metal roof.
 FROESE-DACH
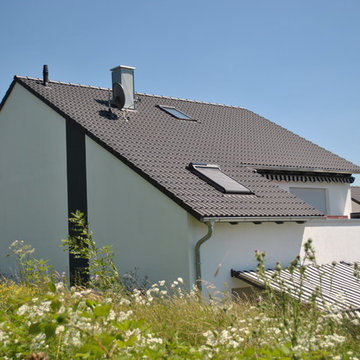
Ein sehr elegantes und klassisches Haus!
Photo of a medium sized and white traditional two floor house exterior in Frankfurt with a pitched roof.
Photo of a medium sized and white traditional two floor house exterior in Frankfurt with a pitched roof.
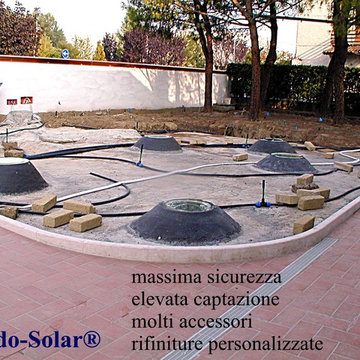
 Brixia Solar
Studio Fotografico Arcobaleno di Morandini & Zerbini, progetto p.i. Spagnoli, Studio Tecnico Brixia Solar, rilievi ambientali Dott.ssa Zerbini Nathy
Photo of a small nautical front driveway full sun home for summer in Milan with a garden path and natural stone paving.
Photo of a small nautical front driveway full sun home for summer in Milan with a garden path and natural stone paving.

 InTempo - Claire Lombard
Entreprise PVE.
Bureaux et Salle de réunion.
Fin des travaux : Janvier 2014.

Spécialisée dans le traitement des eaux, la société PVE conçoit, réalise et installe des ouvrages en béton pour l’assainissement. Le concept architectural de la salle de réunion créée à l'étage du bâtiment était d'avoir un fil conducteur bleu qui guide les visiteurs depuis l'escalier jusqu'à la table de réunion dont le pied est l'aboutissement de cette ligne bleue. Cette table a été créée sur mesure pour répondre aux besoins de l'entreprise PVE.
Claire Lombard - InTempo - Architecte d'Intérieur
Photography by : www.alexandreproduction.fr
 GGyPB.arquitectos
Fernando Alda
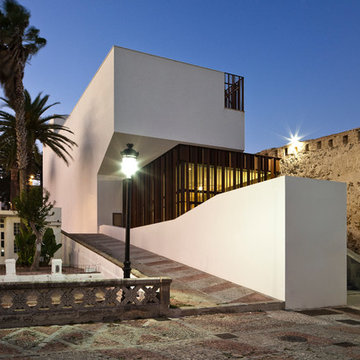
Design ideas for a medium sized and white contemporary split-level house exterior in Seville with mixed cladding and a flat roof.
Design ideas for a medium sized and white contemporary split-level house exterior in Seville with mixed cladding and a flat roof.
8