
Search results for "Https:" in Home Design Ideas

 Duval&Bossennec - Paysagiste concepteur
Alexandre DUVAL
Photo of a medium sized bohemian side patio in Nantes with a potted garden, tiled flooring and an awning.
Photo of a medium sized bohemian side patio in Nantes with a potted garden, tiled flooring and an awning.
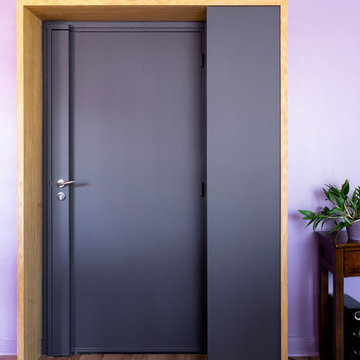
 Clémentine Mailhac
La cuisine c'est agrandi (sur un couloir) et c'est ouverte sur le séjour. La contrainte était une gaine technique, elle sert de trait d'union entre le cuisine et le séjour. Ici le plan de travail s'enroule autour et devient multifonctions, coté cuisine c'est le point de cuisson, table à mangé puis rangement coté salon. Un miroir est venu agrandir l'espace. La porte porte d'entrée à pris sa place grasse à un jeux de couleur et un cadre en menuiserie.
Photo : Léandre Chéron
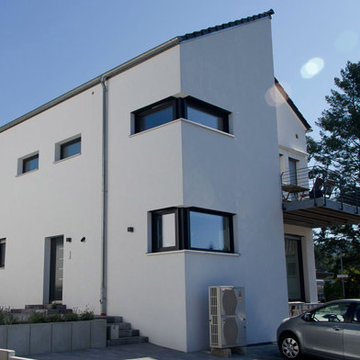
 Architekturbüro Britta Tölke
Eingangsbereich eines minimalistischen Einfamilien Wohnhauses.
Design ideas for a medium sized and white modern render house exterior in Frankfurt with three floors and a pitched roof.
Design ideas for a medium sized and white modern render house exterior in Frankfurt with three floors and a pitched roof.
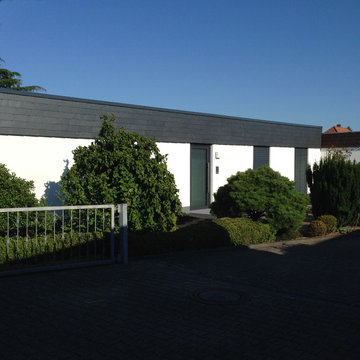

 domECO
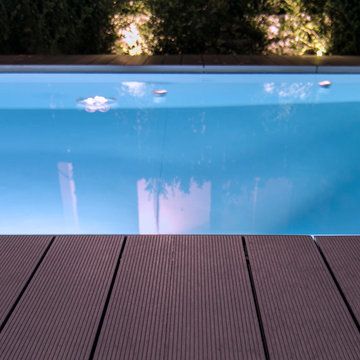
infinity pool_Photo by Salvatore Putzu
Photo of a medium sized contemporary front rectangular infinity home in Cagliari with decking.
Photo of a medium sized contemporary front rectangular infinity home in Cagliari with decking.
 HAUSBAU - Berater + Betreuer Hans-Arnold Küfner
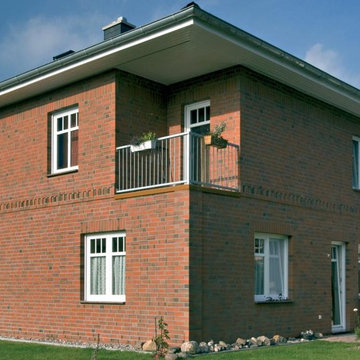
Photo of a large and red contemporary two floor brick house exterior in Berlin with a hip roof.
 FAQ arquitectura
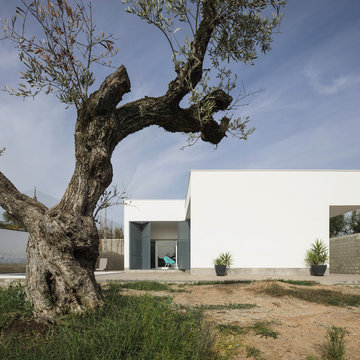
En una parcela con cierto desnivel se recibe el encargo de implantar una vivienda sencilla, mínima, de lineas neutras. Se decide hacer una composición con cuatro prismas que se suceden hacia el fondo de la parcela. Los dos delanteros corresponden a la zona de día, abiertos hacia la parcela, buscando la luz. Los dos siguientes a la zona de trabajo y noche, buscando la privacidad del fondo de la parcela. El interior se busca la sucesión de espacios teniendo como eje el vestíbulo de acceso. Actualmente en construcción.
Situación: Alcalá de Guadaíra. Sevilla.
Promotor: Privado.
Arquitecto: Víctor García Trejo.
Arquitecta colaboradora: Ariadna Zerpa Chacón.
Promotor: Privado.
Constructor: COREBO S.L.
Fotografías: Fernando Alda.
Infografías: LOGGIA3D
 balneo-design, harald schnur
Entwurf + Fotos: Harald Schnur
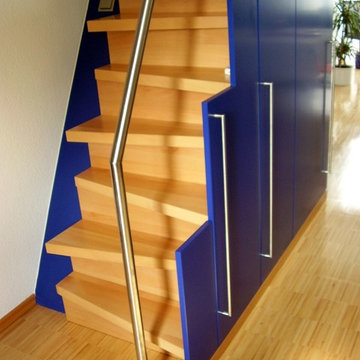
Design ideas for a large contemporary wood straight metal railing staircase in Stuttgart with wood risers.
Design ideas for a large contemporary wood straight metal railing staircase in Stuttgart with wood risers.
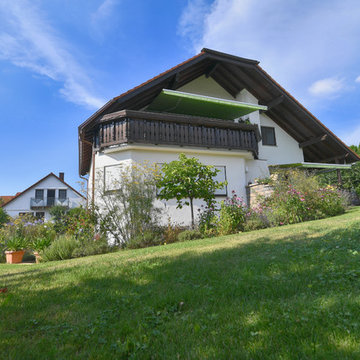
 Albrecht Bühler Baum und Garten GmbH
Large country back xeriscape partial sun house exterior for summer in Stuttgart with a living wall and natural stone paving.
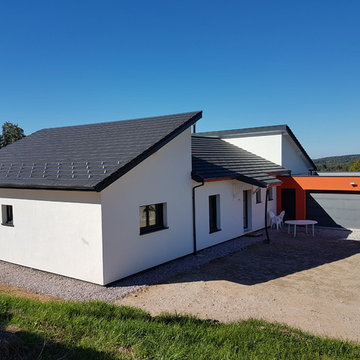
 ARCREABOIS
JP JOBERT
Inspiration for a large contemporary bungalow detached house in Nancy with wood cladding, a pitched roof and a tiled roof.
Inspiration for a large contemporary bungalow detached house in Nancy with wood cladding, a pitched roof and a tiled roof.
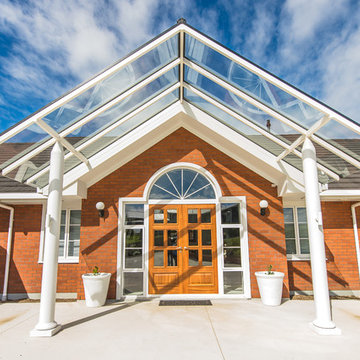
 Black Pine Architects
With a fully glazed canopy, precast concrete window sills and plastered surrounds, this home brings the best of the 'old world' and contemporary design together
Photo by Mark Brimblecombe

 Horizon - Residential & Commercial Builders
Brett Boardman
Inspiration for a large and white modern two floor house exterior in Sydney with a flat roof and steps.
Inspiration for a large and white modern two floor house exterior in Sydney with a flat roof and steps.
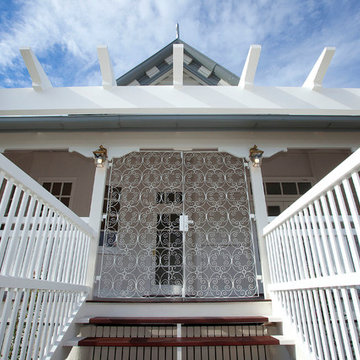
 Abor Developments
The project's aim was to preserve as much of the original work as possible. The metal gate was attached to the original house, our team had it removed, cleaned up and re-powder coated.
The external stair case unfortunately did not survive due to its poor state. So, the old balustrades and stair was measured, and a new replica built to the original feature
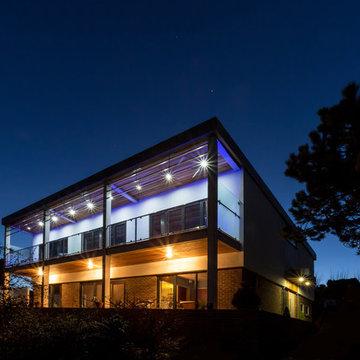
 Hartwell Architects
Housing Extension designed by Hartwell Architects
Photo Credit: Alexa Kelly Photography
Medium sized and white contemporary two floor render extension in Kent with a flat roof.
Medium sized and white contemporary two floor render extension in Kent with a flat roof.
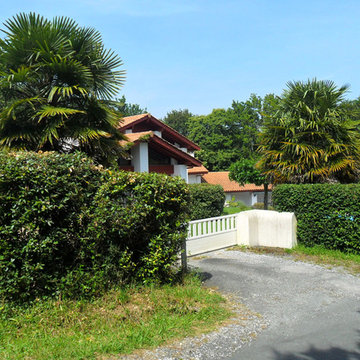
 David Cuenot Architecte
Inspiration for a medium sized and white traditional two floor concrete detached house in Bordeaux.

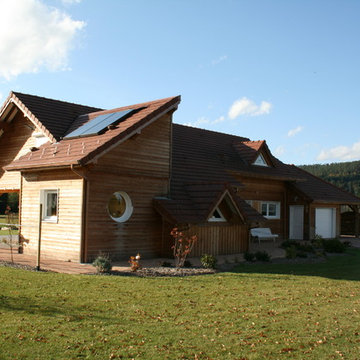 ARCREABOIS
Large and beige rustic two floor detached house in Nancy with wood cladding, a mansard roof and a tiled roof.
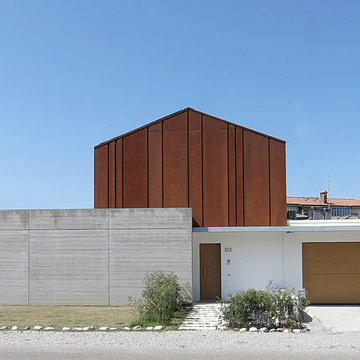
 michielizanatta.net - architetti
La facciata di questa casa si caratterizza per l'accostamento di figure primarie distinte da diversi materiali. Il muro in cemento, il corpo di fabbrica a pentagono in corten, il muro in intonaco.
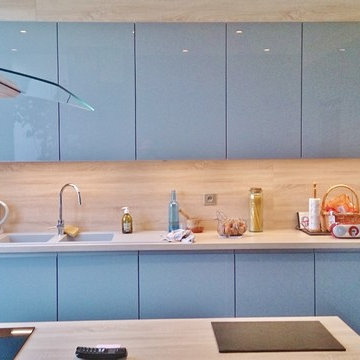

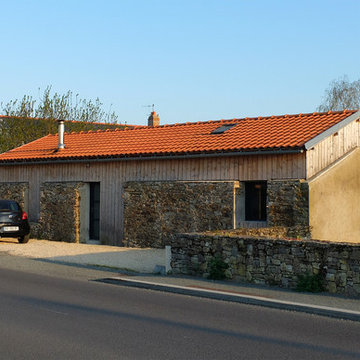
 ARCHI'MAKER
Design ideas for a medium sized and brown contemporary bungalow detached house in Nantes with a pitched roof, a tiled roof and mixed cladding.
3