
Search results for "Https:" in Home Design Ideas

 EcoView Design
Inspiration for a medium sized rustic formal open plan living room in Sydney with white walls, concrete flooring, no fireplace and no tv.
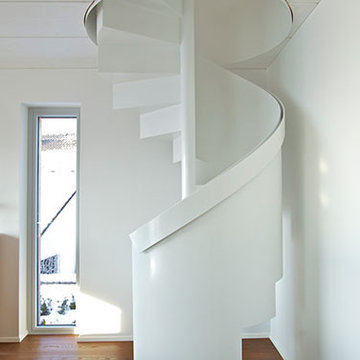
 2Plus architekten GmbH
Ein ausgeprägte Umweltbewusstsein, steigende Energiekosten und der Wunsch nachhaltig zu bauen,
waren die Attribute, die ausschlaggebend für die Entscheidung zum Bau des Wohn- und Bürogebäudes in Passivbauweise waren.
Das Zusammenspiel anspruchvoller Architektur und innovativer Technik mit erstmalig eingesetzten
neuen Lignaturdeckenelementen zur Integration der Technikkomponenten wurden hier perfekt umgesetzt.
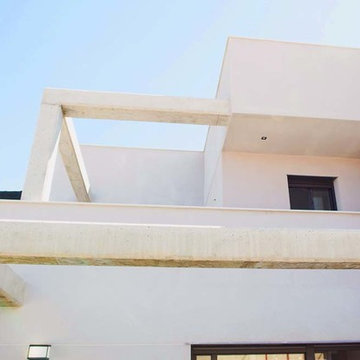



 christineclavere
Architecture intérieure,
Architecte d'intérieur,
Création 'un cabinet dentaire
Photos : Polo Garat
 Braun & Güth Architekten
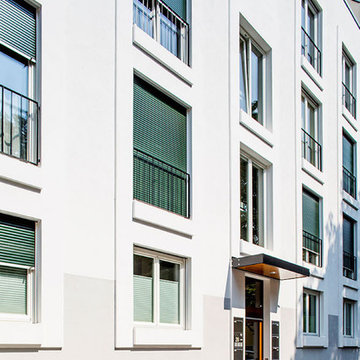
Westerbachstr. 28, Frankfurt am Main
Größe: 9 Wohnungen, ~ 840 m² Wohn- und Nutzfläche
Auftraggeber: Genius Loci Immobilien GmbH & Co. KG
Zeitraum: 2015–
Von der Westerbachstraße erreicht man das Stadtteilzentrum in 3 Minuten. Gewachsene Strukturen der Frankfurter Stadtgeschichte. Dort befindet sich auch die S-Bahn- und Busstationen. Die Stadt sehr nah. Das Grundstück ist weitläufig, der Blick aus den Wohnungen entspannt sich im grünen Innenhof. Die moderne Architektur öffnet Spielraum für individuelles Wohnen. Die Schließung der Baulücke ergänzt die städtebauliche Situation. Das weitläufige Grundstück wird zu einem privaten Gartenbereich und vermittelt das Gefühl von Rückzug und Intimität.
Wohnen in der Westerbachstrasse
Wir legen Wert auf natürliche und nachhaltige Materialien. So ein Haus erfindet sich nicht jedes Jahr neu. Technische Details wie Aufzug und Sicherheitskonzept verstehen sich von selbst. Die Ausbildung der Fassade schafft Individualität. Hier wohne ich!



 GROUPE LTA - Architecte d'intérieur
Oeuvre de l'artiste Axel-René.
Tableau en Plexi L1m32 x H1m90.
Epaisseur 10m découpe à la forme.
Sublime
Crédit photo : Arthur Ennard
Inspiration for a large modern open plan home in Paris with white walls.
Inspiration for a large modern open plan home in Paris with white walls.



 Martin Scherag Fotografie
Interieuraufnahme: moderner Wohnbereich
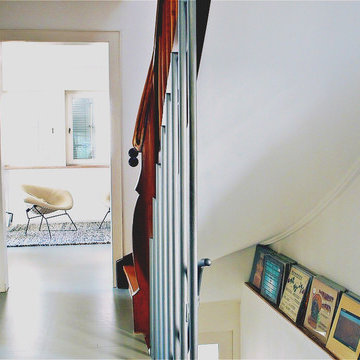
Photo of a scandinavian home in Cologne.
Photo of a scandinavian home in Cologne.


 User

UserBurlanes were commissioned to design, create and install a fresh and contemporary kitchen for a brand new extension on a beautiful family home in Crystal Palace, London. The main objective was to maximise the use of space and achieve a clean looking, clutter free kitchen, with lots of storage and a dedicated dining area.
We are delighted with the outcome of this kitchen, but more importantly so is the client who says it is where her family now spend all their time.
“I can safely say that everything I ever wanted in a kitchen is in my kitchen, brilliant larder cupboards, great pull out shelves for the toaster etc and all expertly hand built. After our initial visit from our designer Lindsey Durrant, I was confident that she knew exactly what I wanted even from my garbled ramblings, and I got exactly what I wanted! I honestly would not hesitate in recommending Burlanes to anyone.”



 Ben Callery Architects
photography by Nic Granleese

This is an example of a contemporary two floor house exterior in Melbourne with wood cladding and a lean-to roof.
This is an example of a contemporary two floor house exterior in Melbourne with wood cladding and a lean-to roof.
4