
Search results for "Https:" in Home Design Ideas
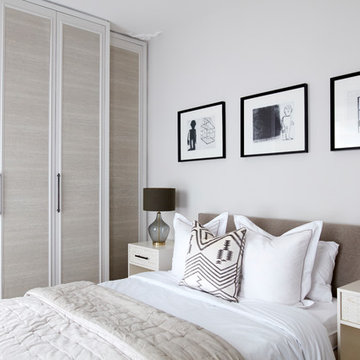
 Jemimah Barnett
Photographer: Graham Atkins-Hughes | Lamps are the John Lewis 'Ursula' table lamps | West Elm 'Wood tiled bedside tables' | Bed linens from Zara Home | Quilted bedspread from John Lewis | Accent cushion from Andrew Martin | Wardrobes covered in vinyl wallpaper finishes, from WallpaperDirect.com | Artwork is 3 x Petrus De Man prints, from McGlashans Interiors in London | Wall color is Farrow & Ball's 'Ammonite'

 BathroomsbyDesign
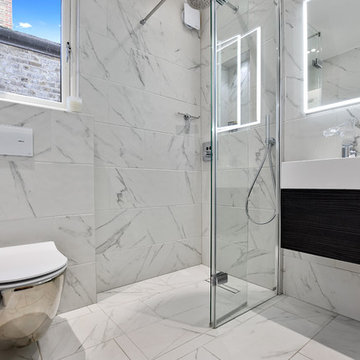
Photo of a small contemporary shower room bathroom in Surrey with flat-panel cabinets, dark wood cabinets, a built-in shower, a wall mounted toilet, grey tiles, white tiles, grey walls, grey floors, a console sink and a hinged door.
 BathroomsbyDesign

Here’s a recent bathroom project we helped design and supply for a client which we’ve fallen in love with. Three bathrooms in a beautiful family home in Battersea, London, our design consultant took little time in delivering bathroom designs which cater to the whole family.
With a kid’s bathroom, master ensuite and shower room part of the project, the master ensuite clearly displays a combination of elegance, space, and practicality. The stunning Clearwater freestanding bathtub sits directly opposite the entrance to this bathroom, with a wonderful walk-in shower to it’s left with the luxurious European Tiles Classic Statuario tiles creating a standout feature wall. With wall hung features such as the StoneKAST Uni WC and Faeber basin and units adding practicality and maximising floor space in this room, the master ensuite is the standout room in this project.
The kid’s bathroom has the practicality of a bath shower combination with the Bette Ocean inset bathtub incorporating a bath panel and shower fixtures, whilst the soft hue of the Apavisa Encaustic 2.0 floor tiles along with the white fixtures in this room add to the overall subtleness of this bathroom.
Another project successfully completed by the BathroomsByDesign team. If this project gives you the inspiration to renovate your own bathroom, get in touch!
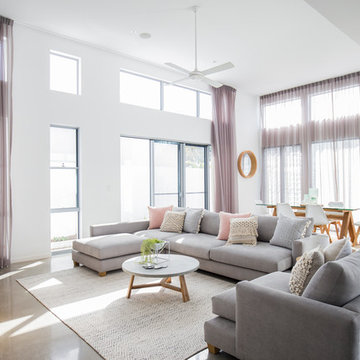
 Tailored Space Interiors - Interior Design
Tanika Blair
Large contemporary open plan living room in Gold Coast - Tweed with concrete flooring, a wall mounted tv and feature lighting.
Large contemporary open plan living room in Gold Coast - Tweed with concrete flooring, a wall mounted tv and feature lighting.
 BathroomsbyDesign
The epitome of contemporary bathrooms which displays minimalist fixtures and inimitable charm with its natural white surroundings.
Design ideas for a large contemporary ensuite bathroom in London with a freestanding bath, white tiles, marble tiles, white walls, porcelain flooring, a vessel sink, solid surface worktops, white floors and white worktops.
Design ideas for a large contemporary ensuite bathroom in London with a freestanding bath, white tiles, marble tiles, white walls, porcelain flooring, a vessel sink, solid surface worktops, white floors and white worktops.
 BathroomsbyDesign
"There is nothing more organic and natural looking in my opinion that the beautiful Stark V "vortex" basin mixer which we put in the guest shower room. Because this is a room which everybody uses, we wanted something which had a "wow" factor and it works every time!"
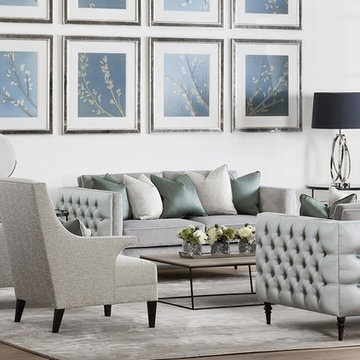
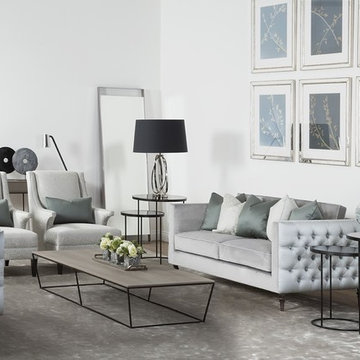
 The Sofa & Chair Company
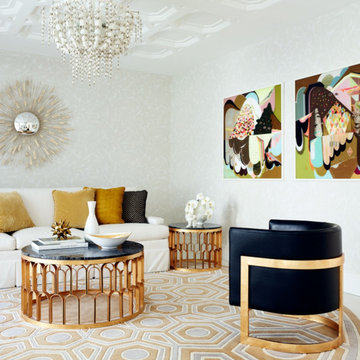
This is an example of a large contemporary living room in London with no fireplace.
 Panelform
Touchtex ZeroLine 'laser edge' doors and panels.
Lumo Photography

This is an example of a medium sized modern galley open plan kitchen in Christchurch with flat-panel cabinets, marble worktops, stainless steel appliances, porcelain flooring, an island, white floors and window splashback.
This is an example of a medium sized modern galley open plan kitchen in Christchurch with flat-panel cabinets, marble worktops, stainless steel appliances, porcelain flooring, an island, white floors and window splashback.
 Sieger® Systems
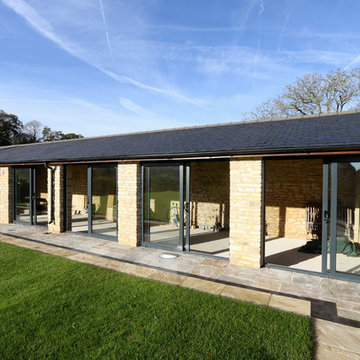
Stable Barn - This auxiliary barn has been transformed with Sieger 85 sliding doors by Hedgehog Aluminium.
This is an example of a medium sized traditional bungalow brick house exterior in Buckinghamshire with a hip roof and a tiled roof.
This is an example of a medium sized traditional bungalow brick house exterior in Buckinghamshire with a hip roof and a tiled roof.
 Sieger® Systems
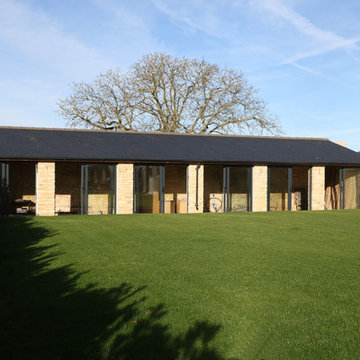
Stable Barn - This auxiliary barn has been transformed with Sieger 85 sliding doors by Hedgehog Aluminium.
Design ideas for a brown and medium sized classic bungalow brick house exterior in Buckinghamshire with a hip roof and a tiled roof.
Design ideas for a brown and medium sized classic bungalow brick house exterior in Buckinghamshire with a hip roof and a tiled roof.
 Aston Matthews
Photographer: Rory Gardiner
Interior Designer: Mark Lewis
http://www.marklewisinteriordesign.com/

This perfect example of a London loft apartment was created by interior designer Mark Lewis. Making a feature of the raw brick and choosing traditional bathroom fittings to reflect the building's history. The bath is Epoca and the floor standing taps are Tradition both from Aston Matthews as is the heated towel rail.
 User
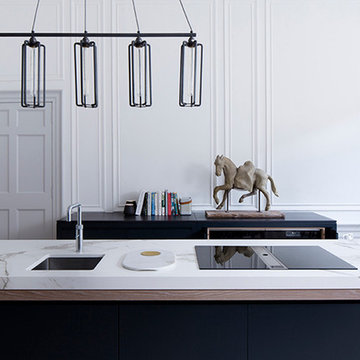
UserMurray and Murray - Designers and Makers of Bespoke Kitchens and Interiors. Photography: Kevin McCollum
Inspiration for a large contemporary kitchen in Edinburgh with flat-panel cabinets, blue cabinets, engineered stone countertops and an island.
Inspiration for a large contemporary kitchen in Edinburgh with flat-panel cabinets, blue cabinets, engineered stone countertops and an island.
 BathroomsbyDesign
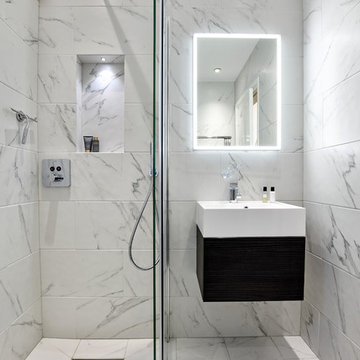
"There is nothing more organic and natural looking in my opinion that the beautiful Stark V "vortex" basin mixer which we put in the guest shower room. Because this is a room which everybody uses, we wanted something which had a "wow" factor and it works every time!"
 Tailored Space Interiors - Interior Design
Tanika Blair
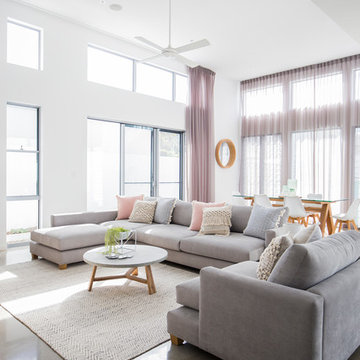
Large contemporary open plan living room in Gold Coast - Tweed with concrete flooring and a wall mounted tv.
Large contemporary open plan living room in Gold Coast - Tweed with concrete flooring and a wall mounted tv.
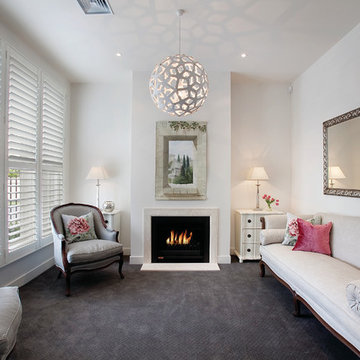
 Gaudion Furniture
This is an example of a large contemporary formal enclosed living room in Melbourne with white walls, carpet, a standard fireplace and no tv.
 Aston Matthews
Photographer: Amelia Hallsworth
This is an example of a large bohemian ensuite bathroom in London with freestanding cabinets, light wood cabinets, a freestanding bath, a walk-in shower, a one-piece toilet, black and white tiles, marble tiles, white walls, painted wood flooring, a trough sink, wooden worktops, white floors and an open shower.
This is an example of a large bohemian ensuite bathroom in London with freestanding cabinets, light wood cabinets, a freestanding bath, a walk-in shower, a one-piece toilet, black and white tiles, marble tiles, white walls, painted wood flooring, a trough sink, wooden worktops, white floors and an open shower.
 Jemimah Barnett
Photographer: Graham Atkins-Hughes |
Wardobes custom made in the UK by Andrezj Pietka, and covered with textured vinyl wallpapers from WallpaperDirect.com |
Canvas artworks from Junique, framed in the UK by EasyFrame.co.uk |
Full length curtains in Harlequin fabric 'Alloy 141873' made in the UK by CurtainsLondon.com |
Bed linens by Zara Home and bedspread from The White Company, accent cushions from John Lewis
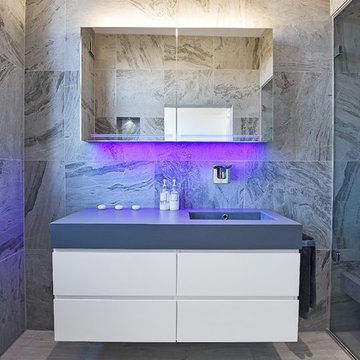 BathroomsbyDesign
"One of my favourite features is the Schneider Graceline mirror cabinet. I love being able to tidy everything away and the colour therapy lights combined with uplights behind the bath set the perfect mood for a relaxing steam, which is my other favourite feature!"
1