
Search results for "Https:" in Home Design Ideas
 Ebbecke - Excellent Einrichten
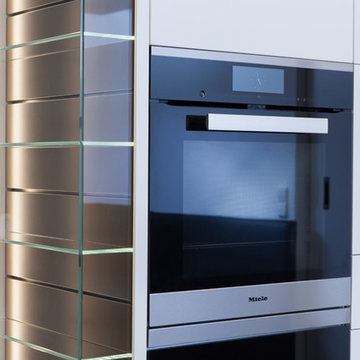
2 Waschbecken komplett aus Naturstein, aus dem vollen Block gearbeitet, Mittelblock in passendem Marmor zum Boden.
Sehr viele kundenindividuelle Details.
Deckenhaube von berbel (skyline Edge in Sonderfarbe) mit Deckenkasten, Miele Geräte. beleuchtete Vitrine. Deckenanschlusschränke, Lichtvoute.
Mit Sitzecke von den Wiener Werkstätten.
 Kleinemeyer-Architektur
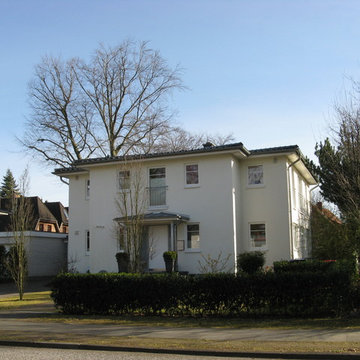
Design ideas for a large and white traditional two floor render detached house in Hamburg with a hip roof and a tiled roof.
 FROESE-DACH
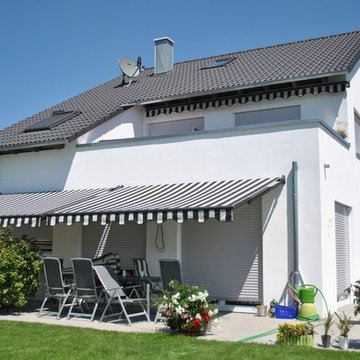
Ein sehr elegantes und klassisches Haus!
Medium sized and white traditional two floor house exterior in Frankfurt with a pitched roof.
Medium sized and white traditional two floor house exterior in Frankfurt with a pitched roof.
 Erban Development
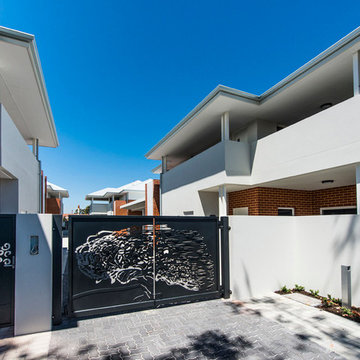
Modern stylish unit development comprising of 8x 2 bedroom / 2 bathroom apartments. This development achieved a minimum 6 star energy rating, and includes features such as:
- Open plan living area | Private outdoor courtyards | Essa stone tops throughout | Modern and energy efficient fixtures & fittings | European appliances | Video intercom security | Air conditioning | High ceilings | Timber floor coverings | Low maintenance landscaping | Public artwork.
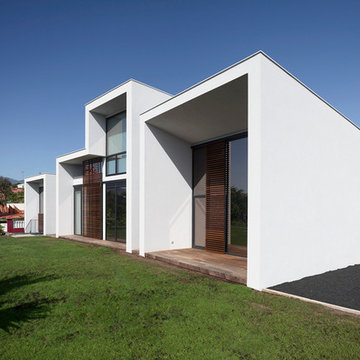
 alonso + sosa arquitectos
Alonso + Sosa arquitectos
Fotógrafo: Miguel Curbelo
Design ideas for a medium sized and white contemporary house exterior with three floors, mixed cladding and a flat roof.
Design ideas for a medium sized and white contemporary house exterior with three floors, mixed cladding and a flat roof.
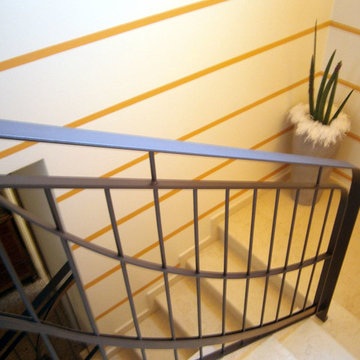
 Spazi Fluidi
Inspiration for a medium sized contemporary u-shaped metal railing staircase with marble treads and marble risers.
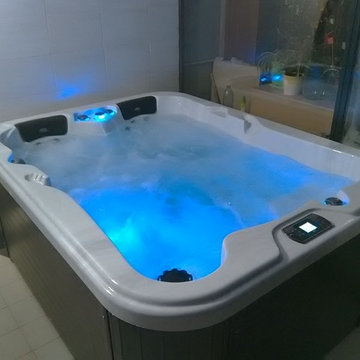
 Ets DAMBRINE by SYST-MD
Inspiration for a medium sized contemporary indoor rectangular bathroom in Lille with a hot tub and decking.
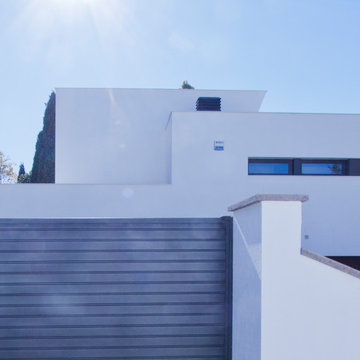
 Nualart Arquitectura Interior
Inspiration for a medium sized and white contemporary two floor house exterior with mixed cladding and a flat roof.
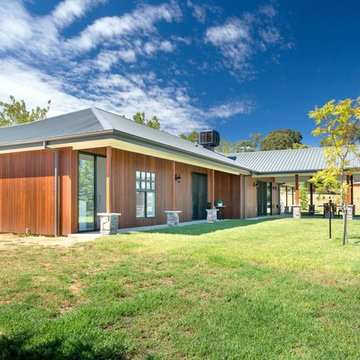
 Trentwood Homes
Inspiration for a large contemporary bungalow detached house with wood cladding, a hip roof and a metal roof.

 Richmond Oak
Oak Garden Room we designed & built on a stone building within an Area of Outstanding Natural Beauty.
Glassex 2008 'Silver Award for Innovative Design
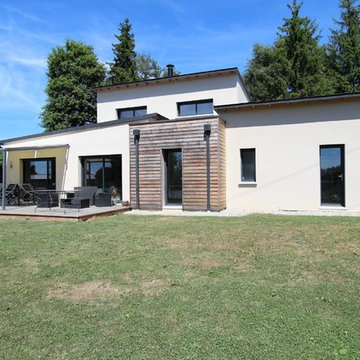
 MAISONS PARTOUT
Design ideas for a large and beige contemporary two floor house exterior in Clermont-Ferrand with wood cladding and a flat roof.
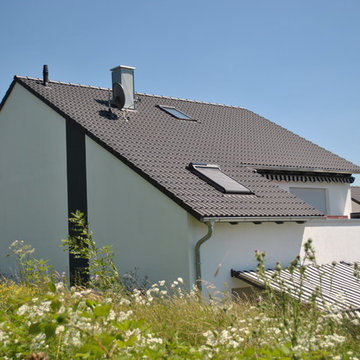 FROESE-DACH
Ein sehr elegantes und klassisches Haus!
Photo of a medium sized and white traditional two floor house exterior in Frankfurt with a pitched roof.
Photo of a medium sized and white traditional two floor house exterior in Frankfurt with a pitched roof.
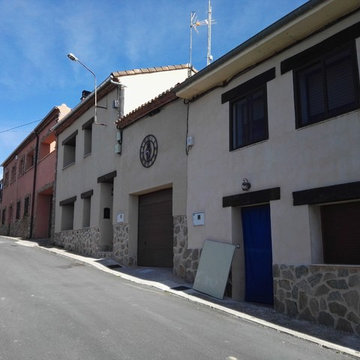
 Raul Segovia Arquitecto
Vivienda unifamiliar entre medianeras rehabilitada en Carbonero (Segovia).
Dispone de caldera de pellets lo que hace que tenga una alta eficiencia energética (A) y bajo costo de calefacción y agua caliente sanitaria < 100 €/mes
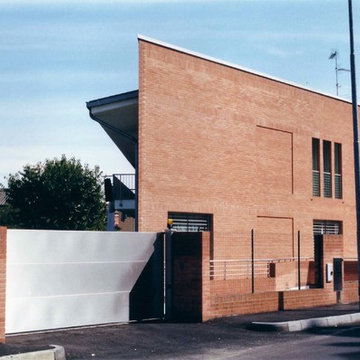
 atelier BAZZAN
facciata in mattoni a vista
Large contemporary two floor brick semi-detached house with a lean-to roof and a metal roof.
Large contemporary two floor brick semi-detached house with a lean-to roof and a metal roof.
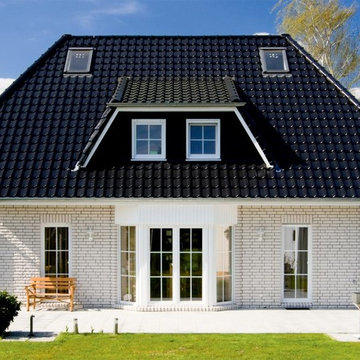
 HAUSBAU - Berater + Betreuer Hans-Arnold Küfner
Inspiration for a medium sized and white rural two floor brick house exterior in Berlin with a hip roof and a shingle roof.
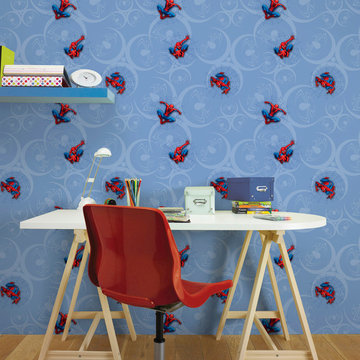
 Leroy Merlin OFFICIEL
Inspiration for a medium sized classic study in Lille with blue walls, light hardwood flooring, no fireplace and a freestanding desk.

 Katharina Semling
Fotografin Bonnie Bartusch
Inspiration for a medium sized vintage home in Bremen with white walls, light hardwood flooring and a wooden fireplace surround.
Inspiration for a medium sized vintage home in Bremen with white walls, light hardwood flooring and a wooden fireplace surround.

 AMG Architects
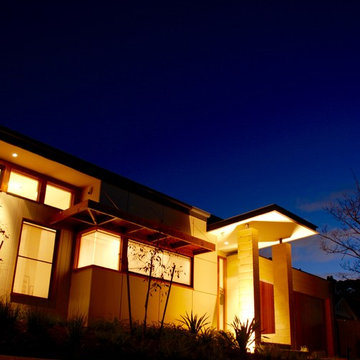
Through elegant simplicity, the Mont Albert residence offers a stylish new addition to Melbourne’s suburban landscape.
Charged with completely replacing an existing 1950s property, AMG Architects seized the opportunity to create a modern, unpretentious classic.
The juxtaposition of dramatic architectural features with simple, refined lines provides a space that asserts itself as an individual yet shows great sensitivity to surrounding homes.
A Japanese-inspired gravel courtyard separates the distinct bedroom and living wings, yet creates an interesting link that draws the two elements together and out into the external areas.
This relationship between the home’s elements and the external environment is further enhanced by the floor-to-ceiling windows and clever integration of the outdoor activity spaces into the design.
AMG Architects’ attention to detail, sensitivity and commitment to artful design is exemplified in this modern nod to suburban living.
 Novello Case in Legno
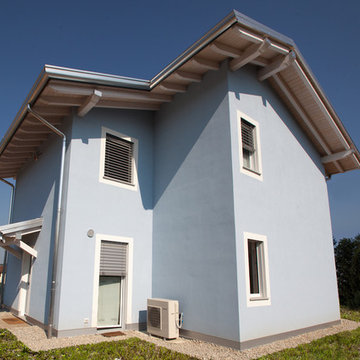
Casa in legno a Varese, realizzata da Novellocase su progetto dell'arch. Enrico Ferrari.
Una villa in legno di circa 200 mq, ecologica e ad alta efficienza energetica.
Per sapere di più su questa casa in legno: https://novellocaseinlegno.it/ville-e-case-in-legno/casa-in-legno-a-daverio-va
12