
Search results for "Https:" in Home Design Ideas
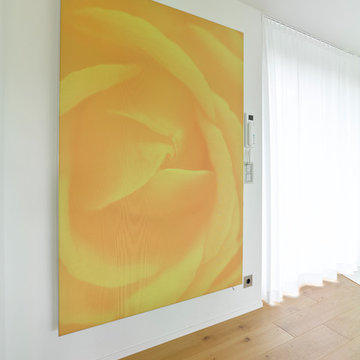
 Fastaudio
Akustisch optimierte Räume im privaten Bereich für HighEnd Klangwiedergabe.
Die "Bilder" die an den Raumwänden hängen sind die Akustikmaßnahmen zur Optimierung der Nachhallzeiten von akustischen Ereignissen in Räumen. Die Maße können den räumlichen Gegebenheiten exakt angepasst und die Motivauswahl nach Kundenwunsch gestaltet werden.
Fotos: Nicola Lazi, Lazi und Lazi, Stuttgart

 Anastasia Design & co
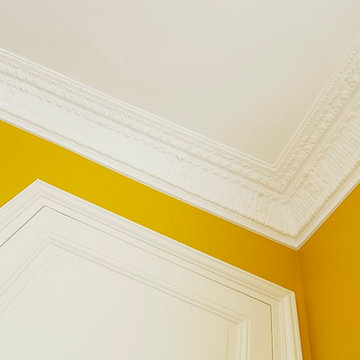
Photo of a medium sized contemporary teen’s room for teens and girls in Paris with yellow walls, light hardwood flooring and brown floors.
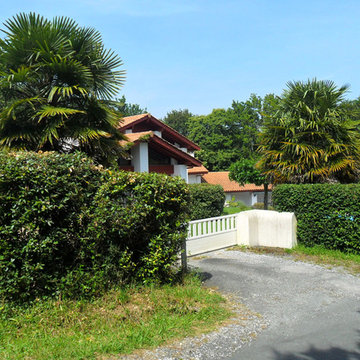
 David Cuenot Architecte
Inspiration for a medium sized and white traditional two floor concrete detached house in Bordeaux.

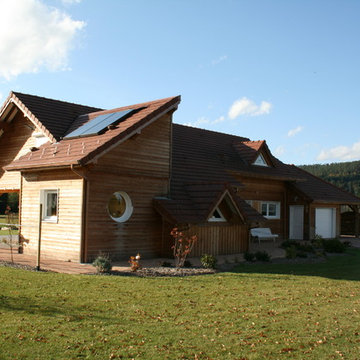
 ARCREABOIS
Large and beige rustic two floor detached house in Nancy with wood cladding, a mansard roof and a tiled roof.

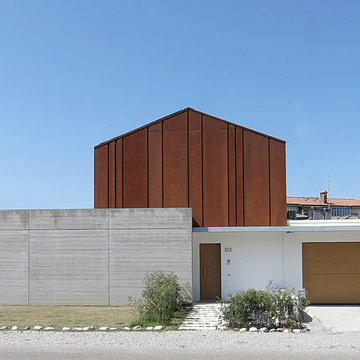
 michielizanatta.net - architetti
La facciata di questa casa si caratterizza per l'accostamento di figure primarie distinte da diversi materiali. Il muro in cemento, il corpo di fabbrica a pentagono in corten, il muro in intonaco.
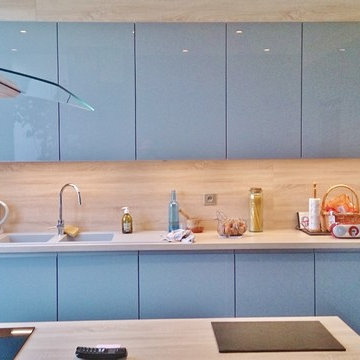

 ARCHI'MAKER
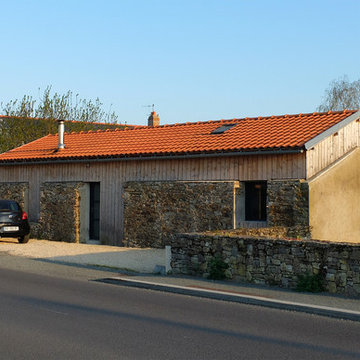
Design ideas for a medium sized and brown contemporary bungalow detached house in Nantes with a pitched roof, a tiled roof and mixed cladding.
 Suncity Homes
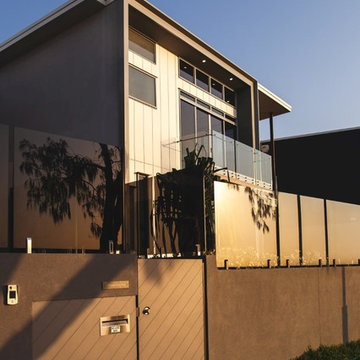
Design ideas for a medium sized contemporary house exterior in Brisbane with three floors.
 Mark Lewis Interior Design
Photography by Rory Gardiner

Medium sized victorian boot room in London with blue walls and black floors.
Medium sized victorian boot room in London with blue walls and black floors.
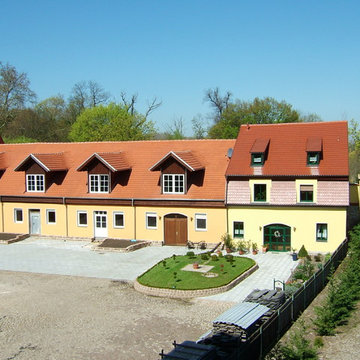
 bau concept hentschel
This is an example of a large and yellow contemporary two floor render terraced house in Leipzig with a pitched roof and a tiled roof.
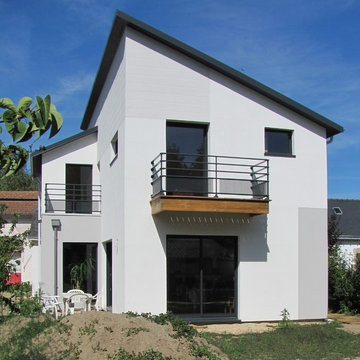
 Ma Maison ACV
Vue sur la maison depuis le jardin
Design ideas for a medium sized and white contemporary two floor render house exterior in Nantes with a lean-to roof.
Design ideas for a medium sized and white contemporary two floor render house exterior in Nantes with a lean-to roof.
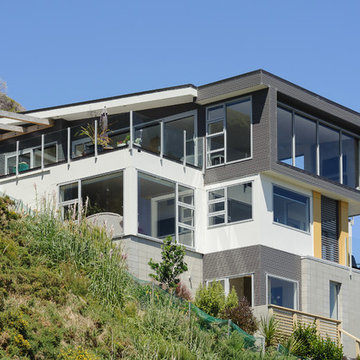
 Intelligent Design
Photo of a large and white modern house exterior in Wellington with three floors, wood cladding and a flat roof.
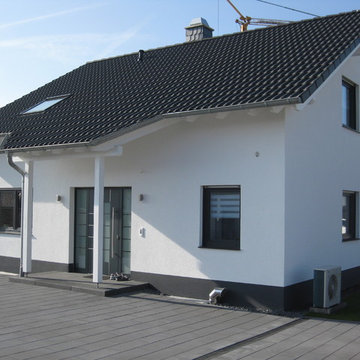
 Plan-Concept Massivhaus
© Sebastian Lauff
This is an example of a medium sized and white traditional bungalow house exterior in Cologne with a pitched roof.
This is an example of a medium sized and white traditional bungalow house exterior in Cologne with a pitched roof.
 FAQ arquitectura
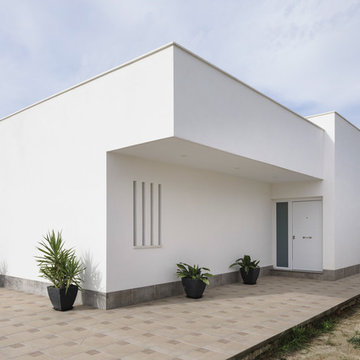
En una parcela con cierto desnivel se recibe el encargo de implantar una vivienda sencilla, mínima, de lineas neutras. Se decide hacer una composición con cuatro prismas que se suceden hacia el fondo de la parcela. Los dos delanteros corresponden a la zona de día, abiertos hacia la parcela, buscando la luz. Los dos siguientes a la zona de trabajo y noche, buscando la privacidad del fondo de la parcela. El interior se busca la sucesión de espacios teniendo como eje el vestíbulo de acceso.
Situación: Alcalá de Guadaíra. Sevilla.
Promotor: Privado.
Arquitecto: Víctor García Trejo.
Arquitecta colaboradora: Ariadna Zerpa Chacón.
Promotor: Privado.
Constructor: COREBO S.L.
Fotografías: Fernando Alda.
Infografías: LOGGIA3D

 Traumplan Innenarchitektur
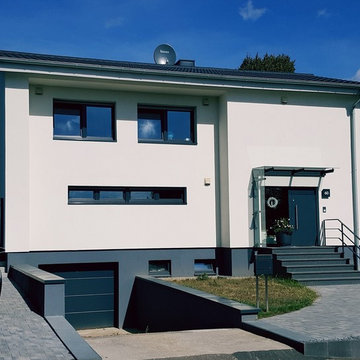
Design ideas for a medium sized and white contemporary two floor render detached house in Cologne with a pitched roof and a tiled roof.
 Bespoke Architects Pty Ltd
Dean Walters
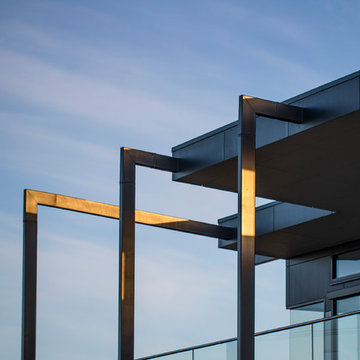
Inspiration for a large and black contemporary two floor house exterior in Melbourne with concrete fibreboard cladding and a flat roof.
Inspiration for a large and black contemporary two floor house exterior in Melbourne with concrete fibreboard cladding and a flat roof.
4