
Search results for "Bathroom storage" in Home Design Ideas
 eat.bathe.live
may photography

Inspiration for a small traditional bathroom in Melbourne with white cabinets, a submerged sink, engineered stone worktops, white walls, porcelain flooring, a one-piece toilet, grey tiles and shaker cabinets.
Inspiration for a small traditional bathroom in Melbourne with white cabinets, a submerged sink, engineered stone worktops, white walls, porcelain flooring, a one-piece toilet, grey tiles and shaker cabinets.
 My-Studio Ltd

Ensuite to the Principal bedroom, walls clad in Viola Marble with a white metro contrast, styled with a contemporary vanity unit, mirror and Belgian wall lights.
 Minosa | Design Life Better

Double wash basins, timber bench, pullouts and face-level cabinets for ample storage, black tap ware and strip drains and heated towel rail.
Image: Nicole England
 aegis interior design ltd


Photo of a small contemporary bathroom in London with a wall-mounted sink, blue cabinets, a wall mounted toilet, white walls and medium hardwood flooring.

 Duncan Foster Architects
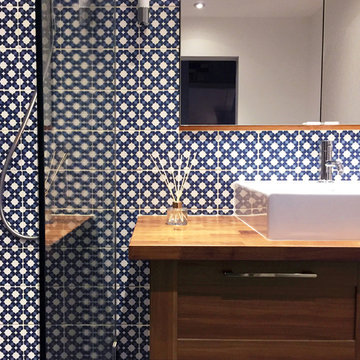
Inspiration for a small contemporary bathroom in London with flat-panel cabinets, blue cabinets, blue tiles and wooden worktops.

 Lewis Alderson & Co.
Double larder cupboard with drawers to the bottom. Bespoke hand-made cabinetry. Paint colours by Lewis Alderson
Photo of an expansive rural kitchen pantry in Hampshire with flat-panel cabinets, grey cabinets, granite worktops and limestone flooring.
Photo of an expansive rural kitchen pantry in Hampshire with flat-panel cabinets, grey cabinets, granite worktops and limestone flooring.
 Kia Designs
Anna Stathaki
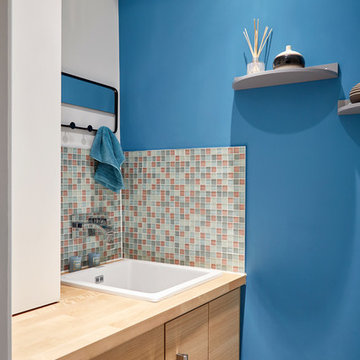
Small traditional bathroom in London with blue walls, brown cabinets and mosaic tiles.
Small traditional bathroom in London with blue walls, brown cabinets and mosaic tiles.
 smarterBATHROOMS+
Photography by Shannon McGrath

Photo of a small contemporary shower room bathroom in Melbourne with a vessel sink, white cabinets, a walk-in shower, metro tiles, white tiles, laminate worktops, an open shower and flat-panel cabinets.
Photo of a small contemporary shower room bathroom in Melbourne with a vessel sink, white cabinets, a walk-in shower, metro tiles, white tiles, laminate worktops, an open shower and flat-panel cabinets.
 Saltbox Interiors London

Photo of a small contemporary grey and yellow ensuite bathroom in Surrey with a walk-in shower, a wall mounted toilet, white tiles, white walls, ceramic flooring, a wall-mounted sink, metro tiles and an open shower.
 Five Sextillion

Contemporary neutral London bathroom with no natural light
Design ideas for a small contemporary bathroom in London with beige cabinets, a built-in bath, a shower/bath combination, a wall mounted toilet, beige tiles, mosaic tiles, beige walls, porcelain flooring, an integrated sink, glass worktops, beige floors, a hinged door, white worktops, a wall niche, a single sink, a floating vanity unit, a drop ceiling and flat-panel cabinets.
Design ideas for a small contemporary bathroom in London with beige cabinets, a built-in bath, a shower/bath combination, a wall mounted toilet, beige tiles, mosaic tiles, beige walls, porcelain flooring, an integrated sink, glass worktops, beige floors, a hinged door, white worktops, a wall niche, a single sink, a floating vanity unit, a drop ceiling and flat-panel cabinets.

Inspiration for a small contemporary family bathroom in London with beige cabinets, a built-in bath, a shower/bath combination, a wall mounted toilet, blue tiles, matchstick tiles, white walls, a built-in sink, wooden worktops, white floors, a hinged door, beige worktops, a single sink, a built in vanity unit and flat-panel cabinets.
 smarterBATHROOMS+
Photography by Tom Roe

This is an example of a small contemporary shower room bathroom in Melbourne with an open shower, brown cabinets, a freestanding bath, a walk-in shower, beige tiles, a vessel sink, wooden worktops and brown worktops.
This is an example of a small contemporary shower room bathroom in Melbourne with an open shower, brown cabinets, a freestanding bath, a walk-in shower, beige tiles, a vessel sink, wooden worktops and brown worktops.

 Homebird Studio
This project was all about taking a tired, cluttered bathroom and turning it into a calm, design-led sanctuary. The original space was heavy on storage but lacked character, with dated cabinetry, fussy curtains, and no real sense of style or flow.
The new design strips everything back to a clean, modern canvas. We introduced soft neutral tiles in a handmade finish for texture, paired with a striking herringbone marble floor to elevate the look. A bespoke vanity with fluted detailing creates subtle movement, while the arched mirror framed by elegant wall lights adds depth and sophistication.
Brass fixtures were chosen throughout to bring warmth and a touch of luxury, from the concealed flush plate to the wall-mounted taps. The layered lighting (including the ceiling pendant) ensures this bathroom feels inviting both day and night.
To keep the design practical for everyday family life, we added bespoke built-in storage in the nook behind the door — the perfect hidden spot for all the family bathroom essentials (because beautiful doesn’t mean you can’t also be organised!).
The result? A contemporary, timeless bathroom that feels effortlessly stylish yet practical — the kind of space you’d actually look forward to starting your day in.
 smarterBATHROOMS+

The downstairs bathroom the clients were wanting a space that could house a freestanding bath at the end of the space, a larger shower space and a custom- made cabinet that was made to look like a piece of furniture. A nib wall was created in the space offering a ledge as a form of storage. The reference of black cabinetry links back to the kitchen and the upstairs bathroom, whilst the consistency of the classic look was again shown through the use of subway tiles and patterned floors.
 Arcke Pty Ltd
Scott Burrows

Design ideas for a small contemporary ensuite bathroom in Brisbane with blue tiles, ceramic tiles, white walls, cement flooring, blue floors, an alcove shower, an open shower, white worktops and a wall-mounted sink.
Design ideas for a small contemporary ensuite bathroom in Brisbane with blue tiles, ceramic tiles, white walls, cement flooring, blue floors, an alcove shower, an open shower, white worktops and a wall-mounted sink.
 Ambiance Style et Déco

Expansive contemporary shower room bathroom in Nantes with white walls, ceramic flooring, grey floors, beige cabinets, grey tiles, porcelain tiles, a vessel sink, beige worktops and shaker cabinets.
 User

UserInspiration for a small bohemian bathroom in London with flat-panel cabinets, dark wood cabinets, a walk-in shower, a wall mounted toilet, blue tiles, metro tiles, grey walls, ceramic flooring, onyx worktops, grey floors, white worktops, a feature wall, a single sink and a floating vanity unit.
 aegis interior design ltd

Design ideas for a small contemporary loft bedroom in London with multi-coloured walls.
1