
Search results for "Https:" in Home Design Ideas
 Francesco Pierazzi Architects

This detached Victorian house was extended to accommodate the needs of a young family with three small children.
The programme was organized into two distinctive structures: the larger and higher volume is placed at the back of the house to face the garden and make the best use of the south orientation and to accommodate a large Family Room open to the new Kitchen. A longer and thinner volume, only 1.15m wide, stands to the western side of the house and accommodates a Toilet, a Utility and a dining booth facing the Family Room. All the functions that are housed in the secondary volume have direct access either from the original house or the rear extension, thus generating a hierarchy of served and servant volumes, a relationship that is homogeneous to that between the house and the extension.
The timber structures, while distinctive in their proportions, are connected by a shallow volume that doubles as a bench to create an architectural continuum and to emphasize the effect of a secondary volume wrapped around a primary one.
While the extension makes use of a modern idiom, so that it is clearly distinguished from the original house and so that the history of its development becomes immediately apparent, the size of the red cedar cladding boards, left untreated to allow a natural silvering process, matches that of the Victorian brickwork to bind house and extension together.
As the budget did not make possible the use a bespoke profile, an off-the-shelf board was selected and further grooved at mid point to recreate the brick pattern of the façade.
A tall and slender pivoting door, positioned at the boundary between the original house and the new intervention, allows a direct view of the garden from the front of the house and facilitates an innovative relationship with the outside.
Photo: Gianluca Maver
 Enning Payk Schulte Archit. + Stadtpl. PartG mbB
Fotos: Axel Hartmann, Köln
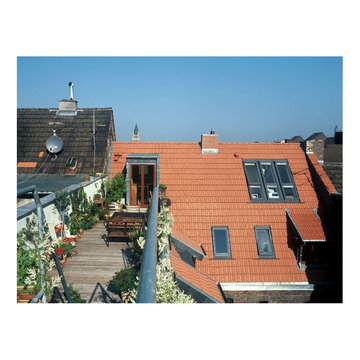
This is an example of a medium sized urban roof home in Cologne with a dock.
This is an example of a medium sized urban roof home in Cologne with a dock.
 Florian Préault | Concepteur & Coach Paysagiste
Florian Préault
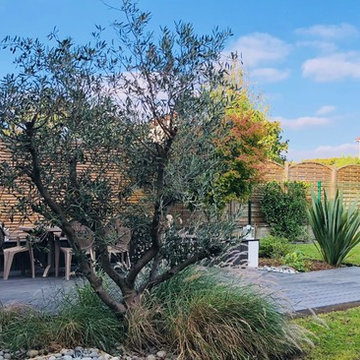
Photo of a medium sized traditional back terrace in Paris.
Photo of a medium sized traditional back terrace in Paris.
 SCHWABENHAUS GmbH
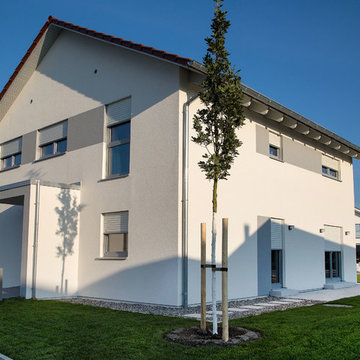
Die zurückhaltende und zugleich edle Außengestaltung des Musterhauses wird geprägt durch die naturweiße Fassade und das rote Satteldach.
Inspiration for an expansive and white traditional two floor render house exterior in Stuttgart with a pitched roof.
Inspiration for an expansive and white traditional two floor render house exterior in Stuttgart with a pitched roof.
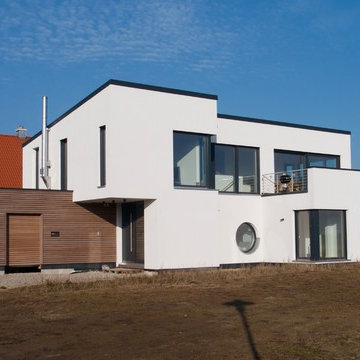
 Engelhardt & Geissbauer - Das Holzhaus aus Franken
Fotos von Bauherrn
Inspiration for a medium sized and white contemporary render house exterior in Nuremberg with a lean-to roof.
Inspiration for a medium sized and white contemporary render house exterior in Nuremberg with a lean-to roof.

 Whiting Architects
Sharyn Cairns
Medium sized and black contemporary two floor house exterior in Melbourne with mixed cladding and a pitched roof.
Medium sized and black contemporary two floor house exterior in Melbourne with mixed cladding and a pitched roof.
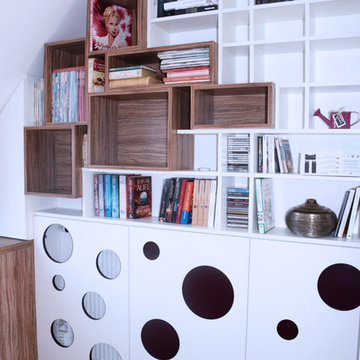
 User
UserLe projet a été de dessiner un meuble unique pour habiller la pièce.
Cette création sur-mesure sera à la fois un bureau coulissant cachant une cave à vin, un grand rangement pour une chauffeuse et large une bibliothèque à différentes profondeurs. Des placards à portes battantes dissimuleront également des chaises pliantes. Chichichic - Agnès Dandine
Cette création sur-mesure sera à la fois un bureau coulissant cachant une cave à vin, un grand rangement pour une chauffeuse et large une bibliothèque à différentes profondeurs. Des placards à portes battantes dissimuleront également des chaises pliantes. Chichichic - Agnès Dandine
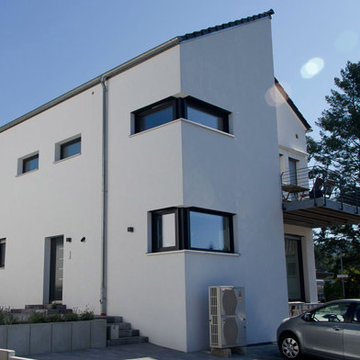
 Architekturbüro Britta Tölke
Eingangsbereich eines minimalistischen Einfamilien Wohnhauses.
Design ideas for a medium sized and white modern render house exterior in Frankfurt with three floors and a pitched roof.
Design ideas for a medium sized and white modern render house exterior in Frankfurt with three floors and a pitched roof.
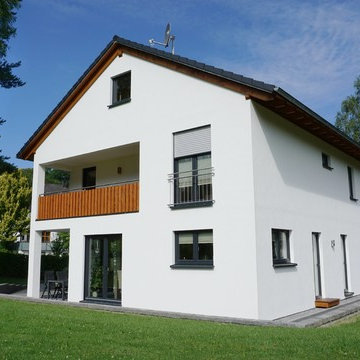
 Wiese und Heckmann HOLZHAUSBAU.
Dieses klassische Einfamilienhaus vereint moderne Architektur mit einem kompakten und funktionalen Baukörper.
Bildquelle: Wiese und Heckmann GmbH
Design ideas for a medium sized and white classic two floor render detached house with a tiled roof.
Design ideas for a medium sized and white classic two floor render detached house with a tiled roof.
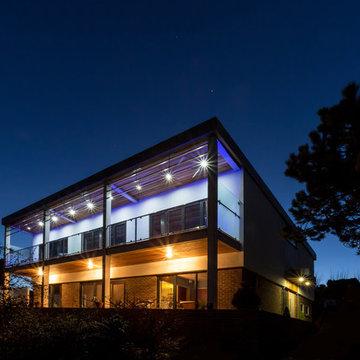
 Hartwell Architects
Housing Extension designed by Hartwell Architects
Photo Credit: Alexa Kelly Photography
Medium sized and white contemporary two floor render extension in Kent with a flat roof.
Medium sized and white contemporary two floor render extension in Kent with a flat roof.
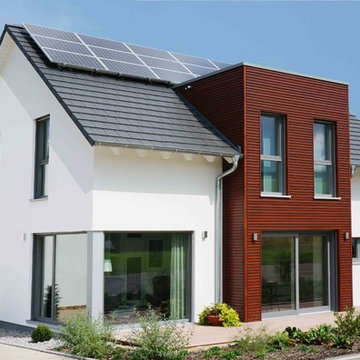
 TALBAU-Haus
Das Musterhaus Weissach von TALBAU-Haus steht am Firmenstandort in Weissach im Tal und kann gerne besichtigt werden.
Photo of a medium sized and white classic two floor render detached house in Stuttgart with a pitched roof and a tiled roof.
Photo of a medium sized and white classic two floor render detached house in Stuttgart with a pitched roof and a tiled roof.

 Infini Legno
Photo of a medium sized contemporary cloakroom in Paris with white tiles, white walls, ceramic flooring, an integrated sink, tiled worktops and grey floors.
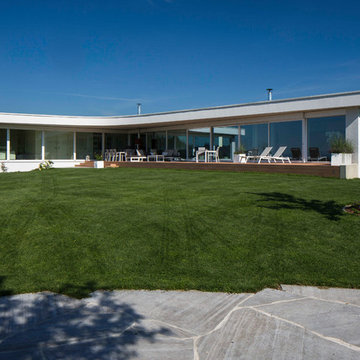
 Gaus Architekten
Foto: Friedemann Rieker
Inspiration for an expansive contemporary back full sun garden for summer in Stuttgart with decking.
Inspiration for an expansive contemporary back full sun garden for summer in Stuttgart with decking.
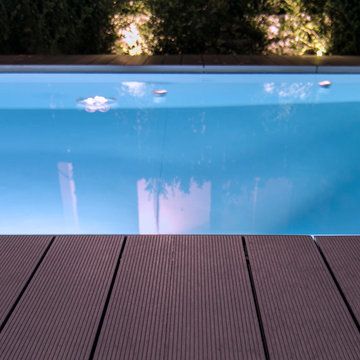
 domECO
infinity pool_Photo by Salvatore Putzu
Photo of a medium sized contemporary front rectangular infinity home in Cagliari with decking.
Photo of a medium sized contemporary front rectangular infinity home in Cagliari with decking.
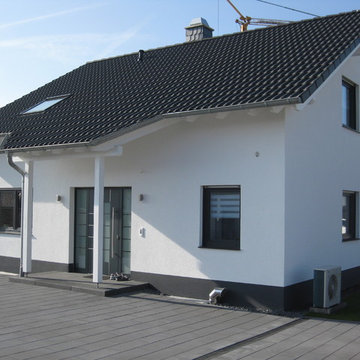
 Plan-Concept Massivhaus
© Sebastian Lauff
This is an example of a medium sized and white traditional bungalow house exterior in Cologne with a pitched roof.
This is an example of a medium sized and white traditional bungalow house exterior in Cologne with a pitched roof.
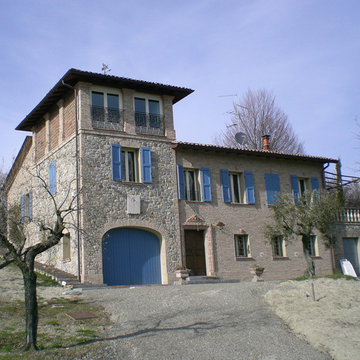
 Andrea Pacciani Architetto
Ristrutturazione di villa di campagna con realizzazione di nuova controfacciata esterna.
Vista principale dopo l'intervento
Design ideas for a medium sized farmhouse house exterior in Bologna.
Design ideas for a medium sized farmhouse house exterior in Bologna.

 Dominique Marcon
Medium sized and white contemporary two floor detached house in Grenoble with stone cladding, a flat roof and a green roof.
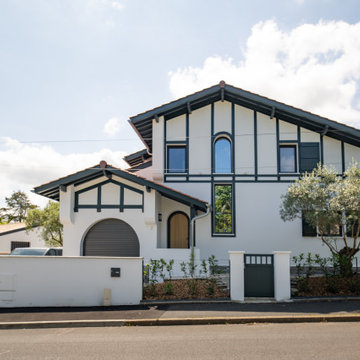
 Agence CréHouse
Cette maison a été conçue comme un lieu de vie lumineux et convivial, organisé autour de grands espaces partagés. L’implantation privilégie une circulation fluide entre le garage, la buanderie, la cuisine ouverte et le séjour.
La cuisine, cœur du projet, se prolonge vers une salle à manger largement vitrée, créant une forte connexion entre intérieur et extérieur vers le jardin, la terrasse et la piscine.
Les volumes généreux, rangements intégrés, mezzanine et bureau complètent un ensemble fonctionnel, modulable et pensé pour la vie de famille.

 Vdinterieurdesign
Medium sized contemporary back terrace in Corsica with a living wall and a roof extension.
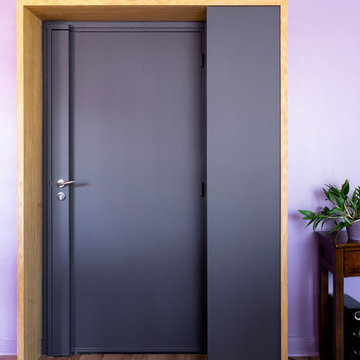
 Clémentine Mailhac
La cuisine c'est agrandi (sur un couloir) et c'est ouverte sur le séjour. La contrainte était une gaine technique, elle sert de trait d'union entre le cuisine et le séjour. Ici le plan de travail s'enroule autour et devient multifonctions, coté cuisine c'est le point de cuisson, table à mangé puis rangement coté salon. Un miroir est venu agrandir l'espace. La porte porte d'entrée à pris sa place grasse à un jeux de couleur et un cadre en menuiserie.
Photo : Léandre Chéron
2