
Search results for "Https:" in Home Design Ideas

 Austin Architecture & Design Ltd
Photo of a medium sized classic two floor detached house in Cornwall with stone cladding, a pitched roof and a tiled roof.

 Build Professional
Nathan Lanham
Design ideas for a medium sized and gey classic bungalow detached house in Canberra - Queanbeyan with wood cladding and a tiled roof.
Design ideas for a medium sized and gey classic bungalow detached house in Canberra - Queanbeyan with wood cladding and a tiled roof.

 ADLsolutions
Design ideas for a medium sized contemporary back rectangular swimming pool in Rome with a pool house and natural stone paving.

 Inside out - your space
This is an example of a medium sized and red classic two floor brick house exterior in Dorset with a pitched roof.
 Atelier Red+Black
Nic Granleese
Design ideas for a medium sized contemporary back home in Melbourne with decking and a pergola.
Design ideas for a medium sized contemporary back home in Melbourne with decking and a pergola.

 Access Lifts
Outdoor platform lift in Minehead, Somerset
Design ideas for a medium sized and brown nautical two floor detached house with metal cladding.
Design ideas for a medium sized and brown nautical two floor detached house with metal cladding.

 Adler
Quand un sèche-serviette ou un meuble limite l’ouverture de la porte fixée sur le mur, comme alternative à la paroi de douche avec double porte : un fixe, et une porte articulée sur le fixe. La glace fixe permet d’écarter l’axe de rotation de la porte du mur.
Le plus souvent, l’épaisseur du radiateur, sèche-serviette,… sur lequel la porte vient se plaquer lorsque pleinement ouverte, mesure moins de 30 cm d’épaisseur. Il n’est pas nécessaire de raidir le verre fixe de façade sur lequel est articulée la porte. Le design est minimal et parfaitement pur.

 Habitat Studio Architects
Sustainable House for a growing family. Reverse brick veneer construction, recycled materials, passive design heating & cooling. Stack ventilation, narrow volumes for cross ventilation & Northern light. Thickened western façade to mitigate heat gain & still capitalise on the views. Battened pergola for filtered light edge conditions. Low VOC paints & allergy free surfaces. Water tank, PV solar, low energy LED lighting, Evacuated Tube solar hot water, Gabion walls & native vegetation. Built by Kevin Lowe Builder.
Photos: Andy Macpherson Studio

 Peter Diprose Architects and Landscape
Peter Diprose
Medium sized and multi-coloured contemporary two floor detached house in Auckland with mixed cladding, a hip roof and a metal roof.
Medium sized and multi-coloured contemporary two floor detached house in Auckland with mixed cladding, a hip roof and a metal roof.

 KALOBAU GmbH - Häuser zum Wohlfühlen
Inspiration for a medium sized beach style house exterior in Bremen.

 Maria Pennington Design
Bespoke Neil Norton Design kitchen designed by Maria Pennington.
Neil Speakman photography
Design ideas for a medium sized bohemian u-shaped and open plan living room in London with a double-bowl sink, flat-panel cabinets, blue cabinets, composite countertops, integrated appliances, concrete flooring, a breakfast bar and white walls.
Design ideas for a medium sized bohemian u-shaped and open plan living room in London with a double-bowl sink, flat-panel cabinets, blue cabinets, composite countertops, integrated appliances, concrete flooring, a breakfast bar and white walls.

 Croquis Arquitectos
Inspiration for a medium sized and white contemporary split-level house exterior with mixed cladding and a flat roof.

 Holmes Architecture
Mike Holmes
Inspiration for a medium sized and gey contemporary bungalow detached house in Wellington.
Inspiration for a medium sized and gey contemporary bungalow detached house in Wellington.

 Ma Maison ACV
Vue sur la maison depuis la rue
This is an example of a medium sized and blue classic two floor detached house in Nantes with wood cladding, a pitched roof and a tiled roof.
This is an example of a medium sized and blue classic two floor detached house in Nantes with wood cladding, a pitched roof and a tiled roof.
 Natasha
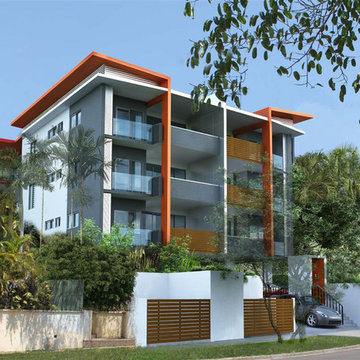
This project is located in the Darwin inner city suburb of Stuart Park. Nine, 2-Bedroom, 2-Bathroom Apartments span over 3 storeys, with ground level undercover parking.
The client sought a modern, vibrant design utilising clean, straight lines and sharp angles. Each apartment incorporates open kitchen and living space, extending to balconies which offer private outdoor space and unique outlooks from the complex itself.
Amenity of each apartment was key, with the client wanting to provide a spacious, comfortable living solution for an inner-city lifestyle. Vibrant use of colour throughout the interior and exterior of the building ensures an uplifting feel for onlookers as well as occupants.

 Mackenzie Pronk Architects
Each room is tilted towards the view and small balconies off the dining and main bedroom provide a viewing platform towards the coastline. The family room opens onto the garden and pool area. Large storage tanks recycle roof water back to the toilets and laundry.
photography Roger D'Souza

 Dion Seminara Architecture
This Yatala outdoor extension was a perfect way to improve light and airflow into an otherwise unused space. High level louvers were incorporated into the North East aspect of the outdoor area which allowed for cooling breezes and natural lighting to flow throughout the space. Shutters were added on the Western side of the area to block out the harsh sun light and storm weather. The client was after a contemporary feel which complimented the style of the existing home.
She had a taste for warmer tones and was particularly interested in the traditional Brisbane sandstone colours as a theme. To perfect this scheme, dion seminara architecture chose a combination of sandstone tiles, a natural look stone feature wall, blackbutt timber and a subtle colour scheme. The result is an extraordinarily warm and inviting entertainment space.

 User
Maison individuelle RT 2012.
Maçonnerie traditionnelle et ossature bois.
Julien Marlaud, maître d'oeuvre.
Photo of a medium sized mediterranean two floor house exterior in Montpellier with wood cladding and a hip roof.
Photo of a medium sized mediterranean two floor house exterior in Montpellier with wood cladding and a hip roof.

 Pike & Partners
Logan Irvine Macdougall
This is an example of a medium sized contemporary multi-use home gym in London with white walls, ceramic flooring and white floors.
This is an example of a medium sized contemporary multi-use home gym in London with white walls, ceramic flooring and white floors.

 Modulare Wandsysteme
Einhausung einer Wärmepumpe und der Mülltonnen mit Glastüre, hier vom Garten aus aufgenommen.
Design ideas for a medium sized modern front driveway full sun garden for spring with a garden path.
Design ideas for a medium sized modern front driveway full sun garden for spring with a garden path.
10