
Search results for "Https:" in Home Design Ideas

 GA+Partners
Photo Credits by GA+Partners
This is an example of a medium sized contemporary gender neutral kids' bedroom in Singapore with beige walls.
This is an example of a medium sized contemporary gender neutral kids' bedroom in Singapore with beige walls.

 Leicht Küchen AG
Leicht Küchen: http://www.leicht.com /en/references/inland/project-karlsruhe/
baurmann.dürr architekten: http://www.bdarchitekten.eu/
 JOHNSTON PARKE INTERIORS
ALEXIS HAMILTON

Medium sized farmhouse u-shaped entrance in Hampshire with a belfast sink, shaker cabinets, grey cabinets, grey walls, vinyl flooring and multi-coloured floors.
Medium sized farmhouse u-shaped entrance in Hampshire with a belfast sink, shaker cabinets, grey cabinets, grey walls, vinyl flooring and multi-coloured floors.
 Breathe Architecture

A sculpted island bench of Tasmanian Oak timber defines the kitchen. Geometric tiles and limed ply with translucent lemon accents, enhance the recycled Tasmanian oak joinery.
Photographer: Andrew Wuttke

 Angus Mackenzie Architect
Window - Day bed - Seat
Photography Huw Lambert
This is an example of a medium sized modern gender neutral kids' bedroom.
This is an example of a medium sized modern gender neutral kids' bedroom.

 TG-Studio
Dining Room with Living space
Photographer: Philip Vile
Medium sized contemporary open plan dining room in London with beige walls, a standard fireplace, light hardwood flooring and feature lighting.
Medium sized contemporary open plan dining room in London with beige walls, a standard fireplace, light hardwood flooring and feature lighting.

 CDA DESIGN
Guillaume Dupuy
Design ideas for a medium sized contemporary master bedroom in Paris with white walls and light hardwood flooring.
Design ideas for a medium sized contemporary master bedroom in Paris with white walls and light hardwood flooring.

 atelier daaa
Photo : BCDF Studio
This is an example of a medium sized scandinavian single-wall open plan kitchen in Paris with a submerged sink, light wood cabinets, white splashback, no island, beaded cabinets, quartz worktops, ceramic splashback, integrated appliances, cement flooring, multi-coloured floors and white worktops.
This is an example of a medium sized scandinavian single-wall open plan kitchen in Paris with a submerged sink, light wood cabinets, white splashback, no island, beaded cabinets, quartz worktops, ceramic splashback, integrated appliances, cement flooring, multi-coloured floors and white worktops.

 Sally Carson Interiors
Family room
Photography by John Downs
Inspiration for a medium sized contemporary open plan games room in Brisbane with white walls, medium hardwood flooring, a freestanding tv, brown floors and a chimney breast.
Inspiration for a medium sized contemporary open plan games room in Brisbane with white walls, medium hardwood flooring, a freestanding tv, brown floors and a chimney breast.
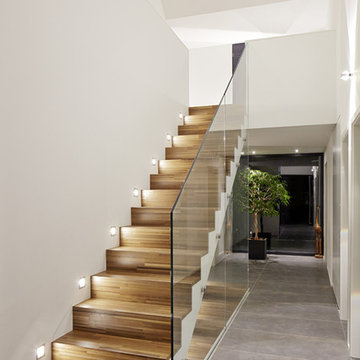
 Juergen Pollak Photographie & Film
@ Juergen Pollak
Medium sized contemporary wood straight staircase in Stuttgart with wood risers.
Medium sized contemporary wood straight staircase in Stuttgart with wood risers.

 Horizon - Residential & Commercial Builders
Architecture by Phillips Henningham. Interiors by Melissa Collison. Photo by Karl Beath.
Medium sized retro cloakroom in Sydney with a submerged sink, light wood cabinets and multi-coloured walls.
Medium sized retro cloakroom in Sydney with a submerged sink, light wood cabinets and multi-coloured walls.

 CAMA A
hiepler, brunier
Medium sized contemporary wood straight staircase in Berlin with wood risers and under stair storage.
Medium sized contemporary wood straight staircase in Berlin with wood risers and under stair storage.
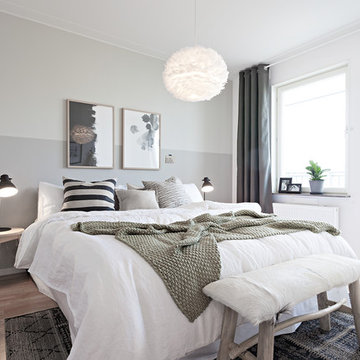
 Studio A3
Foto: Johan Spinnell
This is an example of a medium sized scandi guest and grey and brown bedroom in Gothenburg with light hardwood flooring, white walls, brown floors and feature lighting.
This is an example of a medium sized scandi guest and grey and brown bedroom in Gothenburg with light hardwood flooring, white walls, brown floors and feature lighting.

 Sustainable Kitchens
This image perfectly showcases the softness and neutral colours of the wood meeting the hardness of the metal. The contrast of the two is what adds such interest to this kitchen. It's not always about colour, materials in their raw form can add such drama. Behind the double Smeg oven is a brushed stainless steel sheet splashback bonded with plywood. The Dinesen flooring has been used as open shelving and to house the extractor fan.
Photo credit: Brett Charles

 BAND Architektur
Fotograf: Benjamin A. Monn, München
Medium sized scandi bathroom in Munich with white tiles, metro tiles, white walls, medium hardwood flooring, wooden worktops, a submerged bath and brown worktops.
Medium sized scandi bathroom in Munich with white tiles, metro tiles, white walls, medium hardwood flooring, wooden worktops, a submerged bath and brown worktops.
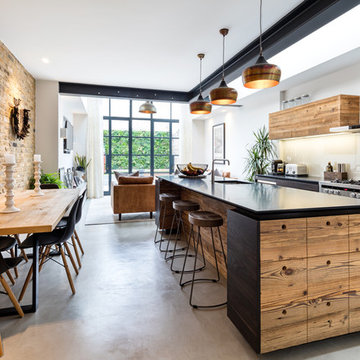
 Purplebricks
Inspiration for a medium sized industrial kitchen/diner in West Midlands with a submerged sink, flat-panel cabinets, dark wood cabinets, glass sheet splashback, stainless steel appliances, concrete flooring, an island and grey floors.
 Marion Alberge

Au pied du métro Saint-Placide, ce spacieux appartement haussmannien abrite un jeune couple qui aime les belles choses.
J’ai choisi de garder les moulures et les principaux murs blancs, pour mettre des touches de bleu et de vert sapin, qui apporte de la profondeur à certains endroits de l’appartement.
La cuisine ouverte sur le salon, en marbre de Carrare blanc, accueille un ilot qui permet de travailler, cuisiner tout en profitant de la lumière naturelle.
Des touches de laiton viennent souligner quelques détails, et des meubles vintage apporter un côté stylisé, comme le buffet recyclé en meuble vasque dans la salle de bains au total look New-York rétro.
 User

UserPhoto of a medium sized contemporary shower room bathroom in Paris with a vessel sink, concrete worktops, grey walls, concrete flooring and an alcove shower.
 Clipsal by Schneider Electric

Inspiration for a medium sized mediterranean ensuite bathroom in Sydney with a built-in sink, white cabinets, an alcove bath, white walls and pink tiles.
 Martins Camisuli Architects

What struck us strange about this property was that it was a beautiful period piece but with the darkest and smallest kitchen considering it's size and potential. We had a quite a few constrictions on the extension but in the end we managed to provide a large bright kitchen/dinning area with direct access to a beautiful garden and keeping the 'new ' in harmony with the existing building. We also expanded a small cellar into a large and functional Laundry room with a cloakroom bathroom.
Jake Fitzjones Photography Ltd
1