
Search results for "Kitchen" in Home Design Ideas
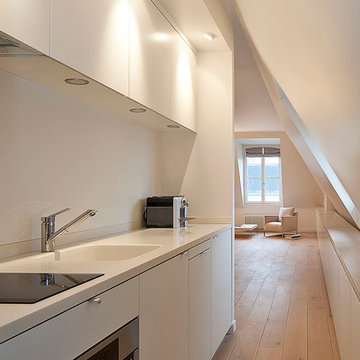
Inspiration for a small contemporary single-wall kitchen/diner in Paris with an integrated sink, flat-panel cabinets, white cabinets, white splashback, light hardwood flooring, composite countertops and stainless steel appliances.
 User
UserItalian Kitchen living and Bathroom

A variant on the conventional straight-line kitchen 360 cm long which shows that even within a fairly short layout, with tall wall units of 103 cm vertical space can be exploited to increase storage capacity - See more at: http://www.scavolini.us/kitchens/Urban . The price apply only for project over 6 kitchen
 Laura Gompertz Interiors Ltd
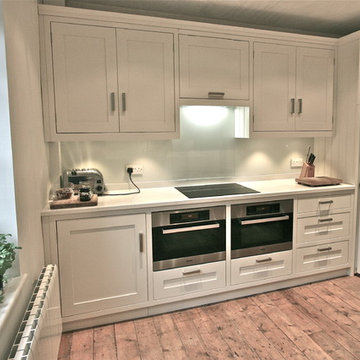
Shaker-style kitchen with modern appliances.
Design ideas for a small contemporary kitchen/diner in London with a belfast sink, shaker cabinets, beige cabinets, engineered stone countertops, white splashback, glass sheet splashback, stainless steel appliances, medium hardwood flooring and no island.
Design ideas for a small contemporary kitchen/diner in London with a belfast sink, shaker cabinets, beige cabinets, engineered stone countertops, white splashback, glass sheet splashback, stainless steel appliances, medium hardwood flooring and no island.
 Tiny House Company
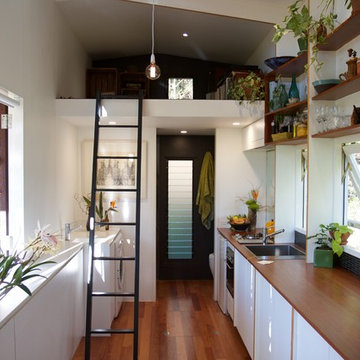
Can't really give a name to this space. Sometimes it's a kitchen, sometimes a study, sometimes a dining room. The bathroom beyond is separated by a flush-mounted cavity slider. Windows and clear sight-lines have been carefully arranged to ensure views to the outside at all times. This helps to open up the space. It's about 2.3m wide inside but it feels like more than that to us. The position of the deck (left side) and garden (right side) help create a strong connection to the outside.

 MiniKitchens Australia
MiniKitchens Australia introduces the K109. This space savvy kitchenette is the ideal solution to tight spaces as it encompasses functionality within a small package. MiniKitchens can be found in homes, motels and offices around Australia.
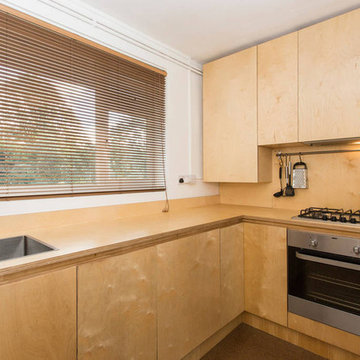
 Jacob Alexander Cabinet Makers
Design ideas for a small scandinavian single-wall enclosed kitchen in London with a double-bowl sink, flat-panel cabinets, medium wood cabinets, wood worktops and no island.
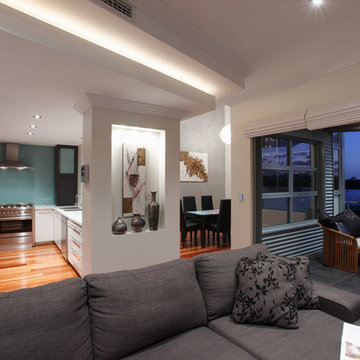
 Mikasa Designs
Photo of a small contemporary u-shaped open plan kitchen in Perth with a double-bowl sink, flat-panel cabinets, engineered stone countertops, glass sheet splashback, stainless steel appliances, medium hardwood flooring and a breakfast bar.

 MS Ebénisterie
This is an example of a small contemporary l-shaped kitchen/diner in Paris with a submerged sink, flat-panel cabinets, beige cabinets, no island, grey floors and grey worktops.
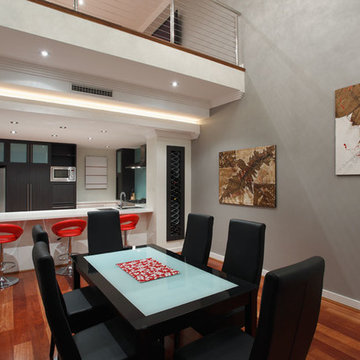 Mikasa Designs
Small contemporary open plan dining room in Perth with grey walls, medium hardwood flooring and no fireplace.
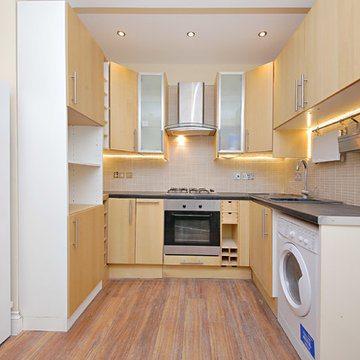

 Sheffield Sustainable Kitchens
Our clients wanted a fresh approach to make their compact kitchen work better for them. They also wanted it to integrate well with their dining space alongside, creating a better flow between the two rooms and the access from the hallway. On a small footprint, the original kitchen layout didn’t make the most of the available space. Our clients desperately wanted more storage as well as more worktop space.
We designed a new kitchen space for our clients, which made use of the footprint they had, as well as improving the functionality. By changing the doorway into the room, we changed the flow through the kitchen and dining spaces and created a deep alcove on the righthand-side of the dining room chimney breast.
Freeing up this alcove was a massive space gain, allowing us to increase kitchen storage. We designed a full height storage unit to match the existing cupboards on the other wide of the chimney breast. This new, super deep cupboard space is almost 80cm deep. We divided the internal space between cupboard space above and four considerable drawer pull-outs below. Each drawer holds up to 70kg of contents and pulls right out to give our clients an instant overview of their dry goods and supplies – a fantastic kitchen larder. We painted the new full height cupboard to match and gave them both new matching oak knob handles.
The old kitchen had two shorter worktop runs and there was a freestanding cupboard in the space between the cooking and dining zones. We created a compact kitchen peninsula to replace the freestanding unit and united it with the sink run, creating a slim worktop run between the two. This adds to the flow of the kitchen, making the space more of a defined u-shaped kitchen. By adding this new stretch of kitchen worktop to the design, we could include even more kitchen storage. The new kitchen incorporates shallow storage between the peninsula and the sink run. We built in open shelving at a low level and a useful mug and tea cupboard at eye level.
We made all the kitchen cabinets from our special eco board, which is produced from 100% recycled timber. The flat panel doors add to the sleek, unfussy style. The light colour cabinetry lends the kitchen a feeling of light and space.

The kitchen worktops and upstands are made from recycled paper – created from many, many layers of recycled paper, set in resin to bond it. A really unique material, it is incredibly tactile and develops a lovely patina over time.
The pale-coloured kitchen cabinetry is paired with “barely there” toughened glass elements which all help to give the kitchen area a feeling of light and space. The subtle glass splashback behind the hob reflects light into the room as well as protecting the wall surface. The window sills are all made to match and also bounce natural light into the room.
The new kitchen is a lovely new functional space which flows well and is integrated with the dining space alongside.

Design ideas for a small contemporary cloakroom in Gloucestershire with a wall mounted toilet, grey tiles, stone tiles, grey walls, a wall-mounted sink and wooden worktops.
 User

UserPhoto of a small farmhouse u-shaped open plan kitchen in Cornwall with recessed-panel cabinets, brown cabinets, wood worktops, grey splashback, ceramic splashback, bamboo flooring, no island and black floors.
 Sustainable Kitchens

 A farmhouse sink sat within Stone Blue (Farrow & Ball) painted oak cabinetry with oak worktops. The Tapwell Evo tap was specially imported from Sweden adding a lovely contemporary touch to this 19th century cottage.
 Hill Farm Furniture Ltd
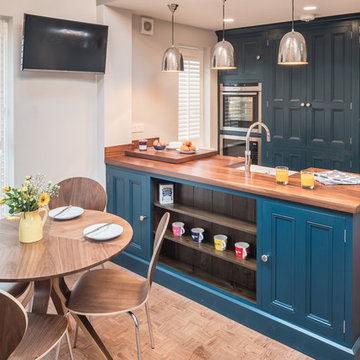
A tight space versus a large concept – the owners of this
kitchen extension soon became aware that an ‘off the
shelf’ solution wouldn’t meet their growing needs.
Photo:Chris Ashwin

 Mihaly Slocombe
Weather House is a bespoke home for a young, nature-loving family on a quintessentially compact Northcote block.
Our clients Claire and Brent cherished the character of their century-old worker's cottage but required more considered space and flexibility in their home. Claire and Brent are camping enthusiasts, and in response their house is a love letter to the outdoors: a rich, durable environment infused with the grounded ambience of being in nature.
From the street, the dark cladding of the sensitive rear extension echoes the existing cottage!s roofline, becoming a subtle shadow of the original house in both form and tone. As you move through the home, the double-height extension invites the climate and native landscaping inside at every turn. The light-bathed lounge, dining room and kitchen are anchored around, and seamlessly connected to, a versatile outdoor living area. A double-sided fireplace embedded into the house’s rear wall brings warmth and ambience to the lounge, and inspires a campfire atmosphere in the back yard.
Championing tactility and durability, the material palette features polished concrete floors, blackbutt timber joinery and concrete brick walls. Peach and sage tones are employed as accents throughout the lower level, and amplified upstairs where sage forms the tonal base for the moody main bedroom. An adjacent private deck creates an additional tether to the outdoors, and houses planters and trellises that will decorate the home’s exterior with greenery.
From the tactile and textured finishes of the interior to the surrounding Australian native garden that you just want to touch, the house encapsulates the feeling of being part of the outdoors; like Claire and Brent are camping at home. It is a tribute to Mother Nature, Weather House’s muse.
 Laura Gompertz Interiors Ltd
Inspiration for a small contemporary galley kitchen/diner in London with a built-in sink, shaker cabinets, green cabinets, wood worktops, white splashback, ceramic splashback, stainless steel appliances, medium hardwood flooring and no island.
 Laura Gompertz Interiors Ltd
Photo of a small contemporary galley kitchen/diner in London with a built-in sink, shaker cabinets, green cabinets, wood worktops, white splashback, ceramic splashback, stainless steel appliances, medium hardwood flooring and no island.
 Finewood Designer Kitchens Pty.Ltd
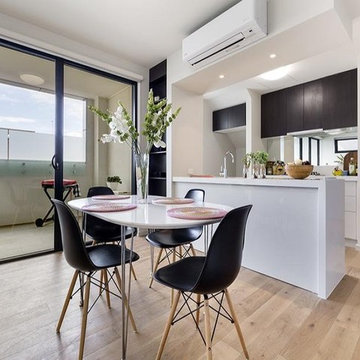
Small modern galley kitchen/diner in Melbourne with engineered stone countertops, mirror splashback, flat-panel cabinets, light hardwood flooring and a breakfast bar.
 LWK London Kitchens
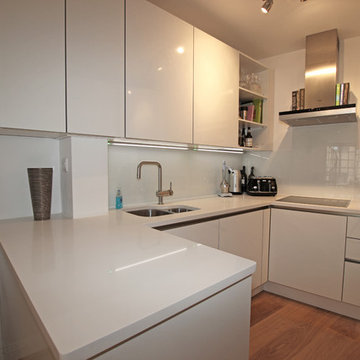
Contemporary white gloss kitchen fitted with handleless units, LED accent lighting and an island.
Inspiration for a small modern kitchen in London with white cabinets and a breakfast bar.
Inspiration for a small modern kitchen in London with white cabinets and a breakfast bar.
7