
Search results for "Https:" in Home Design Ideas
 Ouvrage Conception & Réalisation
OUVRAGE Conception

Photo of a small contemporary sauna bathroom in Bordeaux with beige tiles, beige walls, a console sink, an open shower and white worktops.
Photo of a small contemporary sauna bathroom in Bordeaux with beige tiles, beige walls, a console sink, an open shower and white worktops.
 LR_Architetto

Medium sized contemporary open plan living room in Catania-Palermo with a reading nook, red walls, ceramic flooring and a wall mounted tv.
 Atelier La Couleur du Verre
Olga sire
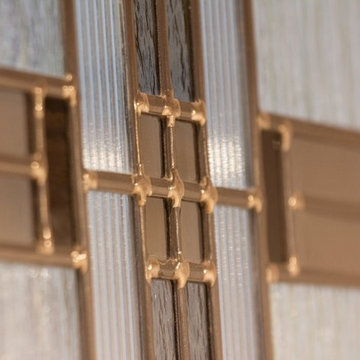
This is an example of a medium sized classic kitchen in Paris with cement flooring and grey floors.
This is an example of a medium sized classic kitchen in Paris with cement flooring and grey floors.
 Katrin Werbeck Interieur Design
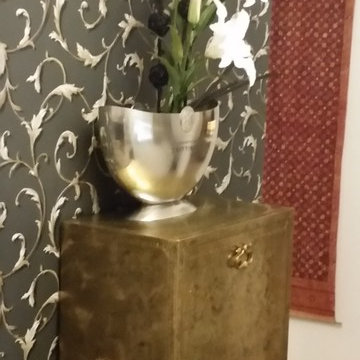
Umgestaltung eines Flures in Hamburg Harvesterhude Grundlage war hier die Einbindung einer vorhandenen goldenen Kommode vorhandener Bilder einer chinesichen Vase und der Wunsch nach einer gemusterten Tapete

 CARMAREFOR SL
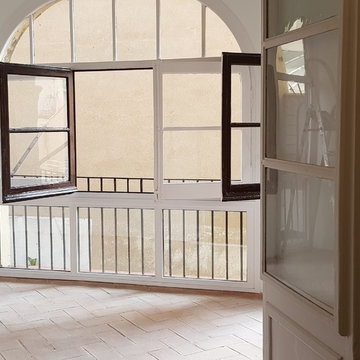
un espacio precioso ganado para la suite , abriendo la parte baja de los ventanales conseguimos con ello ganar mucha luminosidad para toda la vivienda
 iBuild Group Pty Ltd
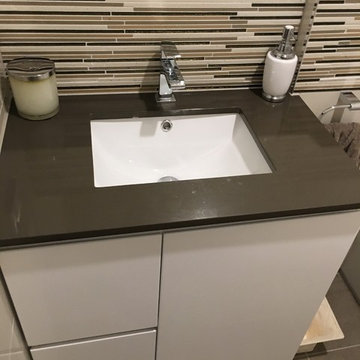
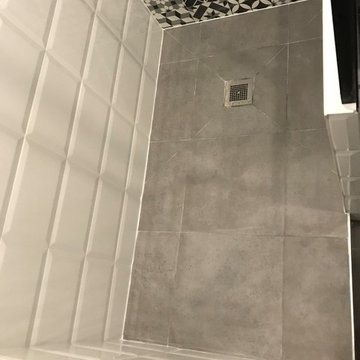
Small contemporary cloakroom in Sydney with flat-panel cabinets, white cabinets, a one-piece toilet, multi-coloured tiles, mosaic tiles, multi-coloured walls, ceramic flooring, a submerged sink, engineered stone worktops and beige floors.

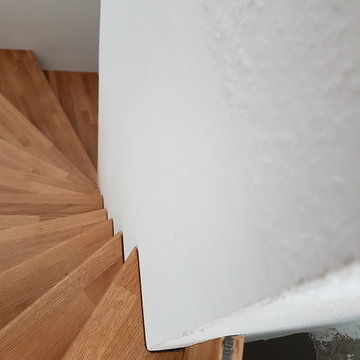
 Schreinerei Linker
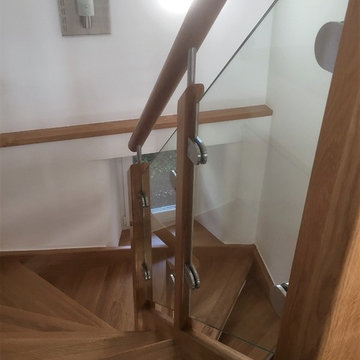
Treppe mit Stahlunterkonstruktion aus Eiche Keilgezinkt. Oberfläche geölt.
Der Wusch des Bauherren war es die Stufen auf die bereits vorhandene Stahlwangen so zu montieren, dass die Stufen an der Wand möglichst wenig Luft haben. Da Tapete und Wandbelag bei der Montage bereits fertig waren musste die Treppe bereits in der Werkstatt passgenau gefertig werden. Das Aufmaß erfolge mit einem Computergestützen Aufmaßgerät das die Einbausituation bereits auf der Baustelle auf den Millimeter genau abbildet. Aus den Daten konnten die Treppenstufen mit minimaler Luft gefräst werden. Die Treppe hat nach der Montage auf jeder Seite 1,5mm luft zur Wand. Es musste an keiner Stufe bei der Montage etwas nachgearbeitet werden.
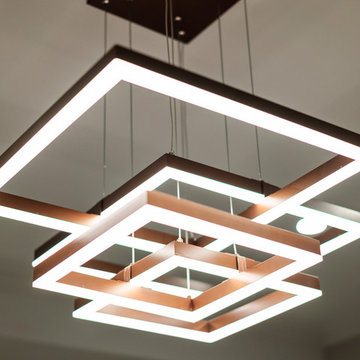
 Blend Residential Designs
Photo of a medium sized modern open plan dining room in Perth with grey walls, ceramic flooring, no fireplace and beige floors.
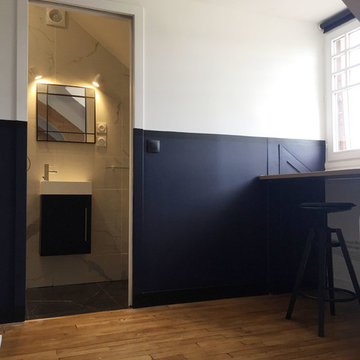
 Victoria Maurer
Porte Leroy Merlin
Medium sized contemporary craft room in Paris with blue walls, dark hardwood flooring, no fireplace, a built-in desk and brown floors.
Medium sized contemporary craft room in Paris with blue walls, dark hardwood flooring, no fireplace, a built-in desk and brown floors.
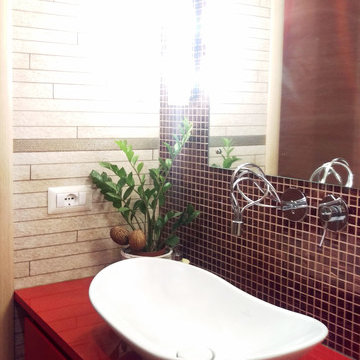
 giada mete architect
Particolare della zona lavabo, dove si vede il contrasto tra la parete in listelli di pietra e l'eleganza del mosaico rosso e oro che fa da sfondo allo specchio.
Il mosaico è stato fugato con fugante in tinta con le piastrelle in pietra.
Il lavabo da appoggio ha forme morbide e arrotondate.
Il mobile è stato realizzato su progetto con porta salviette a scomparsa.
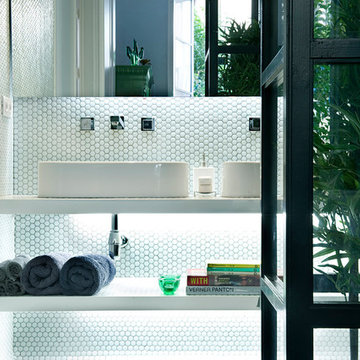
 Hisbalit
Egue y Seta diseñó este baño revestido con nuestro tradicional mosaico hexagonal en blanco, que nos conecta con la naturaleza.
Apostó por plantas, que actúan como jardines verticales, que ponen el toque verde en el cuarto de baño principal.

 enzie Space Saving Stairs
Design ideas for a medium sized wood spiral metal railing staircase in Melbourne with wood risers.
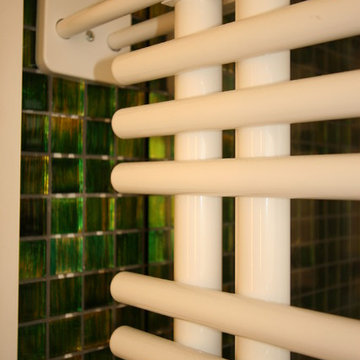
 Schröter Haustechnik GmbH & Co. KG
Jörg Schröter
Design ideas for a small contemporary home in Munich with beige tiles.
Design ideas for a small contemporary home in Munich with beige tiles.
 TCEA MEDITERRANEE
Small contemporary l-shaped kitchen in Marseille with beaded cabinets, stainless steel cabinets, composite countertops, brown splashback, stainless steel appliances, light hardwood flooring, an island and beige floors.
 Antesi Studio | Architettura & Paesaggio
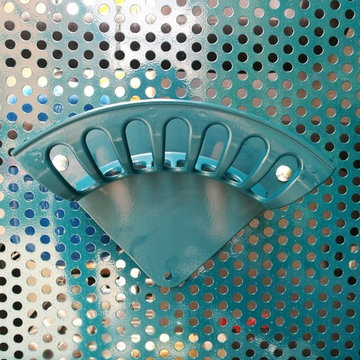
Terrazzo al primo piano nel quartiere Pinciano a Roma. Il terrazzo è ampio, piuttosto esposto. Le esigenze del cliente molteplici: il terrazzo costituisce infatti il nodo centrale degli spazi comuni dell'appartamento, recentemente trasformato in tre residenze temporanee. Gli spazi comuni - per volontà del cliente - ospitano conferenze, concerti, incontri ed eventi culturali e culinari. Il progetto prevede quindi un arredo fisso lungo tutto il perimetro del terrazzo - alternando fioriere e sedute - così da lasciare libero lo spazio centrale. I tavoli e le sedie (disegnati da Leonori Architetti) sono modulari e pensati per essere accostati alle sedute a seconda dell'uso, più o meno collettivo. Il sistema delle luci è pensato anch'esso per provvedere diversi livelli di intimità, partendo da un livello base (scenografico e soffuso, composto da faretti orientabili posizionati nelle fioriere) a cui si aggiungono le luci mobili appese al pergolato e le strip led sotto le sedute.
In questo modo il terrazzo può accogliere i singoli clienti della struttura ricettiva offrendo loro un ambiente rilassante e, allo stesso tempo, è capace di ospitare eventi più o meno allargati.
La struttura del pergolato è composta da una struttura portante e da cavi in acciaio inox per sostenere i rampicanti nella fase estiva e lasciar passare la luce nei mesi invernali. Le sedute e le fioriere sono rivestite con lamiera forata verniciata a polvere di un bel blu petrolio, che caratterizza il progetto.
 Chaunceys Timber Flooring
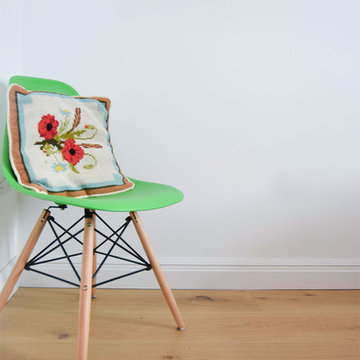
Longstanding customers of ours, this creative couple used various products from us in the form of engineered boards and reclaimed planks to clad and floor most of their beautiful countryside holiday home.
On the floors: Bristol Tectonic with a Milky Coffee Finish
 JD Kitchens
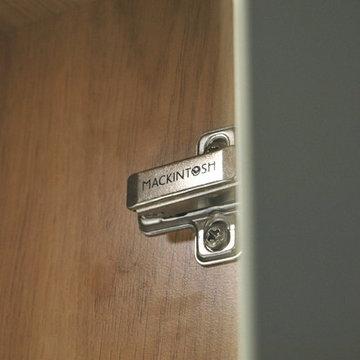
This traditional style Mackintosh kitchen has a very homely feel to it. The ivory doors and walnut worktops create very warm tones and are very complimentary when put together. The painted shaker style is truly timeless.
 El Debel Designs
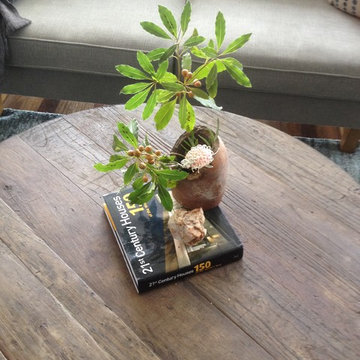
A branch of the trees outside and found items from the local park.
Living life in the moment, and make use of things otherwise discarded.
Inspiration for a medium sized modern open plan living room in Sydney with travertine flooring and a wall mounted tv.
Inspiration for a medium sized modern open plan living room in Sydney with travertine flooring and a wall mounted tv.
6