
Search results for "Https:" in Home Design Ideas

 am Alexandra Magne
Crédit photos Lionel Moreau
Medium sized scandinavian grey and yellow open plan living room in Paris with a reading nook, white walls, light hardwood flooring and a built-in media unit.
Medium sized scandinavian grey and yellow open plan living room in Paris with a reading nook, white walls, light hardwood flooring and a built-in media unit.

 Anne-Mette Fiil Boligindretning / FIIL & FIIL
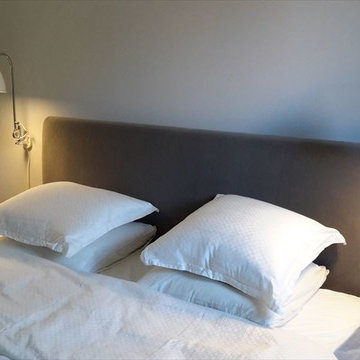
Soveværelset havde blot en seng skubbet op mod en hvid væg. Rummet blev males lysegråt som stuen og en mørkere grå velour sengegavl blev sat bag sengen. Bestlite lamperne blev valgt som ved sofaen i stuen, for at have noget kontinuitet i lejligheden
 MJ Home
Thomas PELLET, www.unpetitgraindephoto.fr
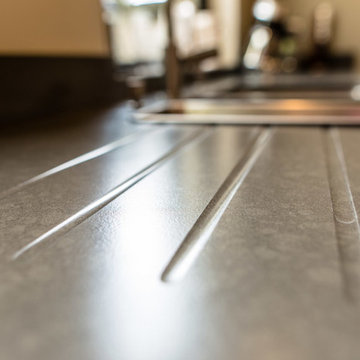
Inspiration for a large classic enclosed kitchen in Lyon with a submerged sink, light wood cabinets, quartz worktops, grey splashback, stainless steel appliances, ceramic flooring, an island and beige floors.
Inspiration for a large classic enclosed kitchen in Lyon with a submerged sink, light wood cabinets, quartz worktops, grey splashback, stainless steel appliances, ceramic flooring, an island and beige floors.

 linea3cocinas
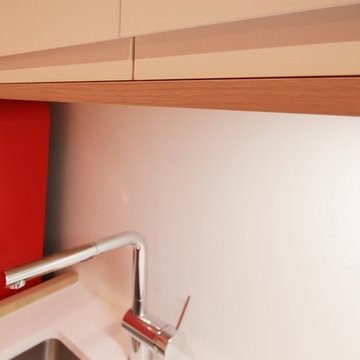
Muebles de cocina sin tirador, con puertas lacadas con uñero. Iluminación LED en la cocina.
Small modern single-wall open plan kitchen in Madrid with a submerged sink, flat-panel cabinets, white cabinets and quartz worktops.
Small modern single-wall open plan kitchen in Madrid with a submerged sink, flat-panel cabinets, white cabinets and quartz worktops.
 Graf Plauen Interior Design

Medium sized classic home in Berlin with marble tiles, beige walls and marble flooring.
 LC DÉCORATION
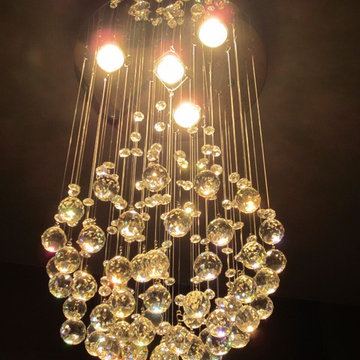
Détail luminaire dressing.
This is an example of a medium sized classic gender neutral dressing room in Clermont-Ferrand with glass-front cabinets, dark hardwood flooring and brown floors.
This is an example of a medium sized classic gender neutral dressing room in Clermont-Ferrand with glass-front cabinets, dark hardwood flooring and brown floors.
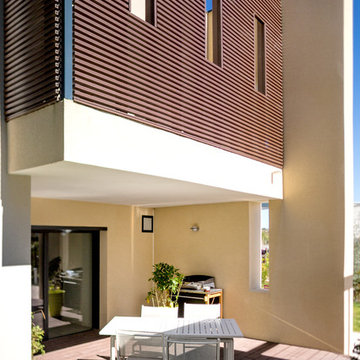
 LHENRY Architecture
Fantasydogma
Inspiration for a medium sized and beige contemporary two floor patio in Montpellier with mixed cladding and a flat roof.
Inspiration for a medium sized and beige contemporary two floor patio in Montpellier with mixed cladding and a flat roof.
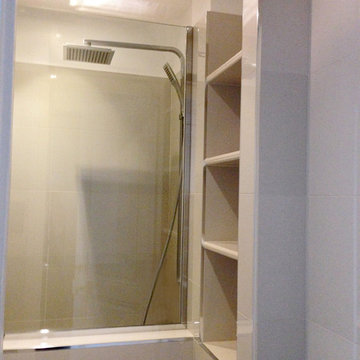
 Home Izz well
Design ideas for a medium sized traditional ensuite bathroom in Paris with grey cabinets, a shower/bath combination, white walls and an open shower.
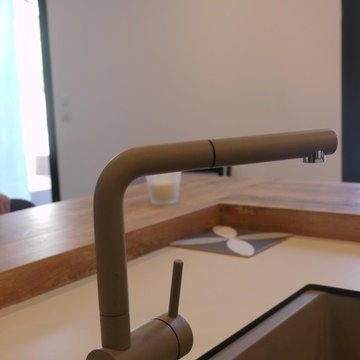
 RAISON HOME 37
Photo of a medium sized contemporary galley kitchen/diner in Angers with an integrated sink, flat-panel cabinets, dark wood cabinets, laminate countertops, stainless steel appliances, ceramic flooring, an island and grey floors.

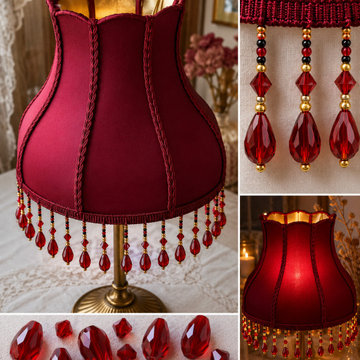
 Perle de Lumières - Abat-jour haut de gamme
Création d'un abat-jour tulipe en soie grenat
Réalisation sur mesure d'un abat-jour tulipe inspiré des formes florales du début du XXe siècle.
Cette création artisanale a été confectionnée à la main dans mon atelier en Provence. Chaque panneau a été habillé d'une soie grenat aux reflets profonds et doublé d'un intérieur doré afin de diffuser une lumière chaude et précieuse.
Les contours ont été soulignés par une passementerie ton sur ton mettant en valeur les courbes élégantes de la carcasse. L'abat-jour est complété par une frange composée de perles facettées rouge rubis, de perles dorées et de perles noires, apportant raffinement et mouvement à l'ensemble.
Cette pièce unique illustre le travail de création sur mesure réalisé à l'atelier Perle de Lumières, où chaque abat-jour est conçu dans le respect des savoir-faire traditionnels afin de révéler la beauté de la lumière et de sublimer les intérieurs.
Projet réalisé à Aix-en-Provence par Perle de Lumières, atelier spécialisé dans la création et la restauration d'abat-jour sur mesure.
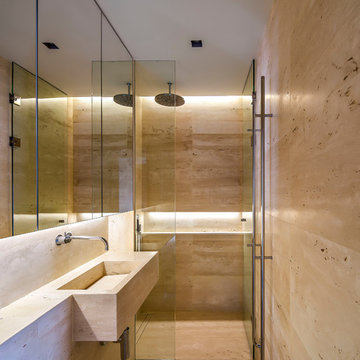
This is an example of a medium sized contemporary ensuite bathroom in Barcelona with a built-in shower, an integrated sink, marble worktops, beige walls and a hinged door.
 Ian Lamond Photography
Ian Lamond
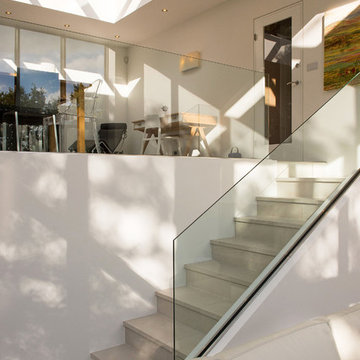
Photo of a medium sized contemporary mezzanine living room with white walls and a freestanding tv.
Photo of a medium sized contemporary mezzanine living room with white walls and a freestanding tv.

 Dra Dog Werkstätten Berlin GmbH

Badgestaltung mit Marmorkalkputz fugenlos
in Zusammenarbeit mit Atelier für Raumfragen
Inspiration for a large contemporary shower room bathroom in Berlin with flat-panel cabinets, light wood cabinets, a walk-in shower, a bidet, pink walls, an integrated sink and an open shower.
Inspiration for a large contemporary shower room bathroom in Berlin with flat-panel cabinets, light wood cabinets, a walk-in shower, a bidet, pink walls, an integrated sink and an open shower.
 Christophe Vendel
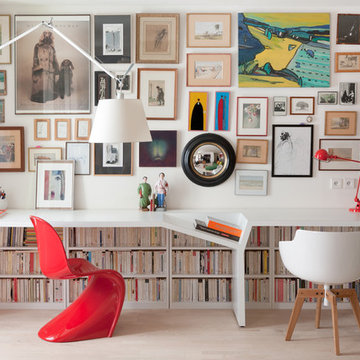
Inspiration for a small contemporary study in Paris with white walls, light hardwood flooring and a freestanding desk.
 Notes de Styles Narbonne-Perpignan
Transformation complète d’une maison de village par l’agence Notes de Styles Narbonne Perpignan ✨
Cette rénovation globale a permis de révéler tout le potentiel de cette maison de caractère grâce à une réflexion approfondie sur les volumes, la circulation et la lumière naturelle.
À l’étage, les espaces ont été entièrement redistribués avec la création d’un couloir desservant désormais deux chambres et une salle de bain. Cette nouvelle organisation a nécessité la modification d’ouvertures dans le mur porteur afin d’optimiser les déplacements et le confort de vie.
Au rez-de-chaussée, l’agrandissement de la baie vitrée apporte une belle ouverture sur l’extérieur tout en inondant les pièces de lumière naturelle.
La cuisine adopte une ambiance douce et intemporelle avec des teintes claires et une crédence esprit métro qui vient souligner son élégance avec simplicité.
Dans la salle de bain, la faïence rose poudré crée une atmosphère délicate et apaisante, parfaitement en accord avec l’esprit chaleureux du projet.
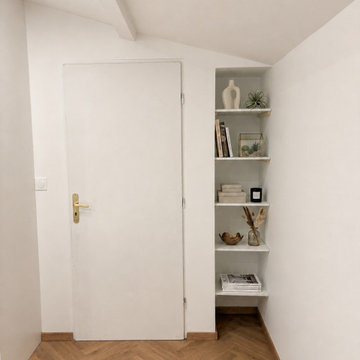
Le sol en carrelage posé en bâtons rompus apporte rythme et caractère tout en renforçant la luminosité des espaces.
Cette rénovation s’accompagne également d’une remise à neuf complète des peintures, de la plomberie et de l’électricité, ainsi que de travaux d’isolation en toiture afin d’améliorer durablement les performances et le confort de l’habitation.
Un projet pensé dans les moindres détails, où esthétique et fonctionnalité se rencontrent avec harmonie.
*Décoration et mobilier générés par IA.*
 RÅFINT STOCKHOLM
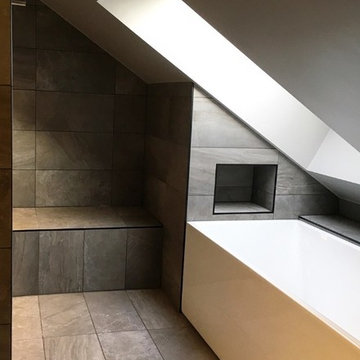
Ett stort badrum med delvis okonvetionellt låg takhöjd. Väggar och golv är klädda i 300 x 600 mm plattor i det stenhårda materialet granitkeramik. En "walk-in" dusch med ångbadsfunktion och platsbyggd sittbänk. Platsbyggd duschvägg med mattsvart profil. Fristående badkar, tvättställ på ben och vägghängd toalett.
19