
Search results for "Https:" in Home Design Ideas
 Maitland & Poate Ltd
Jacqui Melville

This is an example of a large rustic bathroom in London with a freestanding bath, white tiles, brick flooring and red floors.
This is an example of a large rustic bathroom in London with a freestanding bath, white tiles, brick flooring and red floors.

 MAJ DÉCORATION
L’achat de cet appartement a été conditionné par l’aménagement du balcon. En effet, situé au cœur d’un nouveau quartier actif, le vis à vis était le principal défaut.
OBJECTIFS :
Limiter le vis à vis
Apporter de la végétation
Avoir un espace détente et un espace repas
Créer des rangements pour le petit outillage de jardin et les appareils électriques type plancha et friteuse
Sécuriser les aménagements pour le chat (qu’il ne puisse pas sauter sur les rebords du garde corps).
Pour cela, des aménagements en bois sur mesure ont été imaginés, le tout en DIY. Sur un côté, une jardinière a été créée pour y intégrer des bambous. Sur la longueur, un banc 3 en 1 (banc/jardinière/rangements) a été réalisé. Son dossier a été conçu comme une jardinière dans laquelle des treillis ont été insérés afin d’y intégrer des plantes grimpantes qui limitent le vis à vis de manière naturelle. Une table pliante est rangée sur un des côtés afin de pouvoir l’utiliser pour les repas en extérieur. Sur l’autre côté, un meuble en bois a été créé. Il sert de « coffrage » à un meuble d’extérieur de rangement étanche (le balcon n’étant pas couvert) et acheté dans le commerce pour l’intégrer parfaitement dans le décor.
De l’éclairage d’appoint a aussi été intégré dans le bois des jardinières de bambous et du meuble de rangement en supplément de l’éclairage général (insuffisant) prévu à la construction de la résidence.
Enfin, un gazon synthétique vient apporter la touche finale de verdure.
Ainsi, ce balcon est devenu un cocon végétalisé urbain où il est bon de se détendre et de profiter des beaux jours !
 Büro Köthe

Die u-förmige offene Küche ist zum Essbereich mit einer halbhohen Wand abgegrenzt. Der lange Esstisch mit passenden Sitzbänken aus Teakholz bildet einen schönen Kontrast zu der übrigen Gestaltung in hellen Weiß- und Beigetönen.
 Batiik Studio
Bertrand Fompeyrine
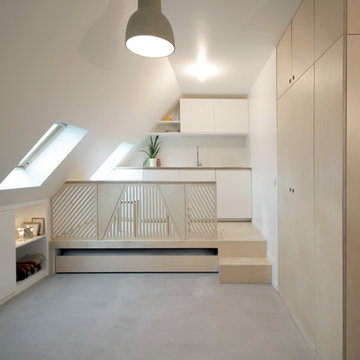
Design ideas for a small contemporary mezzanine single-wall open plan kitchen in Paris with white walls, concrete flooring and no fireplace.
Design ideas for a small contemporary mezzanine single-wall open plan kitchen in Paris with white walls, concrete flooring and no fireplace.
 A little story

This is an example of a medium sized eclectic bathroom in Aarhus with flat-panel cabinets, green cabinets, a shower/bath combination, a vessel sink and an open shower.

 Gila Faghihi Interior Design
living room work area
Medium sized scandi formal open plan living room in Berlin with white walls and no fireplace.
Medium sized scandi formal open plan living room in Berlin with white walls and no fireplace.
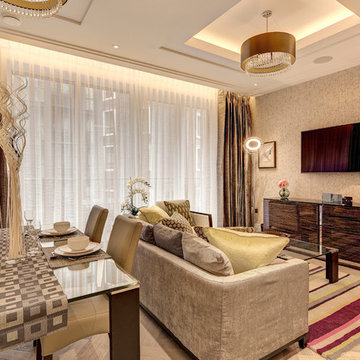
 Distinction Group
Distinction Group
This is an example of a medium sized classic open plan dining room in London with multi-coloured walls, light hardwood flooring and no fireplace.
This is an example of a medium sized classic open plan dining room in London with multi-coloured walls, light hardwood flooring and no fireplace.

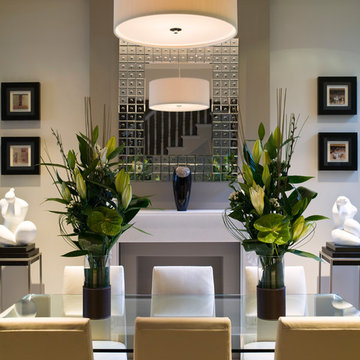 Distinction Group
Distinction Group
This is an example of a medium sized modern dining room in London with red walls and no fireplace.
This is an example of a medium sized modern dining room in London with red walls and no fireplace.
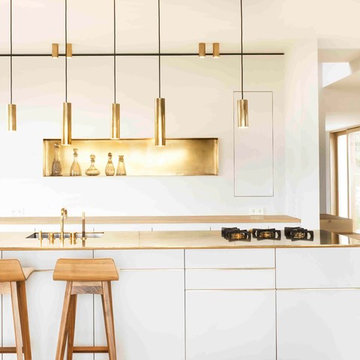
 SpandriWiedemann Architekten
Markus Kluska
Inspiration for a medium sized contemporary open plan kitchen in Munich with a submerged sink, flat-panel cabinets, white cabinets, medium hardwood flooring and an island.
Inspiration for a medium sized contemporary open plan kitchen in Munich with a submerged sink, flat-panel cabinets, white cabinets, medium hardwood flooring and an island.


 Alexandra Gorla Architecture d'Intérieur
Dans cet appartement moderne, les propriétaires souhaitaient mettre un peu de peps dans leur intérieur!
Nous y avons apporté de la couleur et des meubles sur mesure... Ici, la colonne de l'immeuble est caché par un claustra graphique intégré au meuble TV-Bibliothèque.


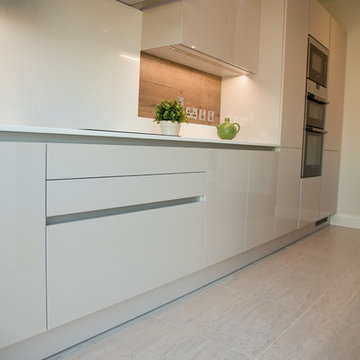
 Julian Graham Kitchens and Bathrooms
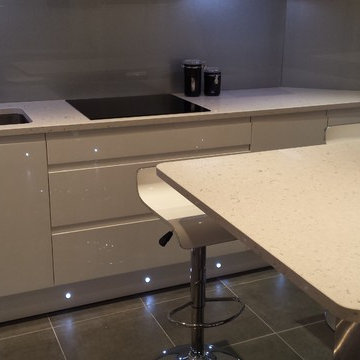
Photo of a medium sized contemporary l-shaped kitchen/diner in London with a built-in sink, flat-panel cabinets, white cabinets, quartz worktops, glass sheet splashback, integrated appliances, ceramic flooring and a breakfast bar.
 Marva Construction & Sales
Pedro Martinez

Inspiration for a mediterranean ensuite bathroom in Alicante-Costa Blanca with open cabinets, a freestanding bath, a built-in shower, grey walls, an open shower, terracotta flooring, a trough sink, beige floors and beige worktops.
Inspiration for a mediterranean ensuite bathroom in Alicante-Costa Blanca with open cabinets, a freestanding bath, a built-in shower, grey walls, an open shower, terracotta flooring, a trough sink, beige floors and beige worktops.
 Bertina Minel architecture

Contemporary u-shaped kitchen/diner in Paris with a submerged sink, flat-panel cabinets, medium wood cabinets, white splashback, stainless steel appliances, an island, beige floors and white worktops.



32