
Search results for "Https:" in Home Design Ideas
 Kunaru

Pasillo con las estanterías de madera, estructura desnuda de hormigón armado y suelo de bambú, en continuación con el salón.
 GreenlinesDesign Ltd
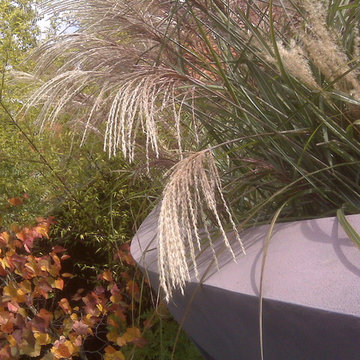
A contemporary family garden was created by dividing the rear garden into an adult area with the help of fun curved rendered walls pained in a cool grey.
The walls have 'cut out window' to allow the view of the planting behind but to hide the generally unsightly 'compulsory' trampoline in todays family gardens.
The planting is lush and volouptus in contrast to the strikt lines of the concrete walls and bespoke steel planters, boundary fences was painted charcoal black to make them 'disappear' and to show off the greenery better.
The sunken basement garden is decked in hardwood decking and the walls cladd with natural stone pebbles, in perfect harmony with the garden sculptures. A stainless steel waterwall with colour changing LED lighting brightens this otherwise dull dark area. Designed and built by GreenlinesDesign Ltd / Maria Örnberg
 Nadège Nari
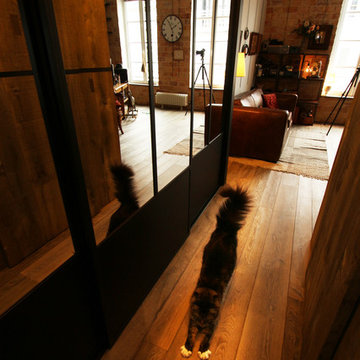
This is an example of a medium sized contemporary home office in Dijon with a reading nook, white walls, light hardwood flooring, no fireplace, a freestanding desk and beige floors.
 NIM Architecture
HERVE ABBADIE + FRANCESCA DE MARCHI
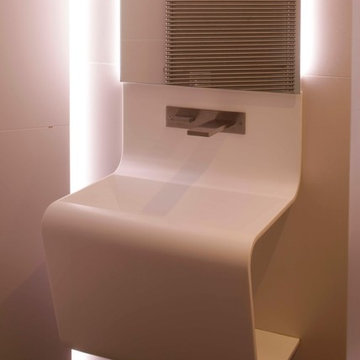
This is an example of a small contemporary ensuite bathroom in Paris with a wall mounted toilet, beige tiles, ceramic tiles, mosaic tile flooring and a wall-mounted sink.
This is an example of a small contemporary ensuite bathroom in Paris with a wall mounted toilet, beige tiles, ceramic tiles, mosaic tile flooring and a wall-mounted sink.
 Raumeslust e.K.
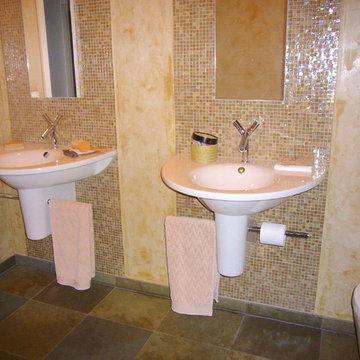
Familienbad mit Glasmosaik, Buntschieferboden und gespachtelten Wänden aus Terrastone, und separatem Gäste-WC
Small contemporary home in Nuremberg.
Small contemporary home in Nuremberg.


 Les ateliers de l'intérieur
Bernard Le Bec et Style & déco

Inspiration for a medium sized modern master bedroom in Nantes with brown walls, vinyl flooring and grey floors.
Inspiration for a medium sized modern master bedroom in Nantes with brown walls, vinyl flooring and grey floors.
 LC DÉCORATION
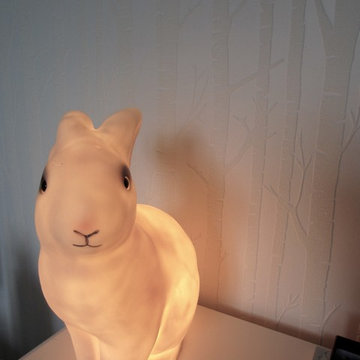
 Toujours dans un univers bleu,La chambre de la petite fille, tout en étant évolutive , est faite pour rêver. Parquet rénové, pose de papier peint avec un jeu de peinture bleu comme le ciel. Rideaux sur mesure.
 Wohnen+Ideen
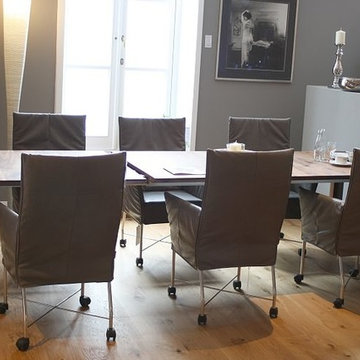
Photo of a medium sized contemporary dining room in Bremen with grey walls and medium hardwood flooring.
 RAISON HOME 37
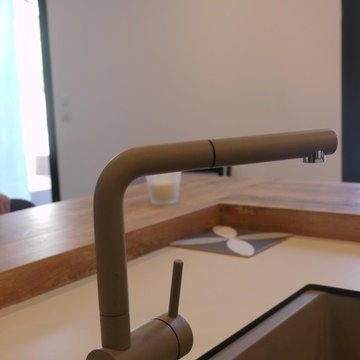
Photo of a medium sized contemporary galley kitchen/diner in Angers with an integrated sink, flat-panel cabinets, dark wood cabinets, laminate countertops, stainless steel appliances, ceramic flooring, an island and grey floors.
 Silvia Mallafré, Bioarquitectura e Interiorismo
Maria Pujol

Inspiration for a small scandi shower room bathroom in Barcelona with an alcove shower, ceramic flooring, an integrated sink, black tiles, black and white tiles, brown tiles, grey tiles and white walls.
Inspiration for a small scandi shower room bathroom in Barcelona with an alcove shower, ceramic flooring, an integrated sink, black tiles, black and white tiles, brown tiles, grey tiles and white walls.
 Ing. Simonetta Paccagnini
Simonetta Paccagnini
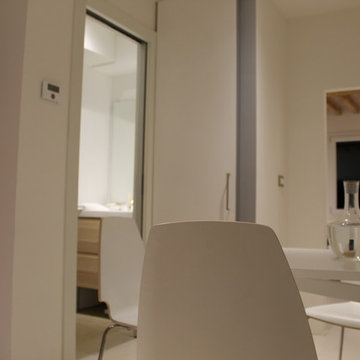
Inspiration for a medium sized contemporary kitchen in Bologna.
Inspiration for a medium sized contemporary kitchen in Bologna.



 Patience Designs Studio Ltd
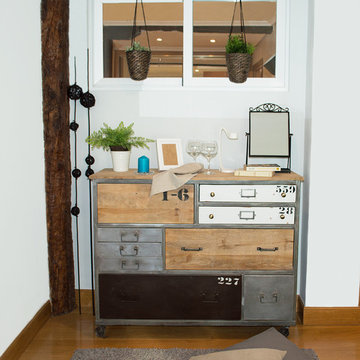
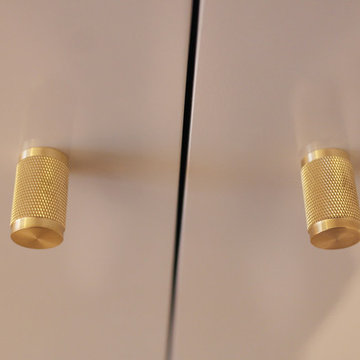
This master bedroom had grey bespoke wardrobes with curved doors made to fit. Key lighting elements and colour choices helped to deliver a bright and energetic room, in great contrast to the previous dark and gloomy feel the room had. The bespoke headboard incorporated cubby holes, LED lighting, control switches and reading lights.
 TID Inox
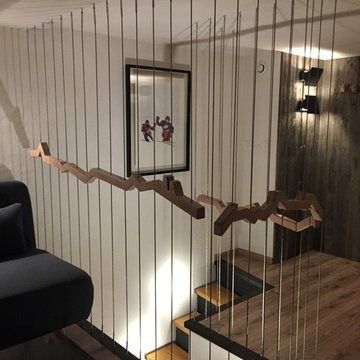
Photo of a small contemporary open plan games room in Rennes with white walls, dark hardwood flooring and brown floors.
 LimeTree Alfresco
Top Biz Photography
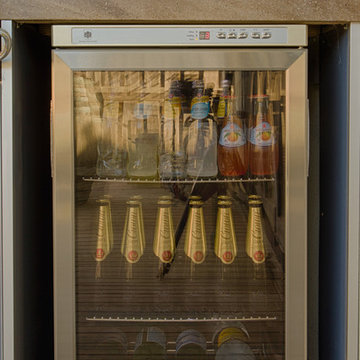
Small contemporary back terrace in Melbourne with an outdoor kitchen and no cover.
Small contemporary back terrace in Melbourne with an outdoor kitchen and no cover.
 Schreinerei Linker
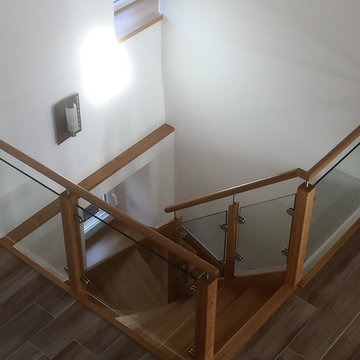
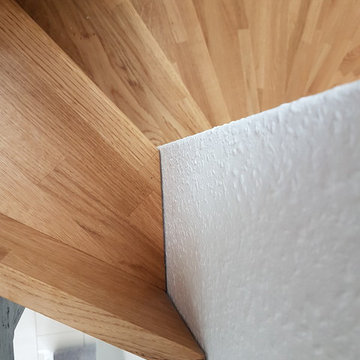
Treppe mit Stahlunterkonstruktion aus Eiche Keilgezinkt. Oberfläche geölt.
Der Wusch des Bauherren war es die Stufen auf die bereits vorhandene Stahlwangen so zu montieren, dass die Stufen an der Wand möglichst wenig Luft haben. Da Tapete und Wandbelag bei der Montage bereits fertig waren musste die Treppe bereits in der Werkstatt passgenau gefertig werden. Das Aufmaß erfolge mit einem Computergestützen Aufmaßgerät das die Einbausituation bereits auf der Baustelle auf den Millimeter genau abbildet. Aus den Daten konnten die Treppenstufen mit minimaler Luft gefräst werden. Die Treppe hat nach der Montage auf jeder Seite 1,5mm luft zur Wand. Es musste an keiner Stufe bei der Montage etwas nachgearbeitet werden.
16