
Search results for "Https:" in Home Design Ideas
 The London Kitchen Company

Painted kitchen island with ash slats for feet rest. The cabinet in the background is a double cabinet specially built for the fridge and freezer.
Design ideas for an expansive rural kitchen in London with a belfast sink, grey cabinets, grey splashback, light hardwood flooring, an island, shaker cabinets, marble worktops and black appliances.
Design ideas for an expansive rural kitchen in London with a belfast sink, grey cabinets, grey splashback, light hardwood flooring, an island, shaker cabinets, marble worktops and black appliances.
 VerWANDlung remmers Malerwerkstätten
Julika Hardegen
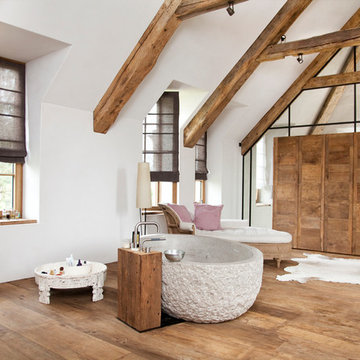
Inspiration for an expansive farmhouse bathroom in Cologne with white walls, medium hardwood flooring and brown floors.
Inspiration for an expansive farmhouse bathroom in Cologne with white walls, medium hardwood flooring and brown floors.
 WIEWIORRA STUDIO

Zur Interbau 1957 entstand das Gebäude als großbürgerliches Wohnhaus mit integrierter Augenarztpraxis für Prof. Blumenthal. Nach verschiedenen Entwürfen auch von anderen Architekten für das Grundstück Händelallee 67 wird das großzügige Wohnhaus 1959 von den Architekten Klaus Kirsten und Heinz Nather fertig gestellt. Es öffnet sich im Erdgeschoss fächerartig und sehr großzügig zum Garten. Das Obergeschoss verfügt über eine großzügige Terrasse zum Garten sowie Balkone zur Straßenfassade, die aber später verschlossen wurden, um mehr Fläche im Innenraum zu erhalten. Die Betonwände wurden zum Teil aus dem Schutt der kriegszerstörten Gebäude, die im Hansaviertel standen, hergestellt. Die Architekten wählen typische Materialien der 50er/60er Jahre, wie etwa Klinker und Sichtbeton. Erst später wurden diese Flächen verputzt. Nach diversen Umbauten und einem längeren Leerstand wurde das Gebäude 2001 zu einem großzügigen Wohnhaus umgebaut und teilweise überformt: Die Straßenfassade wird stark verändert, Fenster des Gartenraums mit Einbauten verschlossen, die Pergola verschlossen, Kamine aufgesetzt sowie Eingangshalle mit Treppe umstrukturiert.
Die Umplanungen für eine junge Familie verlangten nach einem zeitgemäßen Innenraumkonzept, dass durch neue Materialien und Formen geprägt ist, die jedoch auf die 50er und 60er Jahre Bezug nehmen. Der bauzeitliche Grundriss wird durch die Innenarchitektur subtil ablesbar gemacht. Die Fassade zur Straße, Pergola und Lichtbänder werden wieder geöffnet und das Haus dadurch lichter und durchlässiger gemacht, wie es der Ursprungsgedanke der Architektur war. Die Fassade wird im Sinne der Denkmalpflege umgestaltet und zum Teil rückgebaut.
Im Erdgeschoss wird der zentrale Wohnraum mit drei spezifischen Räumen für verschiedene Funktionen umlagert: Die Bibiliothek aus Eiche, die Küche aus Aluminium und die Gartenlunge mit grünem Leder. Im Zentrum eine mehrfarbige Sitzlandschaft und ein amorph geformter Esstisch. Im Obergeschoss werden 3 Objekte eingestellt, die im Inneren Bäder und Ankleiden aufnehmen. Sie sind mit unterschiedlichen strukturierten Linoleumarten bekleidet. Das zentrale Treppenhaus wird Teil der Objekte und führt den Besucher vertikal durch das Haus. Der Treppenraum wurde mit dafür konzipierten Kunstwerken von Maria Hinze und Maik Teriete gestaltet. Die Wandbemalung von Maria Hinze wird von der Wand auf den Textilien weitergeführt und ist von außen auf den Vorhängen sichtbar. Das Umbau- und Entwurfskonzept ist eine behutsame, subtil narrative aber auch zeitgenössische Gestaltung für spannende Innen- und Außenräume.
Fläche: 427qm Wohnfläche
Fotograf: Tobias Wille
Auszeichnung: Auswahl für das Berliner Architekturjahrbuch 2014 und für die Jahresausstellung "da!" im Stilwerk Berlin
 Zsofia Varnagy Architecture d'Intérieur
Luc Boegly

Design ideas for an expansive contemporary open plan open plan dining room with a built-in media unit, white walls, ceramic flooring, no fireplace and grey floors.
Design ideas for an expansive contemporary open plan open plan dining room with a built-in media unit, white walls, ceramic flooring, no fireplace and grey floors.
 User
UserAnson Smart

Expansive contemporary open plan kitchen in Sydney with flat-panel cabinets, white cabinets, marble worktops, white walls, an island, white splashback and integrated appliances.
Expansive contemporary open plan kitchen in Sydney with flat-panel cabinets, white cabinets, marble worktops, white walls, an island, white splashback and integrated appliances.
 Crabtree & Hargreeves Bespoke Interiors
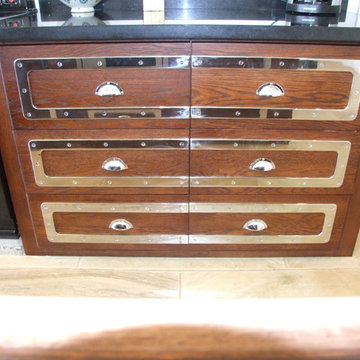
Expansive modern single-wall open plan kitchen in Essex with flat-panel cabinets, dark wood cabinets, wood worktops and an island.
 LAB - Luigi Bottalico Architetto
foto arch. Luigi Bottalico
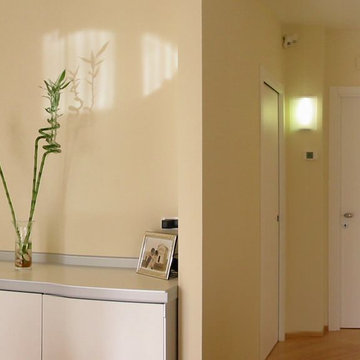
Expansive contemporary open plan home with white walls, light hardwood flooring, a hanging fireplace, a metal fireplace surround and a built-in media unit.
Expansive contemporary open plan home with white walls, light hardwood flooring, a hanging fireplace, a metal fireplace surround and a built-in media unit.

 Planet Furniture
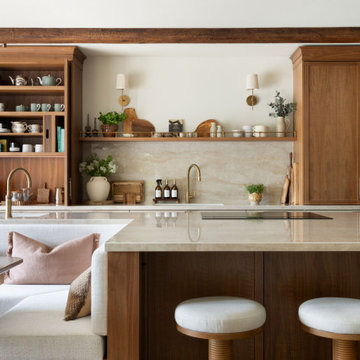
In the sought-after affluent village of Radlett, we were commissioned by our client to create a show-stopping masterpiece for their kitchen with an adjacent walk-in pantry. It wasn’t just a kitchen; it was a place where our client would feel right at home with their interior design, daily living and evening entertaining. The brief was clear: warm and luxurious with seating for all occasions and organised storage, a room that could move easily from quiet morning coffee to a long supper with friends.
The house gave us a beautiful starting point. Working with the client’s mood board, the vision of walnut for the kitchen quickly felt inevitable, a way of grounding the cabinetry in the same tonal world as the architecture above it. Lighter accents were then layered in, lifting the palette and bringing it firmly into step with the direction interiors are moving in right now: rich characterful timbers softened by quieter, paler counterpoints.
It’s a large space, and the cabinetry had to hold its own without overwhelming it. Our Lay-On Slim Shaker was the natural choice: a tailored frame that gives the room structure and rhythm. The slim profile keeps things contemporary, a quietly modernist take on a familiar silhouette. On top of that, we added reeded details to parts of the design, a textured piece that catches the light and gently slows the eye as it moves across the space.
The tinted walnut veneer brings out the depth and grain of timber, giving the room exactly the warmth and luxury it asks for and the lighter tone of Rolling Fog Dark gives it space to breathe. A soft colour with just enough depth to feel considered next to the richness of the walnut. This contrast is what makes the room work, and we absolutely love it!
At the centre of the room is a large rectangular island holding the whole composition together. It gives the space a clear focal point while giving a generous working surface that a kitchen of this scale deserves. One side leans into character, open-shelving set on solid legs, and on the other, a beautiful banquette wrapping around an L-shape.
Set into the heart of the main run, the sink and tap claim their own moment in the design, framed by symmetrical cabinetry on either side. It’s a considered choreography, where the working part of the kitchen takes its place. Above it, bridging the gap between the upper and lower cabinetry, a walnut floating shelf adds a horizontal note of warmth, completed by an Armac Martin Cotswold gallery rail in aged brass. It’s these small pieces of jewellery that nod to traditional detailing.
Behind, the splashback steps in as a beautiful backdrop, rising from the worktop in Dekton Arga. The smooth cream surface carries subtle brown-gold veins that intensify its dramatic structure, giving a beautiful, dazzling sheen. This kitchen didn’t just settle for one sink either. A secondary sink sits within the island, dedicated to prep and easy handwashing, so the rhythm of cooking, serving and entertaining never has to cross.
An appliance lineup makes no secret of a real love for Miele. A huge bank of Miele appliances in Pearl Beige takes its place within the floor-to-ceiling cabinetry. It’s a quietly confident way to handle a serious amount of kit: rather than scattering appliances around the room, everything lands in one place, beautifully composed. A Smeg induction hob sits flush at the island, while a Siemens glass draft extractor rides behind it. Completing the suite of appliances is the integrated Fisher & Paykel French door fridge freezer.
Grounding the whole space are the additional details that reward a closer look. Pocket door dressers with ordered storage, integrated lighting that brings the interiors to life, and the bespoke walnut cutlery drawers carrying the same level of care.
The Walk-In Pantry
Just off the main kitchen, hidden behind a pocket door, the walk-in pantry reveals itself as a beautiful, organised room. The smart, deep green Lay-On Slim Shaker cabinetry immediately changes the mood. Filled with floor-to-ceiling cabinetry, it gives the pantry a sense of generous, dedicated storage. It’s completed with Armac Martin handles in burnished brass, and the worktops are Carrara quartz.
Open shelving set on bespoke corbels sits in front of the T&G wall panelling while integrated lighting picks out everything on display. A fridge sits within the cabinetry, joined by a sink and tap, so the pantry doesn’t just store the contents of a busy household; it actively supports them.
Every part of this Radlett project has been shaped from the main room delivering the show-stopping masterpiece, while the pantry behind its pocket door offers a quieter, more intimate counterpoint. Both form a home that’s ready for a quiet morning and a long evening of entertaining.
Our thanks go to Shaadee Asekour Interiors, whose interior design vision sat beautifully alongside our cabinetry from the very first conversation, and to photographer Paul Craig, whose images capture the warmth, texture and quiet luxury of the finished rooms exactly as we hoped they would.
 K-MÄLEON Haus GmbH
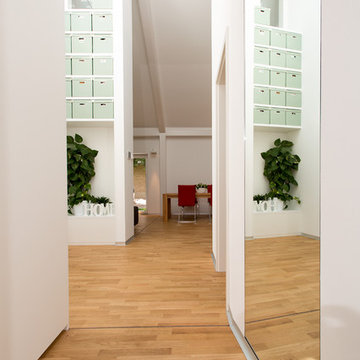
Dieser quadratische Bungalow ist ein Hybridhaus der Größe K-M mit den Außenmaßen 12 x 12 Meter. Wie gewohnt wurden Grundriss und Gestaltung vollkommen individuell umgesetzt. Durch das Atrium wird jeder Quadratmeter des innovativen Einfamilienhauses mit Licht durchflutet. Die quadratische Grundform der Glas-Dachspitze ermöglicht eine zu allen Seiten gleichmäßige Lichtverteilung. Die Besonderheiten bei diesem Projekt sind Schlafnischen in den Kinderzimmern, die Unabhängigkeit durch das innovative Heizkonzept und die Materialauswahl mit Design-Venylbelag auch in den Nassbereichen.
 Giusy De Fronzo architetto
Ph Danilo Iusco
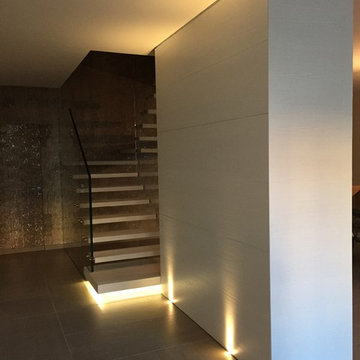
Photo of an expansive contemporary painted wood floating staircase in Bari with painted wood risers.
Photo of an expansive contemporary painted wood floating staircase in Bari with painted wood risers.
 Mark Payne Landscape Design
Mark Payne Landscape Design - Photographer - Mark Payne
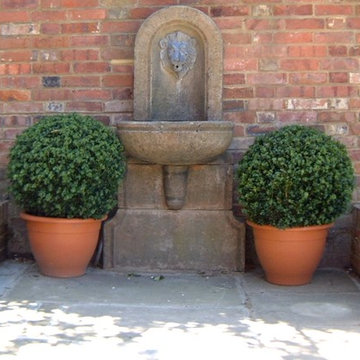
Inspiration for an expansive back formal garden in Sussex.
Inspiration for an expansive back formal garden in Sussex.

 Designwerk Christl
Aus der Sauna kommen und im Bademantel ein saftiges Steak vom Grill geniessen. Ein luxuriöser Männertraum wird wahr mit einer Kota. Eine Kota ist eine kombinierte Sauna- & Grillhütte. Diese wurde entworfen & gefertigt von Designwerk Christl.
Bilder by DESIGNWERK CHRISTL
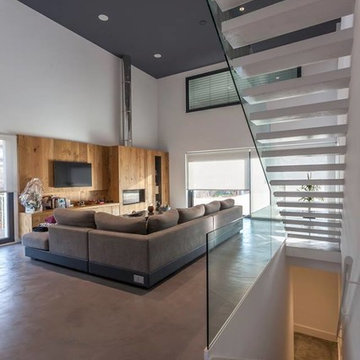
 Lafarga & Herranz SL
Inspiration for an expansive contemporary open plan living room in Barcelona with white walls, concrete flooring, a standard fireplace, a wooden fireplace surround and a wall mounted tv.
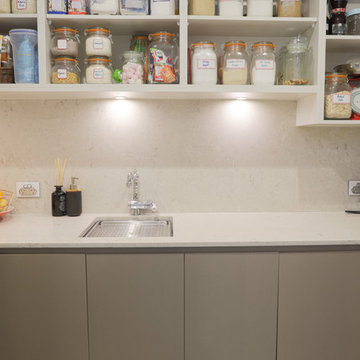 User
UserThis project entailed converting a 150-year church into a family home.
The right-hand wall of the kitchen is comprised of shallow pantries to achieve maximum storage with exceptional accessibility and centuate the height of the kitchen area.
In order to avoid cutting GPO’s and isolating switches into the Caesar Stone “Statuario Nuvo” splash back we constructed 50mm wide panels for cable voids and balanced these with 50mm fillers at each end of the cabinet run.
Low profile task lights and cables routed into the matching Lamiwood “Blackened Linewood” under panels are positioned forward for maximum light were required.
The selection of Colour Panel “New Stainless Steel” in a velour finish on the shallow pantries and broom sides of the kitchen gives a subtle end note to the more dramatic “Blackened Linewood” of the central cabinets and island. This also adds to the impactful balance achieved with the pendant and racked ceilings sky lights.
We have created a masterpiece of modern utilitarianism with a classic look befitting the rebirth of a grand old building.
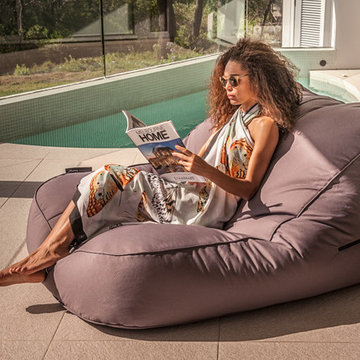
 Ambient Lounge (Australia)
Walk out of your master bedroom onto a personal undercover spa, with all the luxury of a 5 star resort. Creating the luxury is the versatile (but user-sized) ambient lounge quilted outdoor bean bag furniture. Sink into a cloud while reading your books or sipping your morning coffee. Take a refreshing dip in your warm spa to start your day.
 ROBERT BEYER I ARCHITEKT
Stefan Müller
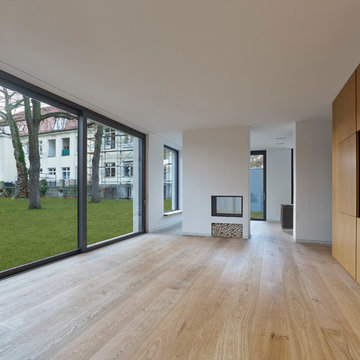
This is an example of an expansive contemporary open plan home in Berlin with light hardwood flooring, a two-sided fireplace, a stone fireplace surround and a concealed tv.
This is an example of an expansive contemporary open plan home in Berlin with light hardwood flooring, a two-sided fireplace, a stone fireplace surround and a concealed tv.
 Roundhouse
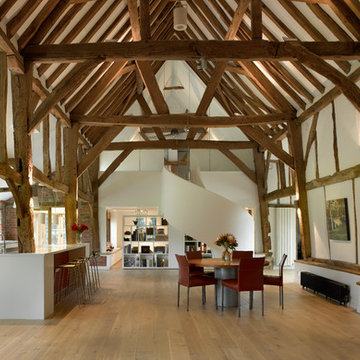
Roundhouse Urbo painted matt lacquer bespoke kitchen in Farrow & Ball Moles Breath & Elephants Breath and horizontal Applewood veneer. Worktops in White Fantasy and Corain Glacier White. Photography by Nick Kane.
 My Bespoke Room

It's sophisticated and stylish, with a sleek and contemporary feel that's perfect for entertaining. The clean lines and monochromatic colour palette enhance the minimalist vibe, while the carefully chosen details add just the right amount of glam.
 S&A Stairs
Peter Tarasiuk Photography
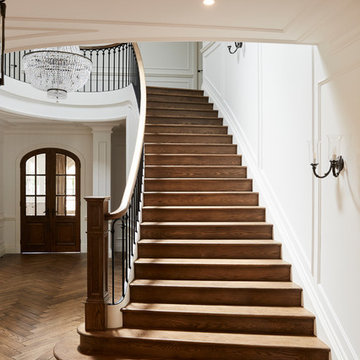
This is an example of an expansive traditional wood curved wood railing staircase in Melbourne with wood risers.
This is an example of an expansive traditional wood curved wood railing staircase in Melbourne with wood risers.
1