
Search results for "Https:" in Home Design Ideas
 Geraldine Morley Interior Design Ltd

This is an example of a medium sized classic bathroom in London with a console sink, multi-coloured walls, mosaic tile flooring and black cabinets.
 User
UserProjekt von Bau-Fritz GmbH & Co. KG
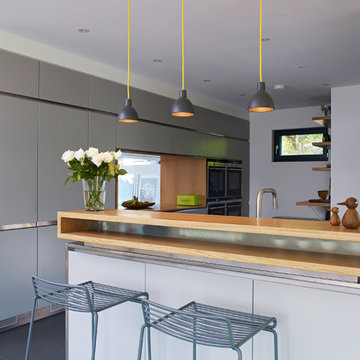
Die individuelle Hausplanung setzt sich auch in der Küche fort. Sie überzeugt nicht nur durch das Moderne Design, sondern auch durch das "Fenster", durch das man in den Wohnbereich schauen kann.
 Alex Maguire Photography
Alex Maguire Photography

Inspiration for a medium sized contemporary living room in London with white walls and grey floors.
Inspiration for a medium sized contemporary living room in London with white walls and grey floors.
 Hölzlein Schreinerei
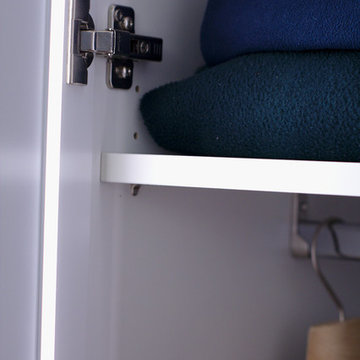

Systemschrank mit minimalistischen Design speziell für den Einbau in Ankleide-/und Schlafzimmern. Der Schrank wirkt homogen durch das Griff lose Design und den langen Schranktüren. Kleidungsstücke werden, durch die angenehme indirekte Beleuchtung in den Schranktüren, wirkungsvoll präsentiert.
Die Schranktüren lassen sich mühelos öffnen und schließen. Eine Vielzahl von Sytemen für die Aufbewahrung und Ordnung von Accessoires und Kleidung lassen sich zusätzlich einbauen.
Alle inneren und äußeren Teile sind aus hochwertigen Materialien produziert und in vielen hellen und dunklen Farben erhältlich.
 Kty.L Intérieurs
Wallet Photographie
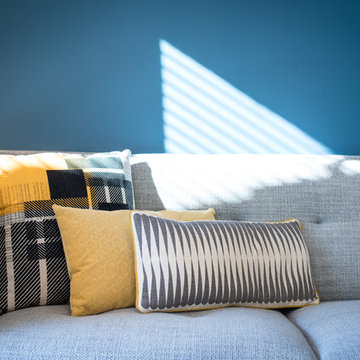
Photo of a medium sized scandinavian open plan living room in Montpellier with blue walls and grey floors.
Photo of a medium sized scandinavian open plan living room in Montpellier with blue walls and grey floors.
 User
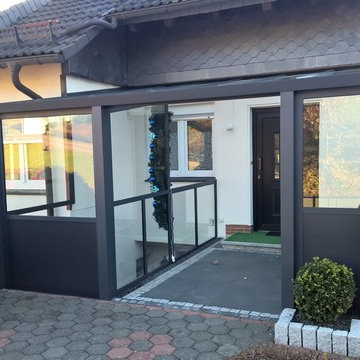
UserTerrassenüberdachung am Hauseingang
Ein Terrassendach mit Seitenteilen wurde als Wetterschutz an einem Hauseingang montiert.
4400 x 3400 mm RAL 7016 anthrazit mit Verglasung VSG8, klar
Modell Premiumline mit drei Stützen
Rechte Seite und vorne in zwei Teilbereichen komplett geschlossen, im Brüstungsbereich mit KS-Paneelen im oberen Bereich Klarglas VSG8
Mit mittlerer Absturzsicherung zum Kellerabgang, Verglasung Klarglas VSG8
 Arlington Interiors
Photo of a medium sized classic single-wall open plan kitchen with a built-in sink, shaker cabinets, green cabinets, quartz worktops, white splashback, window splashback, stainless steel appliances, porcelain flooring, an island, beige floors and white worktops.
 Gil Bakhtiar - Architecte Designer
 http://www.gilbakhtiar.com/

Photo of a medium sized classic ensuite bathroom in Paris with open cabinets, red cabinets, beige tiles, beige walls, a console sink, a bidet, matchstick tiles, cement flooring, laminate worktops and beige floors.
Photo of a medium sized classic ensuite bathroom in Paris with open cabinets, red cabinets, beige tiles, beige walls, a console sink, a bidet, matchstick tiles, cement flooring, laminate worktops and beige floors.

 User
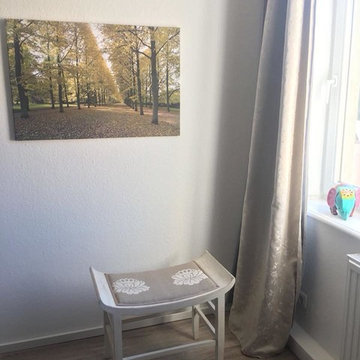
UserAblageflächen wünscht sich jeder, auch im Urlaub.
Foto: Axel Jakob Fotografie
www.interior-designerin.com
Medium sized rural guest bedroom in Hanover with white walls, vinyl flooring and beige floors.
Medium sized rural guest bedroom in Hanover with white walls, vinyl flooring and beige floors.
 AD interiorismo
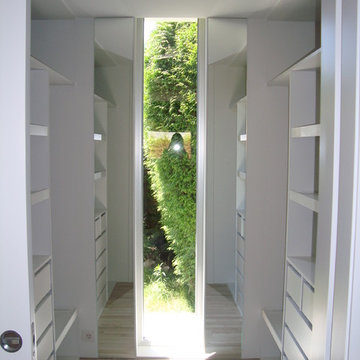
Design ideas for a medium sized traditional gender neutral dressing room with open cabinets, white cabinets and medium hardwood flooring.
 User
User http://www.raum.plus/white-the-light-grey/
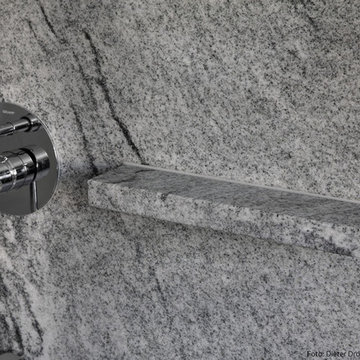
Medium sized modern home in Stuttgart with a built-in shower, a wall mounted toilet, white tiles, stone slabs, white walls, marble flooring, a vessel sink and marble worktops.
Medium sized modern home in Stuttgart with a built-in shower, a wall mounted toilet, white tiles, stone slabs, white walls, marble flooring, a vessel sink and marble worktops.
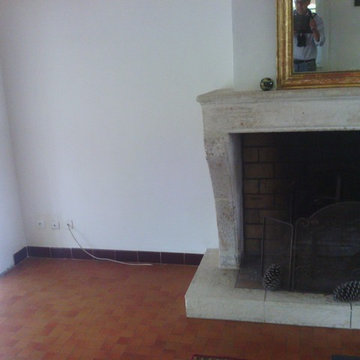
 PASCALE MARIE FENG SHUI
Réalisation d' Aménagements des espaces de vie, selon les codes du Feng Shui et de la circulation des énergies.
La cliente, plutôt YANG , souhaitait des pièces lumineuses, aux tonalités fraiches. Après calcul de ses directions personelles , et de L’Étude de ses gouts , nous avons élaborés ensemble ce projet de décoration.
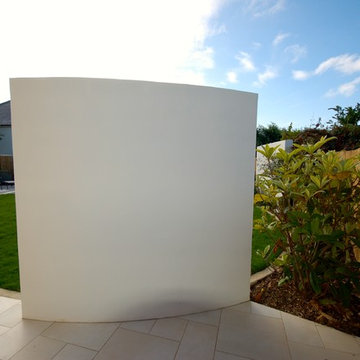
 Cube 1994 Ltd
Our clients wanted to rectify the sloping grounds and redesign the garden with a modern finish.
The garden was designed with two interlocking elliptical shapes, a play area with sunken trampoline, a new boundary fence to take out the sloping top and bespoke tunnels.
An outdoor Italian tile was used for all the paved areas, which were finished within the elliptical lawn. The outer ring on the large ellipse was made with interlocking reinforced steel cages and coloured cement. A simple irrigation system was introduced to water the lawn and flowerbeds.
Block built rendered panels were introduced to give height and offered a unique way to screen the two side passages.
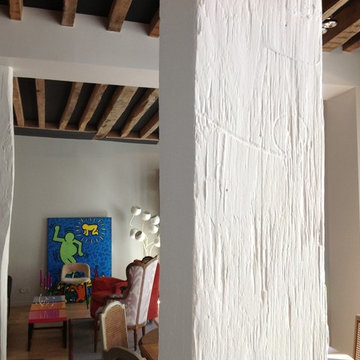
 ZIGZAG - Frédéric Gaunet
Salon - Séjour
Design ideas for a medium sized contemporary formal open plan living room in Paris with beige walls, light hardwood flooring, no tv and brown floors.
Design ideas for a medium sized contemporary formal open plan living room in Paris with beige walls, light hardwood flooring, no tv and brown floors.
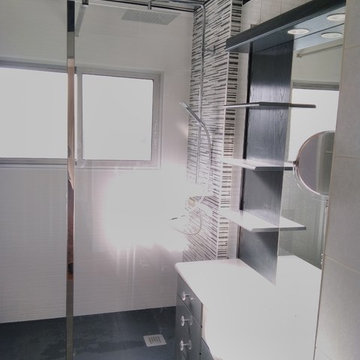
 SAMO
SAMOChangement d'une baignoire existante en douche.
les clients souhaitaient garder le mobilier et la faïence existante au maximum.
nous avons réalisé un bac sur mesure et repris la Faïence uniquement à l'intérieur de l'espace douche.
Changement du radiateur pas un modèle Sèche serviettes.

 C&Co Aménagement d'Intérieur
Arthur DE TASSIGNY
Medium sized classic ensuite bathroom in Grenoble with beaded cabinets, orange cabinets, a claw-foot bath, an alcove shower, white tiles, metro tiles, orange walls, cement flooring, a console sink, solid surface worktops, black floors, a hinged door and white worktops.
Medium sized classic ensuite bathroom in Grenoble with beaded cabinets, orange cabinets, a claw-foot bath, an alcove shower, white tiles, metro tiles, orange walls, cement flooring, a console sink, solid surface worktops, black floors, a hinged door and white worktops.
 Gil Bakhtiar - Architecte Designer
 http://www.gilbakhtiar.com/
Design ideas for a medium sized traditional ensuite bathroom in Paris with open cabinets, red cabinets, beige tiles, beige walls, a console sink, a bidet, matchstick tiles, cement flooring, laminate worktops and beige floors.
Design ideas for a medium sized traditional ensuite bathroom in Paris with open cabinets, red cabinets, beige tiles, beige walls, a console sink, a bidet, matchstick tiles, cement flooring, laminate worktops and beige floors.
 Mon Concept Habitation
STEPHANE VASCO
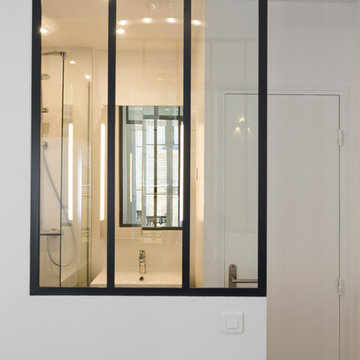
Design ideas for a medium sized contemporary open plan and ensuite bathroom in Paris with white walls, no fireplace, a freestanding tv, flat-panel cabinets, grey cabinets, a built-in shower, a two-piece toilet, white tiles, ceramic tiles, ceramic flooring, a console sink, solid surface worktops, black floors, an open shower and white worktops.
Design ideas for a medium sized contemporary open plan and ensuite bathroom in Paris with white walls, no fireplace, a freestanding tv, flat-panel cabinets, grey cabinets, a built-in shower, a two-piece toilet, white tiles, ceramic tiles, ceramic flooring, a console sink, solid surface worktops, black floors, an open shower and white worktops.

1