
Search results for "Https:" in Home Design Ideas

 OUI Architecture
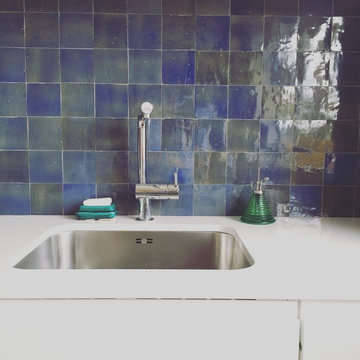
Photo of a traditional single-wall bathroom in Paris with a submerged sink, beaded cabinets, white cabinets, composite countertops, white splashback and an island.
 Nuans atelier
Meero
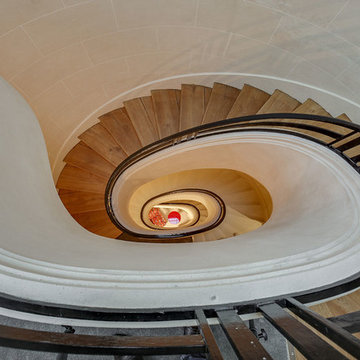
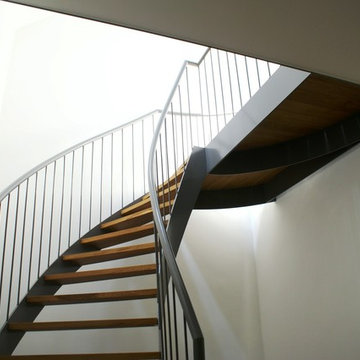
Inspiration for a medium sized contemporary wood curved metal railing staircase in Paris.
Inspiration for a medium sized contemporary wood curved metal railing staircase in Paris.

 N Architecten
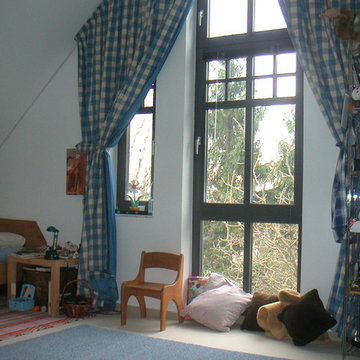
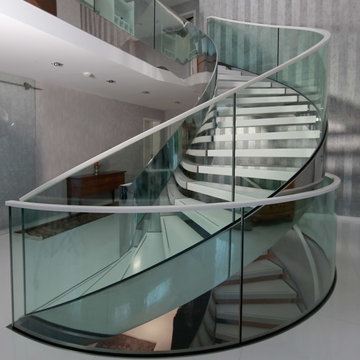
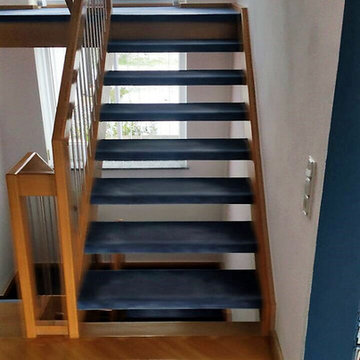
Inspiration for a small contemporary wood curved staircase in Amsterdam with metal risers.


 Cream & Black Interior Design
Photo of a medium sized contemporary home office in West Midlands with grey walls, vinyl flooring, a freestanding desk and grey floors.
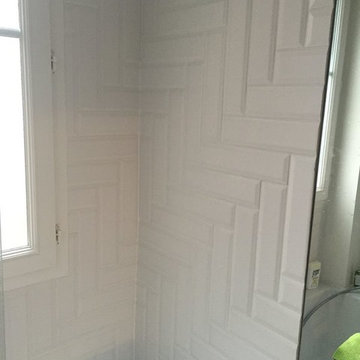
 Olivia de Revel // 02R architecte d'intérieur
Design ideas for a medium sized traditional ensuite bathroom in Paris with flat-panel cabinets, white cabinets, a submerged bath, a shower/bath combination, a two-piece toilet, white tiles, metro tiles, white walls, ceramic flooring, a built-in sink, wooden worktops, grey floors and an open shower.
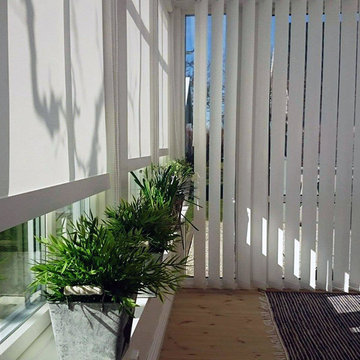
 Ikaros Solskydd & markiser AB
Lamellgardin - vertikalgardin
Lamellgardin ger dig koll på läget infrån och ut och lamellgardiner är verkligen inte bara " kontor" även om vi ibland levererar just dit. Inget förändrar känslan i rummet så snabbt som lamellgardiner och de är perfekta som avskärmare, rumsavdelare, ger bra insynsskydd och stänger ute ljuset så mycket du själv vill.
Våra lamellgardiner levereras oftast med drag / reglagestav till alla vanliga fönster. Lamellgardinen blir då riktigt barnsäker, enkel att justera och du slipper fundera på vilken lina du ska använda. Lamellgardiner är ställbara för att reglera ljuset in i rummet och de förstärker rummets volym på höjden så har du stora fönsterpartier är lamellgardiner en snygg lösning för hela rummet.
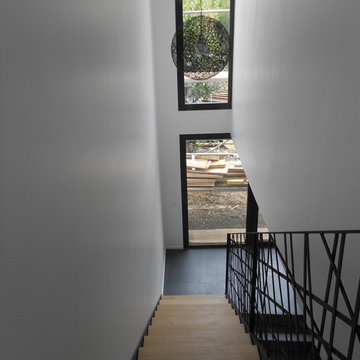
 Marc Lassartesse Architectures
Sandra Calès
Inspiration for a small contemporary wood straight staircase in Rennes.
Inspiration for a small contemporary wood straight staircase in Rennes.




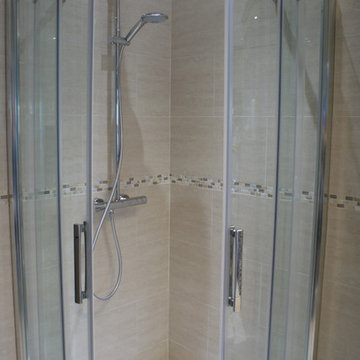
 Bathrooms by Premier
Part of the Senso showerroom, by Bathrooms by Premier, an affordable and luxurious shower enclosure complete with rain shower. For a free 3D design and quotation visit our showroom or contact Bathrooms by Premier today!
 JMW Interiors
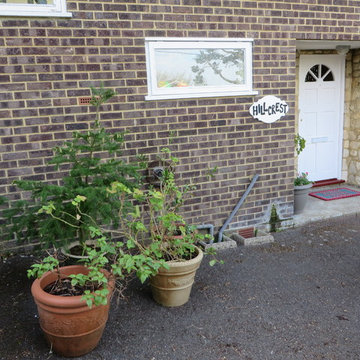
A bright mat and some plants make the porch welcoming and less stark. The front door and step were given a fresh coat of paint and new door furniture. Planting was also place further along the wall to brighten the space and distract from the lack of symetry at the front of the property.


 ambigram architects
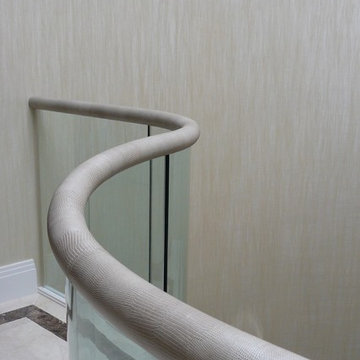
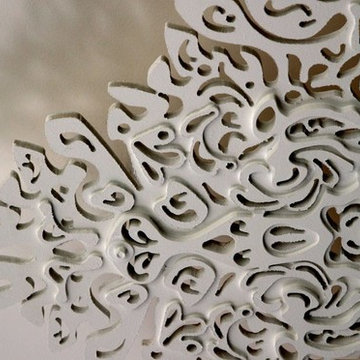
Open plan living room with double height looking down to kitchen below. The bespoke, laser cut, decorative ceiling panel which is back lit was commissioned from ambigram architects along with the chandelier hanging in the kitchen. The dark parquet flooring contrasts with the bright white walls.
 Studio Gasperini srl

Design ideas for an expansive contemporary roof terrace with an outdoor shower and a pergola.

57