
Search results for "Https:" in Home Design Ideas

 Mint Lighting Design
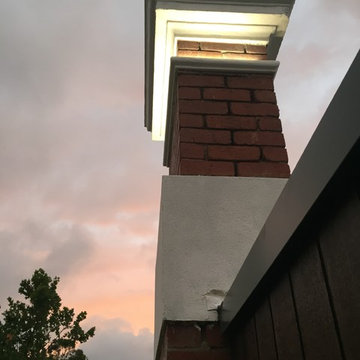
This stunning modern home in Middle Park demanded the best of the design team and the builder. The home is sleek, modern and filled with unique lighting that provides function without spoiling the lines of the home. Generous spaces and minimalist design called for architectural lighting techniques that hide light away into the features of each room, revealing light only when in operation. Mike Lees (Builder) provided these photo's.
 Massimo Teghille
Ristorante Aziendale per Industria
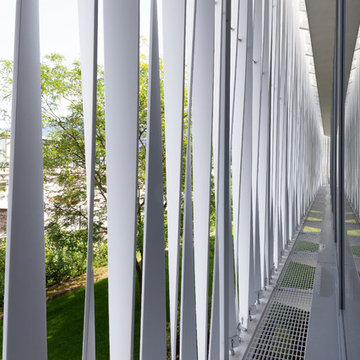
Una fiorente azienda multinazionale con profonde radici nella comunità locale, decide di regalare ai pripri dipendenti una "mensa" aziendale di qualità. Un comparto industriale storico, a ridosso di un parco naturale e al cospetto della Sacra di San Michele, l'edificio si inserisce è una boccata d'aria fresca.
Arch. Prtner Stefano Testa
ph. Tommaso Buzzi

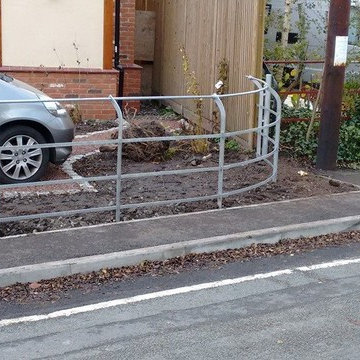
 Strike Fencing Ltd
Cheshire raiLing to finish off the driveway entrance
Inspiration for a small classic home in Cheshire.
Inspiration for a small classic home in Cheshire.
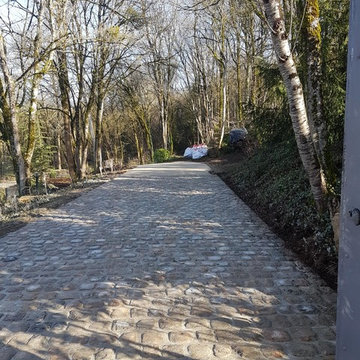

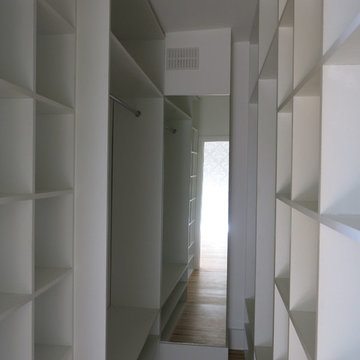
 Debonair Group
Large contemporary gender neutral walk-in wardrobe in London with open cabinets, white cabinets, medium hardwood flooring and brown floors.
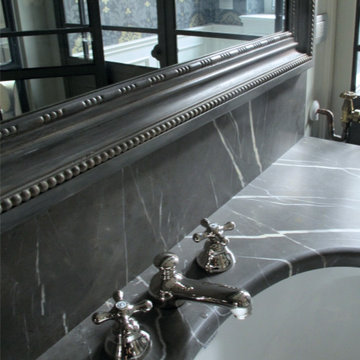
 MOCA design
Design ideas for a medium sized traditional ensuite home in Milan with beaded cabinets, an alcove shower, grey walls, medium hardwood flooring, a built-in sink and marble worktops.

 User
UserTom Ferguson

This is an example of a large contemporary formal open plan living room in Sydney with white walls and no tv.
This is an example of a large contemporary formal open plan living room in Sydney with white walls and no tv.
 User
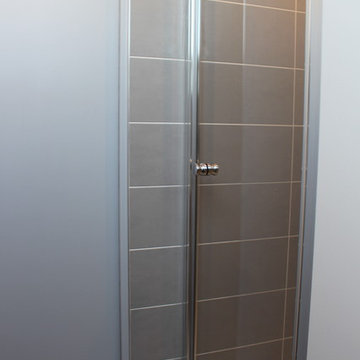
UserSmall contemporary ensuite bathroom in Paris with an alcove shower, cement flooring, granite worktops, grey floors and a hinged door.

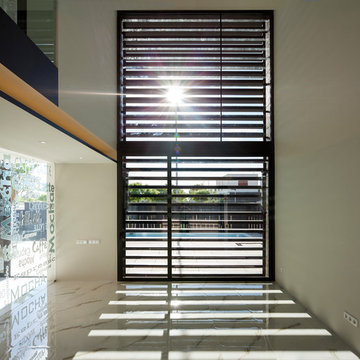
 Angel Sanchez / ACF Fotografia
ACF Fotografía, Sanahuja Partners, Jaime Sanahuja, Mar Nadal, Juan Trilles
Inspiration for a large modern living room with three floors.
Inspiration for a large modern living room with three floors.
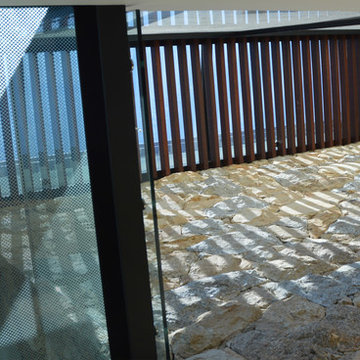
 Alexandra Buchanan Architecture
A contemporary bushland house on the Yarra River, designed for a young family that love the connection to the outdoors & entertaining
This Warrandyte site occupies a prime location on a stunning bushland perch above the Yarra River. Covered in trees, with restricted access and falling steeply to the river it was not without its challenges however, including Environmental and Bushfire Overlays (BAL29).
The views, orientation, topography and context have very much generated the form and materiality of the house as the dual wings of the house slide with the landscape to articulate privacy for neighbouring properties whilst also maximising views, daylight and access to external entertaining spaces.
Twin butterfly roofs lift the eaves to catch daylight from every direction and enhance the sense of space and connection to outdoors whilst a glazed circulation slot creates a dramatic but efficient connection between the two forms.
A generous roof terrace with external fireplace and arbour allow for contemporary outdoor entertaining whilst allowing the natural terrain of the site to fall below, relatively untouched.
Photography by Alexandra Buchanan
 Ti.Ra.De. Tinnefeld Raum Design
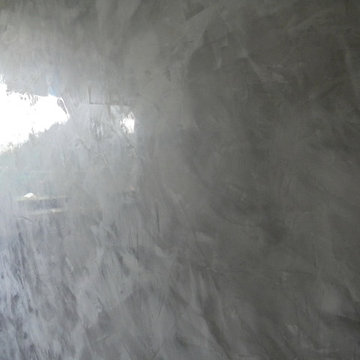
Hier wurde Spatula Stuhhi von Giorgio Graesan im Ton NA S2 verwendet.
Arbeitsausführung:
Untergrund mindestens auf Q3 spachteln, Passepartoutabklebung ringsrum, Grundierung mit Fund fein, Auftrag des Marmormehls in drei überlappenden Schichten, Verdichten der Fläche zur Glanzherstellung.
 in'hance
Pierre LE TARGAT: photographe

suspension Caboche
This is an example of a medium sized contemporary enclosed dining room in Angers with grey walls, ceramic flooring, a wood burning stove and grey floors.
This is an example of a medium sized contemporary enclosed dining room in Angers with grey walls, ceramic flooring, a wood burning stove and grey floors.
 DIRO Haustechnik GmbH
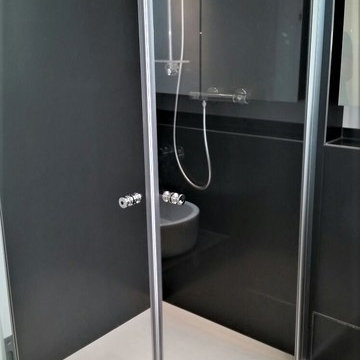
Hier wurde ein Duschbad mit hochwertigen Wanddekorpaneelen erstellt. Der Duschbereich ist somit nur noch mit einer senkrechten Wartungsfuge im Wandbereich verarbeitet. Auf der massiven Mineralguss-Duschtasse befinden sich zwei waagerecht angebrachte Wartungsfugen. Das Duschbad hat eine Gesamtgröße von ca. 4m².
 Studio 23 design
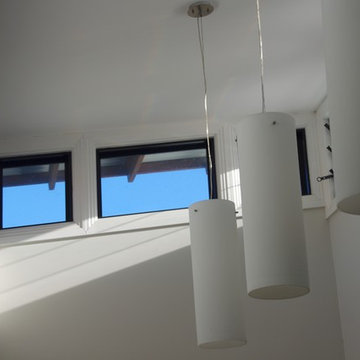
The high ceiling over the entry lobby, with windows on 3 sides creates a light well that floods the interior of the home with light.
The louver windows create a natural ventilation 'chimney' to expell hot air from the home, and create cross ventialtion by convection
 Studio Architetto Ariano Eleonora
Federico Brunetti
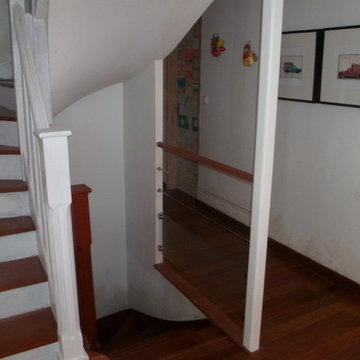
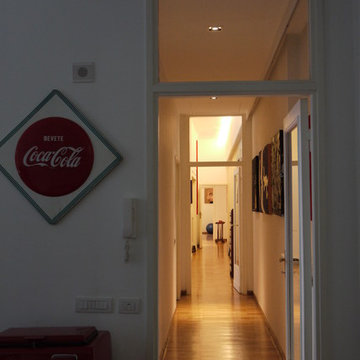
Medium sized contemporary home in Milan with white walls and medium hardwood flooring.
Medium sized contemporary home in Milan with white walls and medium hardwood flooring.
 Devis Travaux Rénovation Paris

Photo of a medium sized traditional l-shaped enclosed kitchen in Paris with a single-bowl sink, beaded cabinets, blue cabinets, wood worktops, blue splashback, wood splashback, stainless steel appliances, medium hardwood flooring, an island, brown floors and brown worktops.
7