
Search results for "Https:" in Home Design Ideas
 Mitsuori Architects
Photograph by Michael Kai
Medium sized contemporary wood u-shaped staircase in Melbourne with wood risers.
Medium sized contemporary wood u-shaped staircase in Melbourne with wood risers.
 Brightman Clarke Architects
Brightman Clarke Architects
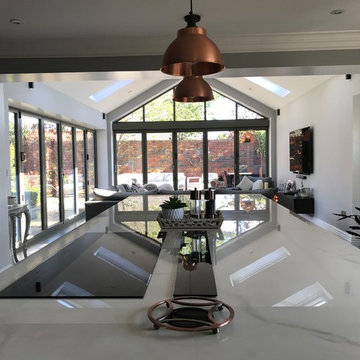
Small modern u-shaped open plan kitchen with an island and white worktops.
Small modern u-shaped open plan kitchen with an island and white worktops.

 Schmidmayer GmbH & Co. KG

Inspiration for a medium sized contemporary wood straight wood railing staircase in Munich with wood risers.
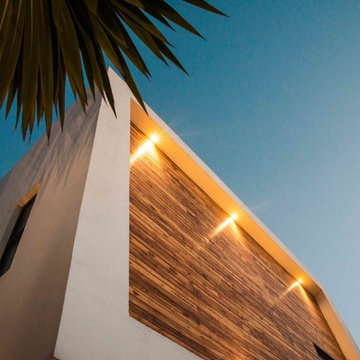
 GIDEC Arquitectos
Juan Gerardo Chávez
Inspiration for a medium sized and white modern two floor house exterior in Mexico City with wood cladding and a flat roof.
Inspiration for a medium sized and white modern two floor house exterior in Mexico City with wood cladding and a flat roof.
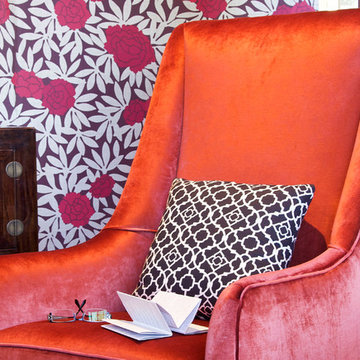
 Jodie Carter Design
photos via owner C.Richards
Medium sized contemporary formal enclosed living room in Sydney with red walls and medium hardwood flooring.
Medium sized contemporary formal enclosed living room in Sydney with red walls and medium hardwood flooring.

 Fixura Interiors London
Team Fixura_Bedrooms
Medium sized modern master bedroom in London with white walls, carpet and no fireplace.
Medium sized modern master bedroom in London with white walls, carpet and no fireplace.
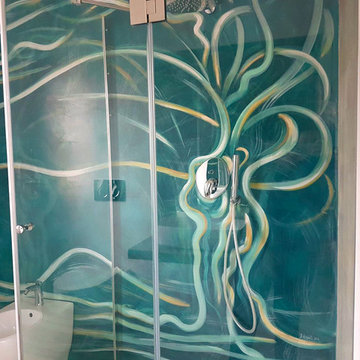
 Arti decorative - Studio ADP21
parete in resina verde petrolio. Il decoro di un albero stilizzato, fornito direttamente del cliente.
Inspiration for a medium sized modern bathroom in Rome with a built-in shower, a two-piece toilet, a vessel sink and a hinged door.
Inspiration for a medium sized modern bathroom in Rome with a built-in shower, a two-piece toilet, a vessel sink and a hinged door.
 duchanueva
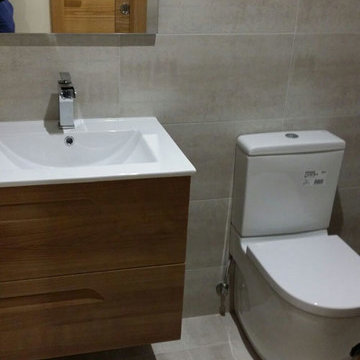
Photo of a small traditional cloakroom with flat-panel cabinets, medium wood cabinets, a two-piece toilet and an integrated sink.
 Kleiderhaus
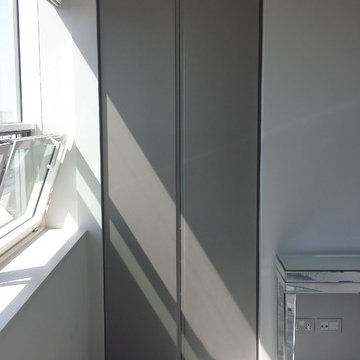
Made to measure fitted hinged door wardrobes with glass and matte sprayed.
All wardrobes as standard come with soft closing doors, soft closing easy touch drawers, shelving and hanging rails.
For more information please visit www.kleiderhaus.co.uk

 L'atelier des sols
atelier des sols

Photo of a medium sized industrial concrete l-shaped staircase in Rennes with concrete risers.
Photo of a medium sized industrial concrete l-shaped staircase in Rennes with concrete risers.
 AID-Studio
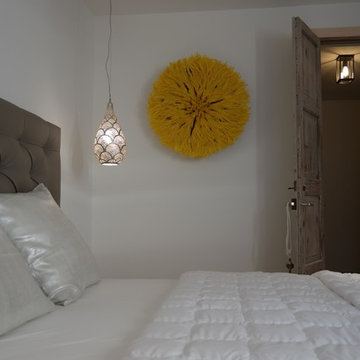
Planung eines Ferienhauses in erster Meereslinie, deshalb freier Durchblick von der Küche bis zum Wohnbereich hinaus aufs Meer! Vier Schlafzimmer mit Bad en-suite, Porch, Patio, Pool und Poolhaus runden das Paradies ab.
 InredningsStudion i Karlstad AB
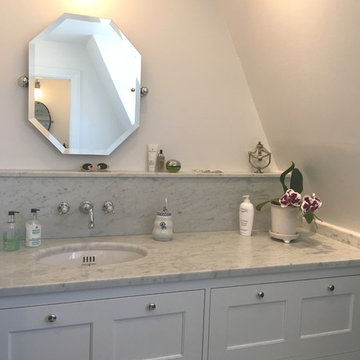
Lidhult platsbyggd badrumskommod med bänkskivor och hylla i Carrara marmor. Väggblandare. // InredningsStudion
Small victorian shower room bathroom with freestanding cabinets, white cabinets, white walls, marble flooring, a submerged sink, marble worktops and grey floors.
Small victorian shower room bathroom with freestanding cabinets, white cabinets, white walls, marble flooring, a submerged sink, marble worktops and grey floors.
 Remix Rénovation Piscines

Petite maison au cœur du Luberon sur un terrain en pente, une des restanques à servie à adosser la petite piscine de 6x3 m.
Parfaitement intégrée elle fait le bonheur d'une famille du NOOORD pendant les vacances.
 Rogiet Property Services
Roy Tucker
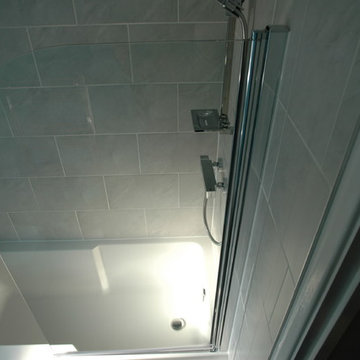
Photo of a small contemporary ensuite bathroom with a built-in sink, flat-panel cabinets, white cabinets, an alcove bath, a shower/bath combination, a wall mounted toilet, beige tiles, ceramic tiles and porcelain flooring.
Photo of a small contemporary ensuite bathroom with a built-in sink, flat-panel cabinets, white cabinets, an alcove bath, a shower/bath combination, a wall mounted toilet, beige tiles, ceramic tiles and porcelain flooring.

 Siobhan Donoghue Design
This custom art installation we created for the living room. A deconstructed a set of unified circles create with watercolour paint. With the tight budget and vacation rental audience we framed the artworks and hung them with lots of space around each frame.

 Kolb et fils
BOEHM
Photo of a small traditional cloakroom in Strasbourg with a wall mounted toilet and green tiles.
Photo of a small traditional cloakroom in Strasbourg with a wall mounted toilet and green tiles.
 Ola Jachymiak Studio

Notting Hill is one of the most charming and stylish districts in London. This apartment is situated at Hereford Road, on a 19th century building, where Guglielmo Marconi (the pioneer of wireless communication) lived for a year; now the home of my clients, a french couple.
The owners desire was to celebrate the building's past while also reflecting their own french aesthetic, so we recreated victorian moldings, cornices and rosettes. We also found an iron fireplace, inspired by the 19th century era, which we placed in the living room, to bring that cozy feeling without loosing the minimalistic vibe. We installed customized cement tiles in the bathroom and the Burlington London sanitaires, combining both french and british aesthetic.
We decided to mix the traditional style with modern white bespoke furniture. All the apartment is in bright colors, with the exception of a few details, such as the fireplace and the kitchen splash back: bold accents to compose together with the neutral colors of the space.
We have found the best layout for this small space by creating light transition between the pieces. First axis runs from the entrance door to the kitchen window, while the second leads from the window in the living area to the window in the bedroom. Thanks to this alignment, the spatial arrangement is much brighter and vaster, while natural light comes to every room in the apartment at any time of the day.
Ola Jachymiak Studio
 Leukos studio Lighting designer snc
Arch. Lorenzo Viola

Medium sized farmhouse mezzanine games room in Milan with multi-coloured walls, laminate floors, no fireplace, no tv and multi-coloured floors.
Medium sized farmhouse mezzanine games room in Milan with multi-coloured walls, laminate floors, no fireplace, no tv and multi-coloured floors.
45