
4,678 Expansive Red, Grey, Turquoise Home Design Ideas, Pictures and Inspiration
 Moss Living Interiors

Children's room design with twin beds with textured linen wallpaper
Photo of an expansive traditional kids' bedroom for boys in Kent with blue walls, carpet, white floors and wallpapered walls.
Photo of an expansive traditional kids' bedroom for boys in Kent with blue walls, carpet, white floors and wallpapered walls.
 this.interior
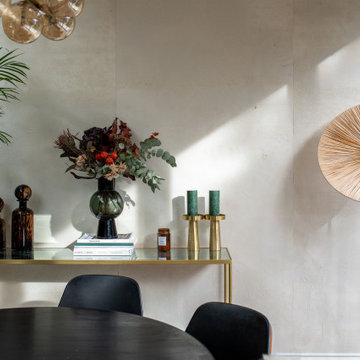
The dining room is a warm and invinting space, perfect for family meals and gatherings. A wooden table and chair create a relaxed, modern vibe, complemented by natural light from large glass doors. The parquet flooring adds warmth, while simple decor and greenery keep it stylish yet family-friendly.
 Tewkesbury House
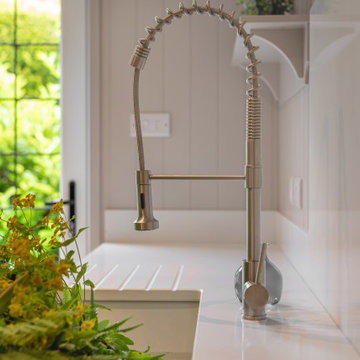
Handmade in-frame kitchen, boot and utility room featuring a two colour scheme, Caesarstone Eternal Statuario main countertops, Sensa premium Glacial Blue island countertop. Bora vented induction hob, Miele oven quad and appliances, Fisher and Paykel fridge freezer and caple wine coolers.
 Holz Total
Ulrike Harbach

Design ideas for an expansive modern galley open plan kitchen in Dortmund with a built-in sink, flat-panel cabinets, blue cabinets, wood worktops, white splashback, black appliances, light hardwood flooring, an island, brown floors and brown worktops.
Design ideas for an expansive modern galley open plan kitchen in Dortmund with a built-in sink, flat-panel cabinets, blue cabinets, wood worktops, white splashback, black appliances, light hardwood flooring, an island, brown floors and brown worktops.

 Sims Hilditch
Design ideas for an expansive country master and grey and silver bedroom in Gloucestershire with carpet, grey walls and feature lighting.

 Lewis Alderson & Co.

Double larder cupboard with drawers to the bottom. Bespoke hand-made cabinetry. Paint colours by Lewis Alderson
Photo of an expansive rural kitchen pantry in Hampshire with flat-panel cabinets, grey cabinets, granite worktops and limestone flooring.
Photo of an expansive rural kitchen pantry in Hampshire with flat-panel cabinets, grey cabinets, granite worktops and limestone flooring.

 JG Bathroom Renovations
Ultra modern bathroom design project
Design ideas for an expansive modern shower room bathroom in Sydney with flat-panel cabinets, dark wood cabinets, a freestanding bath, a walk-in shower, a wall mounted toilet, grey tiles, porcelain tiles, multi-coloured walls, porcelain flooring, a submerged sink, tiled worktops, grey floors, an open shower and white worktops.
Design ideas for an expansive modern shower room bathroom in Sydney with flat-panel cabinets, dark wood cabinets, a freestanding bath, a walk-in shower, a wall mounted toilet, grey tiles, porcelain tiles, multi-coloured walls, porcelain flooring, a submerged sink, tiled worktops, grey floors, an open shower and white worktops.

 Marsh & Parsons
This is an example of an expansive bohemian open plan dining room in London with white walls, medium hardwood flooring and brown floors.

 Lisa Burdus Interior Design
Design ideas for an expansive traditional open plan living room in Sydney with dark hardwood flooring.

 Harrison's Landscaping
A truly beautiful garden and pool design to complement an incredible architectural designed harbour view home.
Design ideas for an expansive contemporary back patio in Sydney with no cover and a bbq area.
Design ideas for an expansive contemporary back patio in Sydney with no cover and a bbq area.
 Floren Design Ltd.

Parterre Garden
Expansive farmhouse back formal full sun garden wall for summer in West Midlands with a garden path and natural stone paving.
Expansive farmhouse back formal full sun garden wall for summer in West Midlands with a garden path and natural stone paving.
 Interiores Santos Valencia

Para lograr un ambiente diáfano y sin recargar el espacio, se opta por una distribución muy lineal, concentrando los muebles de mayor dimensión en la parte trasera y situando una gran isla en el centro en el que poder trabajar sin estar de espaldas al resto de la vivienda.
 Imperfect Interiors
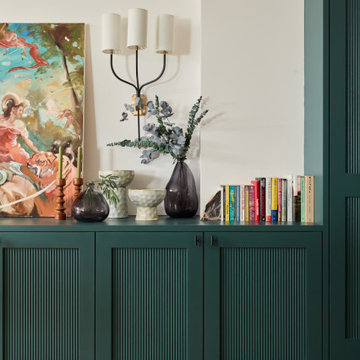
We added these bespoke reeded door front toy storage units to the basement cinema room, as it doubles as a playroom during the day
Expansive traditional walk-out basement in London with a home cinema and light hardwood flooring.
Expansive traditional walk-out basement in London with a home cinema and light hardwood flooring.

 PFEIFFER ARCHITEKTUR
Foto: Negar Sedighi
Expansive modern bungalow brick detached house in Dusseldorf with a flat roof.
Expansive modern bungalow brick detached house in Dusseldorf with a flat roof.
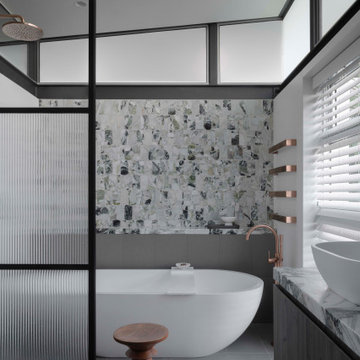
 D'Cruz Design Group
Inspiration for an expansive contemporary ensuite bathroom in Sydney with flat-panel cabinets, medium wood cabinets, a freestanding bath, green tiles, marble tiles, ceramic flooring, a vessel sink, marble worktops, grey floors, an open shower, green worktops, double sinks, a floating vanity unit and exposed beams.

 BADIOLA - Architecte d'intérieur
Projet de rénovation intégrale d'une maison. Accompagnement pour la sélection de l'ensemble des revêtements et couleur afin de donner un nouveau visage et lumière à chaque pièce. L'envie des motifs classiques et géométriques se marient parfaitement bien avec les camaïeux des bleus et pastel. Le sol en hexagone tricolore dans le gris et rose pâle de la cuisine est contrasté avec les matériaux nobles et naturels tels que le granit noir du Zimbabwe, l'acajou, les façades blanches et la structure en métal noire de la verrière.

 METTEN Stein+Design GmbH & Co. KG
This is an example of an expansive contemporary back patio in Cologne with no cover.
 Joanne Alderson Design

A beautiful courtyard leading from this Georgian style house with huge copper planters & a stone surround pool. All British stone
Inspiration for an expansive classic courtyard full sun raised pond for summer in Oxfordshire with natural stone paving.
Inspiration for an expansive classic courtyard full sun raised pond for summer in Oxfordshire with natural stone paving.
 Tommaso Giunchi Architetti

cucina esterna sul terrazzo ci Cesar Cucine e barbeque a gas di weber
pensilina in vetro e linea led sotto gronda.
Parete rivestita con micro mosaico di Appiani colore grigio.
1