
Search results for "Https:" in Home Design Ideas
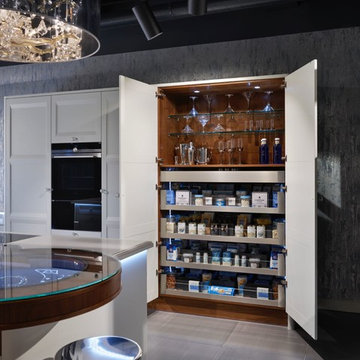
 Blum UK
Blum SPACE TOWER 1200mm wide in LEGRABOX free
This is an example of an expansive contemporary kitchen in Buckinghamshire.
This is an example of an expansive contemporary kitchen in Buckinghamshire.
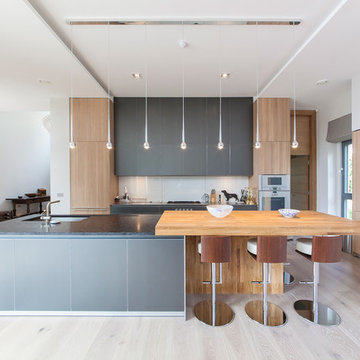
 Earl Smith Photographer
Earl Smith - Bannenberg & Rowell kitchen design http://bannenbergandrowell.com
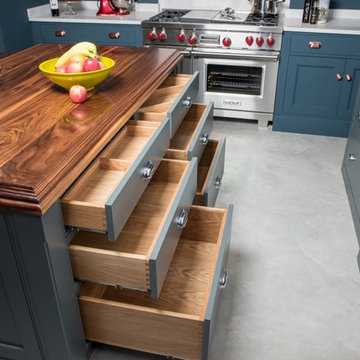
 Handmade Kitchen Co
This is an example of an expansive traditional u-shaped open plan kitchen in Essex with flat-panel cabinets, black appliances, multiple islands and beige worktops.

 Uwe Siepmann
Hinter einer unbehandelten Lärchen-Rhombus-Fassade, die von einem durchlaufenden Fensterband unterbrochen wird, liegen die großzügig geschnittenen, hellen Wohnbereiche des geradlinigen und eingeschossigen Flachdachbungalows.
Konstantin Tönnies, Fotojournalismus und Dokumentarfotografie
 Handmade Kitchen Co
Spacious handmade kitchen with 15 drawers and 25 doors, plenty of storage, a bespoke pantry cupboard. The island is finished in Rectory Red and the main cabinetry is finished in London Clay.

 Texture Landscapes: a division of Texture Group
Inspiration for an expansive country front full sun garden for winter with natural stone paving.

 NASSAU Door A/S
NASSAU Garageport model Sofline Granit- 2 porte i sort granit. Disse porte koster fra 9.495,- pr. port. Du kan se designe din garageport og se prisen med det samme på: http://www.nassau.dk/webshop

 FD Design Construction
Claudia Martins
This is an example of an expansive contemporary mezzanine bedroom in Denver with white walls, laminate floors and beige floors.
This is an example of an expansive contemporary mezzanine bedroom in Denver with white walls, laminate floors and beige floors.

 Marbrerie Daubinet-Litteri Décoration
Margelles piscine en Mocca Crème, Granit Noir Afrique et Liseret en Granit Noir Zimbabwé
www.marbreriedaubinet.fr
Crédits : Marbrerie Daubinet Décoration

 Grace & Holmes
Susanne Helmold
Inspiration for an expansive eclectic open plan living room in Hamburg with grey walls, medium hardwood flooring, a built-in media unit and beige floors.
Inspiration for an expansive eclectic open plan living room in Hamburg with grey walls, medium hardwood flooring, a built-in media unit and beige floors.

 MS Ebénisterie
Ce module de rangement de chaussure permet de ranger énormément de paires de chaussure. Comme le module pivote sur lui-même, le volume disponible est optimisé.
Ce caisson pour le rangement des chaussures est un élément de ce dressing. La grande section de ce rangement sur-mesure mesure 6m40 de long. Cette conception permet l'organisation de la chambre parentale tout en valorisant esthétiquement la chambre.
Le motif bicolore gravé dans le bois crée un tableau sur l'ensemble des portes et de la surface du mur. En effet, ce tableau marqueté camoufle un espace technique, 3 grands volumes de rangement ainsi qu'un espace bureau.
Le rangement a été optimisé avec des modules coulissants. L'organisation de tous les éléments de votre garde-robe est aisé grâces aux solutions techniques trouvées (tringles escamotables, tiroirs coulissants, grands miroirs, rangement optimisé pour chaussures et accessoires).
Conception, Fabrication et Pose MS Ebénisterie
Crédits Photos Christophe Rouffio et Celine Hassen
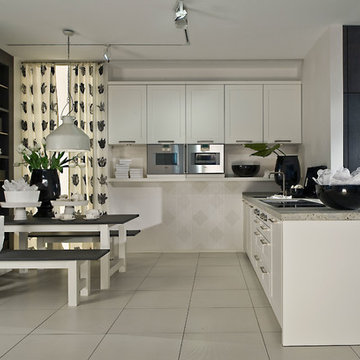
 Küchen ART
Photo of an expansive contemporary l-shaped kitchen/diner in Bremen with a built-in sink, flat-panel cabinets, white cabinets, granite worktops, beige splashback, stainless steel appliances, porcelain flooring and an island.
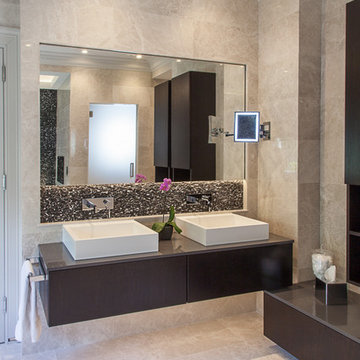
 User
UserStarring natural marble tiling on the floor, walls and feature areas, this space gives the ultimate luxury feel. The double inset bathtub along with the non-negotiable BAGNOTV allows our clients to soak up and relax with ease in the bath. The large walk in shower area with the addition of a softstone shower tray achieves a soft underfoot feel and helps to enhance the user experience for a speedy morning routine. The natural marble wall and floor tiles in conjunction with the black marble mosaic feature has created one of our most elegant master ensuites to date.
Our client was looking to create a timeless feel that tied in with his new build home, making elegance and storage to be the two must-haves. We did this with the use of some of our latest products, as well as a double vanity which included bespoke veneered drawers and tall storage cabinets to incorporate plenty of extra space to store products, etc.
This is definitely a project we want to shout about and showcases a style we would like to recreate in many bathrooms across the UK.
 Giorgio Davide Manzoni ARCHITETTO

Photo of an expansive contemporary foyer in Milan with beige walls, painted wood flooring and a single front door.
 Fearon Bros
Andrew Mackin

Expansive traditional open plan kitchen with an integrated sink, raised-panel cabinets, grey cabinets, granite worktops, mirror splashback, stainless steel appliances, marble flooring and multiple islands.
Expansive traditional open plan kitchen with an integrated sink, raised-panel cabinets, grey cabinets, granite worktops, mirror splashback, stainless steel appliances, marble flooring and multiple islands.
 Kin Raumdesign
Patrycja Kin

Photo of an expansive contemporary single-wall open plan kitchen with a single-bowl sink, pink splashback, glass sheet splashback, black appliances, an island, grey floors and white worktops.
Photo of an expansive contemporary single-wall open plan kitchen with a single-bowl sink, pink splashback, glass sheet splashback, black appliances, an island, grey floors and white worktops.
 Mi Decor

Hallway from the top to the bottom including banister and handrail painting and decorating work. Ground floor exterior painting with bespoke front door decorating. From dust-free sanding, hand-painted finish to the restoration of wood elements by Mi Decor.
 asr LEOSTEEN
C. Kuhn
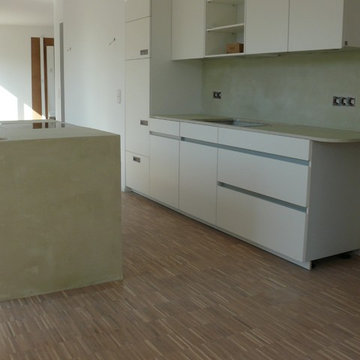
This is an example of an expansive traditional single-wall kitchen/diner in Leipzig with flat-panel cabinets, white cabinets, concrete worktops, beige splashback, dark hardwood flooring, an island and brown floors.
This is an example of an expansive traditional single-wall kitchen/diner in Leipzig with flat-panel cabinets, white cabinets, concrete worktops, beige splashback, dark hardwood flooring, an island and brown floors.
 Hedre
HedreJPBonneau
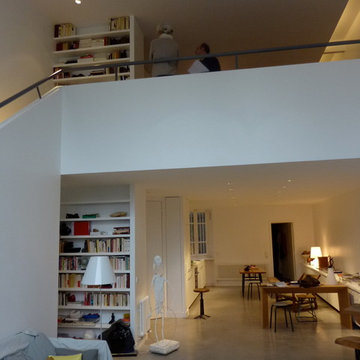
Photo of an expansive contemporary open plan games room in Paris with a reading nook, white walls, concrete flooring, no fireplace, no tv and grey floors.
Photo of an expansive contemporary open plan games room in Paris with a reading nook, white walls, concrete flooring, no fireplace, no tv and grey floors.
 Tulip

TulipA huge space that needed a huge statement... we loved how the client wanted to go bold, I think we achieved that with the marine blue quartz worktops.
1