
Search results for "Https:" in Home Design Ideas
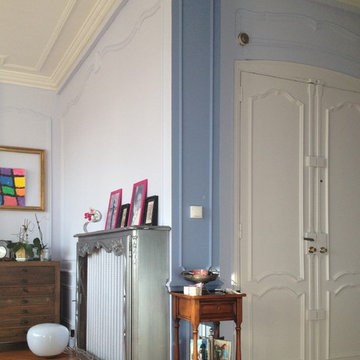
 Un Regard pour Vos Nuances
Choix des teintes pour un salon orienté nord Est.
Medium sized classic living room.
Medium sized classic living room.
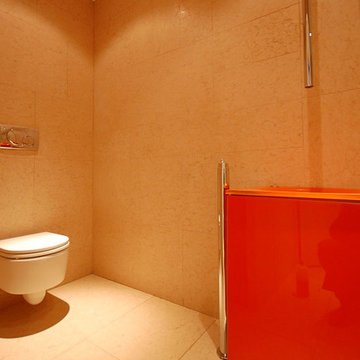
 BLU DESIGN - Luca Nardi Interior Designer
Lo studio Blu design firma un altro progetto di ristrutturazione riguardante una villa monofamiliare a Fucecchio. L’edificio in questione era rimasto letteralmente inalterato nelle sue volumetrie e negli arredi sin dalla sua realizzazione negli anni 60. Alla committenza è stato presentato un progetto che ha completamente ribaltato l’immagine ormai desueta dell’abitazione per riproporla con un concept contemporaneo e con un uso minimo di materiali. Infatti il progetto si sviluppa essenzialmente su 2 materiali: legno, nelle sue due declinazioni acero (rivestimenti parietali ed arredi curvi) e wengè (rivestimenti parietali ed arredi squadrati) che si propagano in tutte le pareti verticali della casa, dalla zona giorno alla zona notte. Pietra di Lessinia rosa, in formato 50x100 levigata e spazzolata posata in tutta la casa con giunti sfalsati. Una parete curvilinea in acero sbiancato che si sviluppa dall’entrata fino allo spazio pranzo, divide la zona giorno dalla zona notte. La parete ingloba in successione il guardaroba, una libreria, la porta di accesso alla zona notte, un ripostiglio, il bagno della zona giorno, e un piccolo deposito. A contrasto di questa sinusoide chiara si erge una serie di pareti attrezzate con linee squadrate in legno wengè che partono dal soggiorno, proseguono con una zona Home Theatre e finiscono con la cucina attrezzata. Gli spazi pranzo e cucina sono compartimentali da due setti vetrati scorrevoli che all’occorrenza rendono appartate questi due spazi. La zona notte è composta da tre camere con un bagno comune ed un bagno esclusivo realizzato tutto in pietra.
 ARCHINARI
Thuy N'Guyen - In Nihilo
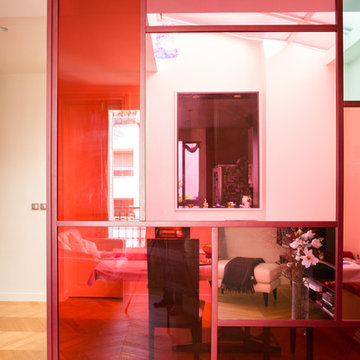
This is an example of a medium sized contemporary open plan living room in Paris with red walls, light hardwood flooring, no fireplace, no tv and beige floors.
This is an example of a medium sized contemporary open plan living room in Paris with red walls, light hardwood flooring, no fireplace, no tv and beige floors.
 BYASPLUND Interior & Light Designer
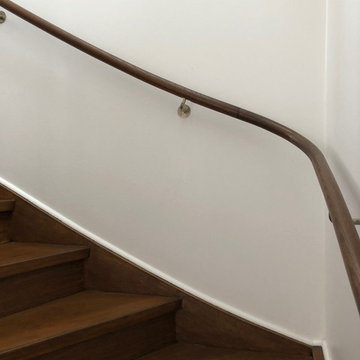
The house staircase and handrail were ground up and oiled into Osmo oil.
BYASPLUND C Asplund
Inspiration for a medium sized contemporary staircase in Stockholm.
Inspiration for a medium sized contemporary staircase in Stockholm.
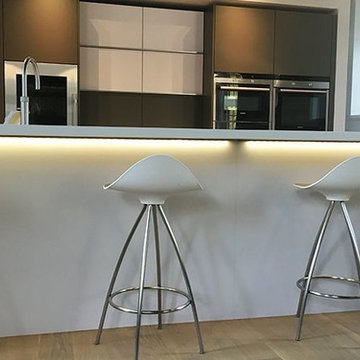
 Kbsa
KbsaPhoto of a medium sized contemporary galley open plan kitchen with black splashback and an island.

 Cyberhomes Limited
This vintage-themed home cinema with the very latest technology (including 4K projector and Dolby Atmos immersive sound) won the European CEDIA 2016 award for "Best Home Cinema over £100,000". Side masking set to 2.35:1 ratio, suitable for many movies. Masking is motorised and can adjust automatically to the correct aspect ratio for the film selected on the Kaleidescape movie server.
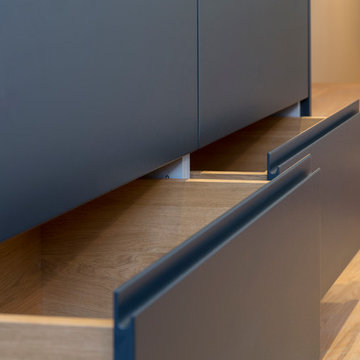
 CAST - by The London Joinery Co.
A bespoke kitchen from CAST by The London Joinery Company Co, a functional Boot Room and other bespoke products left a truly stunning finish.
Medium sized modern galley kitchen/diner in London with grey cabinets and an island.
Medium sized modern galley kitchen/diner in London with grey cabinets and an island.
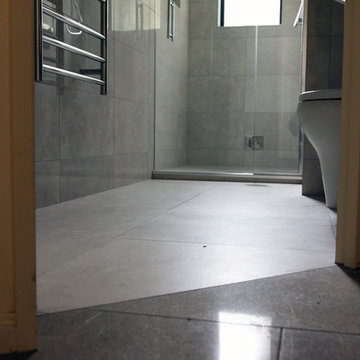
 User
UserInspiration for a small contemporary bathroom in Christchurch with an alcove shower and grey tiles.
 User

UserVista dell'ingresso all'appartamento. In primo piano il nuovo portone con pannello di finitura in metallo
Design ideas for a medium sized contemporary front door with white walls, porcelain flooring, a single front door, a metal front door and grey floors.
Design ideas for a medium sized contemporary front door with white walls, porcelain flooring, a single front door, a metal front door and grey floors.
 CREA CUISINE
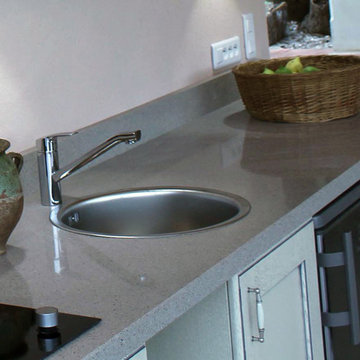
Design ideas for a small farmhouse single-wall open plan kitchen in Nice with a single-bowl sink, granite worktops, grey splashback, stainless steel appliances, terracotta flooring, no island and beige floors.
 L STUDIO ARCHITECTURE & DESIGN
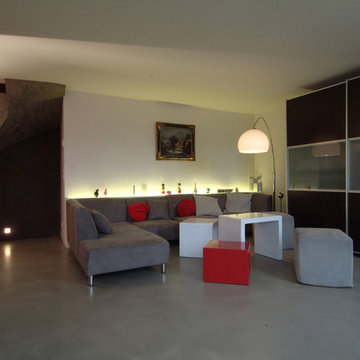
Inspiration for a medium sized modern formal open plan living room in Paris with concrete flooring, no fireplace and grey floors.
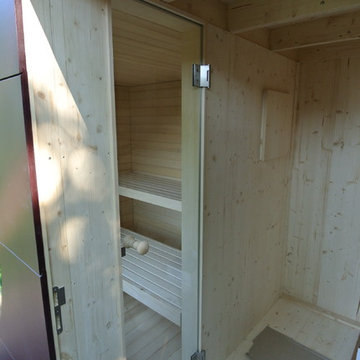
 Garten Kubus
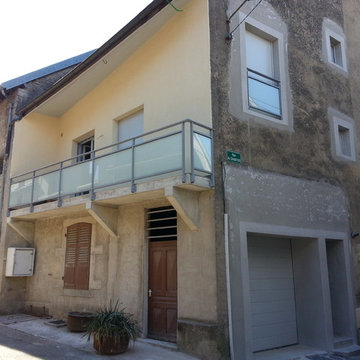
Photo of a small contemporary home in Munich with flat-panel cabinets, beige cabinets, a built-in shower, beige tiles, beige walls, light hardwood flooring, a vessel sink, beige floors and a shower curtain.
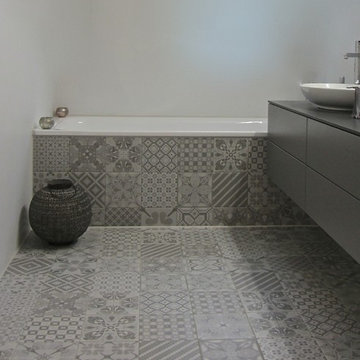
 Franziska van Rhienen - Schöne Plättli
Franziska van Rhienen
Photo of a medium sized eclectic bathroom.
Photo of a medium sized eclectic bathroom.
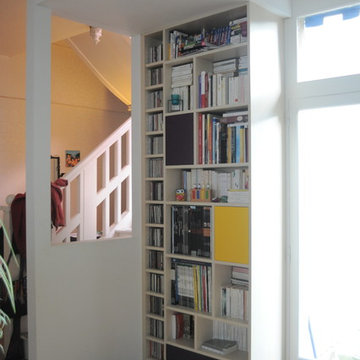
 Fanny Larhant
This is an example of a medium sized modern open plan home in Rennes with a reading nook, white walls, medium hardwood flooring, no fireplace and no tv.
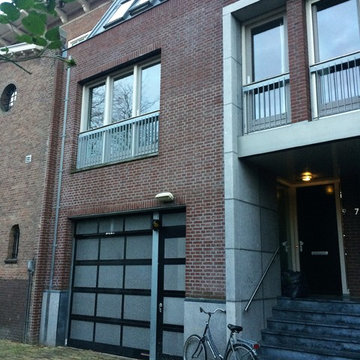
 N Architecten
This is an example of a medium sized scandinavian brick home in Amsterdam with three floors and a hip roof.

 OVE ARCHITECTURE
This is an example of a medium sized scandi ensuite home in Paris with light wood cabinets, a submerged bath, dark hardwood flooring, a built-in sink, terrazzo worktops and white worktops.


 2et1
2et1deuxetun

Design ideas for a small contemporary ensuite bathroom in Paris with beaded cabinets, light wood cabinets, a submerged bath, grey tiles, blue walls, ceramic flooring and a trough sink.
Design ideas for a small contemporary ensuite bathroom in Paris with beaded cabinets, light wood cabinets, a submerged bath, grey tiles, blue walls, ceramic flooring and a trough sink.
4