
Search results for "Https:" in Home Design Ideas

 Ace Your Space
Philippa Richard

Inspiration for a small world-inspired shower room bathroom in London with a wall-mounted sink, an alcove shower, a one-piece toilet, beige tiles, ceramic tiles, beige walls and ceramic flooring.
Inspiration for a small world-inspired shower room bathroom in London with a wall-mounted sink, an alcove shower, a one-piece toilet, beige tiles, ceramic tiles, beige walls and ceramic flooring.

 Tom Howley
This impeccable dark grey shaker style kitchen brings a classic concept bang up to date. The hand-painted finish echoes the quality and craftsmanship. Typical shaker style open shelving is given a contemporary twist with discreet lighting to showcase gleaming copperware.
This large kitchen makes the most of its footprint by incorporating a beautiful, oversized island. A gleaming, shark tooth worktop is an eye-catching contrast to the dark grey finish. The open shelf theme is continued offering additional storage and a second sink is cleverly set into the centrepiece giving the rest of the kitchen extra space for preparation and cooking.
 Francesco Pierazzi Architects
To dwell and establish connections with a place is a basic human necessity often combined, amongst other things, with light and is performed in association with the elements that generate it, be they natural or artificial. And in the renovation of this purpose-built first floor flat in a quiet residential street in Kennington, the use of light in its varied forms is adopted to modulate the space and create a brand new dwelling, adapted to modern living standards.
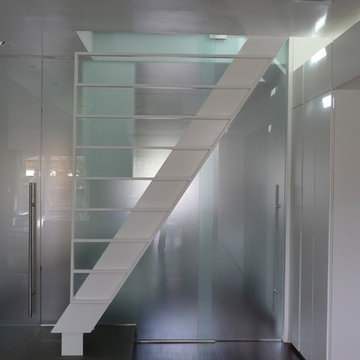
From the intentionally darkened entrance lobby at the lower ground floor – as seen in Mackintosh’s Hill House – one is led to a brighter upper level where the insertion of wide pivot doors creates a flexible open plan centred around an unfinished plaster box-like pod. Kitchen and living room are connected and use a stair balustrade that doubles as a bench seat; this allows the landing to become an extension of the kitchen/dining area - rather than being merely circulation space – with a new external view towards the landscaped terrace at the rear.
The attic space is converted: a modernist black box, clad in natural slate tiles and with a wide sliding window, is inserted in the rear roof slope to accommodate a bedroom and a bathroom.
A new relationship can eventually be established with all new and existing exterior openings, now visible from the former landing space: traditional timber sash windows are re-introduced to replace unsightly UPVC frames, and skylights are put in to direct one’s view outwards and upwards.
photo: Gianluca Maver

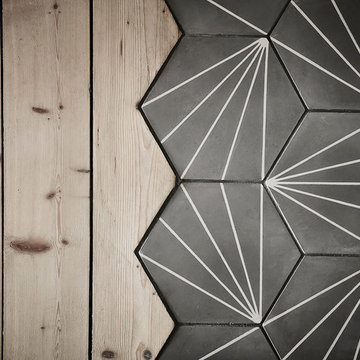


 Nash Baker Architects

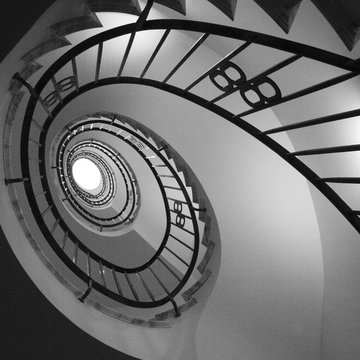
A dramatic stone clad helical staircase at the Notting Hill House in London by Nash Baker Architects.
Contemporary spiral staircase in London.
Contemporary spiral staircase in London.
 Comme Quoi Architecture
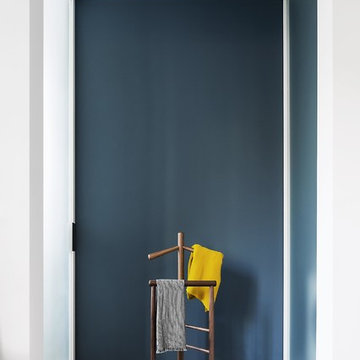
Maison contemporaine réalisée par l'architecte Emmanuel Thirad de Comme Quoi architecture. Projet extrêmement complexe en plein cœur de Paris.
Urban staircase in Paris.
Urban staircase in Paris.

 Milieu: Architecture + Design

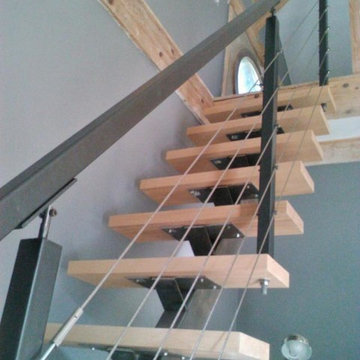
Detail of the black stained plywood stair, tension wire balustrade and herringbone pattern carpet runner.
Photograph: Kate Beilby
Inspiration for a small urban painted wood floating metal railing staircase in Auckland with painted wood risers.
Inspiration for a small urban painted wood floating metal railing staircase in Auckland with painted wood risers.
 Reflections | Studio
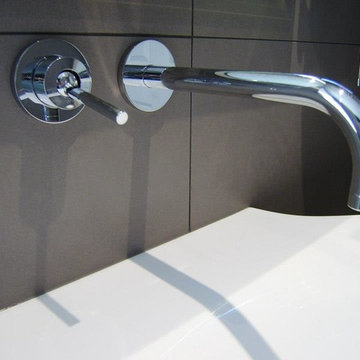
Recently completed by Reflections Studio, this bathroom uses Burgbad furniture from Germany, the basin is unique with the hidden waste system that makes it appear seamless. Large format wall tiling was used to create a feeling of more space in the small en-suite (a key design principle for smaller rooms) with a earth tone charcoal grey complimented with a feature hand cut mosaic backwall featuring glass and mirror elements.
 NOXU Home
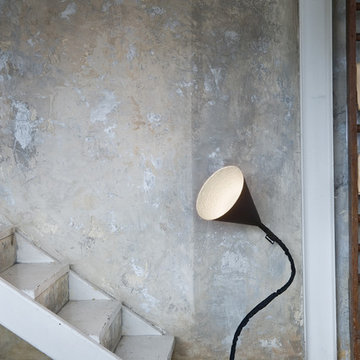
Sleek and stylish, the Flower Lavagna is a wonderful addition to any space, balancing minimalist design with a vibrantly coloured and black-board effect shade elements.
In-es.artdesign’s Lavagna (blackboard) designs create a new twist on the everyday, adding an extraordinary twist to their minimlistically simple pieces. Coated in blackboard-effect resin, the Flower Lavagna is designed to evoke memories of childhood expression, and art in creation. Just as any other blackboard, the lamp is designed for doodles, notes or simply scribbling, time after time.
The Flower Lavagna earns its name, with the lamp’s stylish conical shade inspiring thoughts of wild flowers, especially with the vibrant splash of colour provided by the interior shade. With a flexible stem, this attractive floor lamp perfectly adaptable to any location.
Product features:
Constructed from steel, nebulite, nylon, cast iron and blackboard effect resin
116cm height when stem and shade completely vertical
Includes 130cm cord and switch,
Bulb (not included): E27 (max 70W hal-eco) sugg. LED 13w
Diameter: 29cm
Height 116 cm
 Ace Your Space
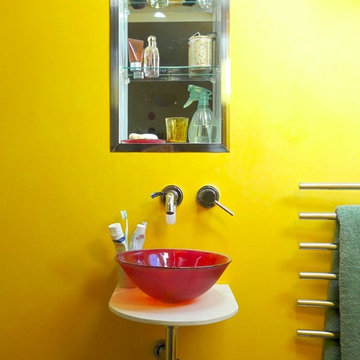
Small bohemian shower room bathroom in London with a vessel sink, a built-in shower, a wall mounted toilet, yellow walls and porcelain flooring.

 Wighton Architects
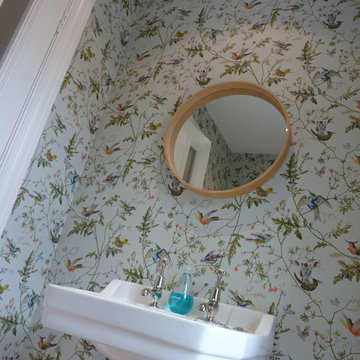
Photo of a contemporary cloakroom with a pedestal sink and medium hardwood flooring.





25