
Search results for "Https:" in Home Design Ideas
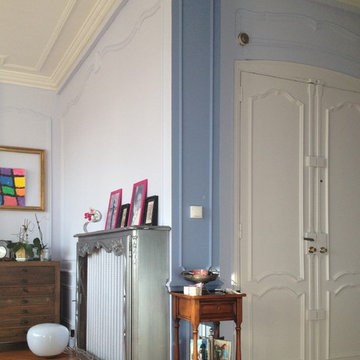
 Un Regard pour Vos Nuances
Choix des teintes pour un salon orienté nord Est.
Medium sized classic living room.
Medium sized classic living room.
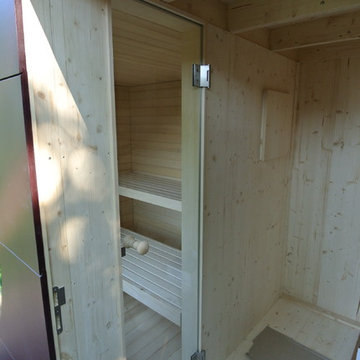
 Garten Kubus
Photo of a small contemporary home in Munich with flat-panel cabinets, beige cabinets, a built-in shower, beige tiles, beige walls, light hardwood flooring, a vessel sink, beige floors and a shower curtain.
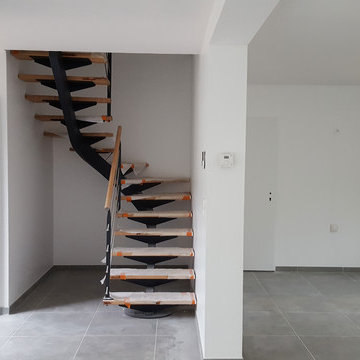
 Maisons Berval
Maisons Berval
Inspiration for a medium sized contemporary painted wood curved mixed railing staircase in Paris.
Inspiration for a medium sized contemporary painted wood curved mixed railing staircase in Paris.
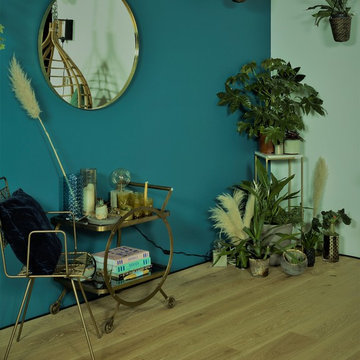

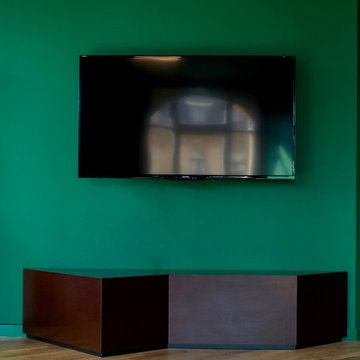
 BANDYOPADHYAY interior+communication
Die Medienwand wurde mit einem Wandmonitor und einem 2qm großen Whiteboard bestehend aus einer satinierten magnetischen Spezialglaswand ausgestattet. Das Ziel war, dass während Präsentationen beide Medien parallel benutzt werden können und sich die Zuschauer nur auf eine Präsentationswand konzentrieren müssen.
Fotografie: Cristian Goltz-Lopéz, Frankfurt
 User
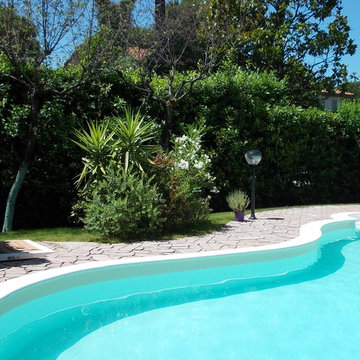
UserThis is an example of a medium sized contemporary courtyard custom shaped natural swimming pool in Milan with a pool house and brick paving.
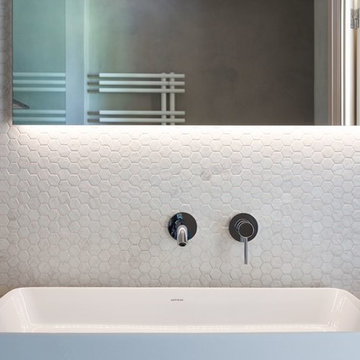

 Sally Hart
Abe Bastoli

Inspiration for a medium sized modern gender neutral dressing room in Sydney with flat-panel cabinets, grey cabinets and carpet.
Inspiration for a medium sized modern gender neutral dressing room in Sydney with flat-panel cabinets, grey cabinets and carpet.
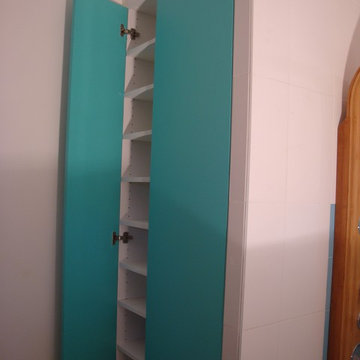
 Influences by C. Coataner
Medium sized coastal ensuite bathroom in Paris with beaded cabinets, beige cabinets, a corner bath, a built-in shower, white tiles, blue tiles, cement tiles, white walls, light hardwood flooring, a trough sink, wooden worktops, beige floors and a hinged door.
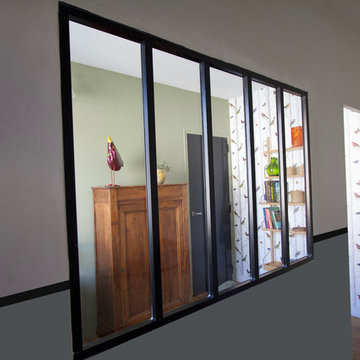
 Nadine Durand - MH INTERIOR
©Atelier Denise
Inspiration for a medium sized contemporary foyer in Bordeaux with white walls, light hardwood flooring, a single front door and a grey front door.
Inspiration for a medium sized contemporary foyer in Bordeaux with white walls, light hardwood flooring, a single front door and a grey front door.
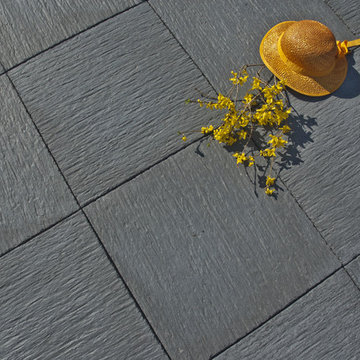
 Weser SAS
Dalle aspect ardoise Coloris Gris Anthracite
Dimensions 49.5 x 49.5 x 2.2 cm
Crédits Weser SAS
Photo of a medium sized modern patio in Angers with tiled flooring and no cover.
Photo of a medium sized modern patio in Angers with tiled flooring and no cover.
 cu_cucine
 https://www.williamjpearce.com/
Inspiration for a medium sized contemporary open plan kitchen in Oxfordshire with a single-bowl sink, flat-panel cabinets, beige cabinets, quartz worktops, white splashback, stone slab splashback, black appliances, light hardwood flooring and an island.
Inspiration for a medium sized contemporary open plan kitchen in Oxfordshire with a single-bowl sink, flat-panel cabinets, beige cabinets, quartz worktops, white splashback, stone slab splashback, black appliances, light hardwood flooring and an island.
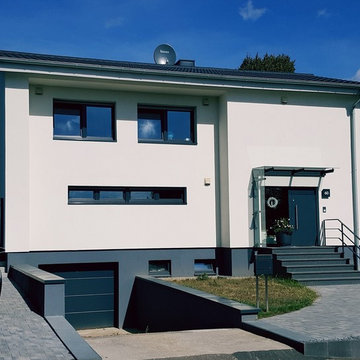
 Traumplan Innenarchitektur
Design ideas for a medium sized and white contemporary two floor render detached house in Cologne with a pitched roof and a tiled roof.

 AE Studio
Il desiderio di un ambiente intimo e rilassante di una committenza innamorata del mare e dei viaggi ha guidato la ristrutturazione di questa residenza signorile e contemporanea. L’amore per il mare viene tradotto nelle scelte cromatiche e nell’accostamento con le calde tonalità del parquet dal colore e formato ricercato. Lo spazio non viene frazionato ma unificato con lo scopo di abbracciare in un solo sguardo tutto il living. A completare il segno architettonico sono posizionate ad hoc illuminazioni iconiche e per riscaldare ulteriormente l’atmosfera è possibile, con un gesto, accendere il bio-camino.
 Influences by C. Coataner
Design ideas for a medium sized coastal ensuite bathroom in Paris with beaded cabinets, beige cabinets, a corner bath, a built-in shower, white tiles, blue tiles, cement tiles, light hardwood flooring, wooden worktops, beige floors and a hinged door.
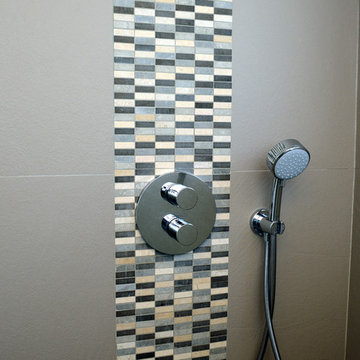
 Et pourquoi pas? By John
Didier Gemignani.
Géométrie optique mettant en valeur la robinetterie inox.
Medium sized modern family bathroom in Marseille with flat-panel cabinets, white cabinets, a built-in shower, grey tiles, ceramic tiles, white walls, ceramic flooring, a built-in sink, solid surface worktops, grey floors and white worktops.
Medium sized modern family bathroom in Marseille with flat-panel cabinets, white cabinets, a built-in shower, grey tiles, ceramic tiles, white walls, ceramic flooring, a built-in sink, solid surface worktops, grey floors and white worktops.
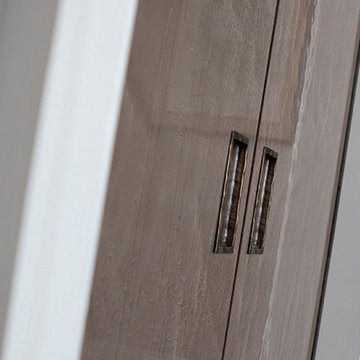

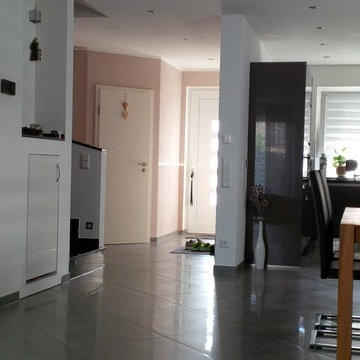
 Farbenmühle mcdrent GmbH & Co.KG
Neugestaltung des Flurbereiches eine Einfamilienhauses.
Design und Textur sollten dem offenen Eingangsbereich ein edles Ambiente verleihen. Nach einer Farbberatung in unserer Manufaktur entschieden sich die Bauherren für eine Farbe auf Basis Kalk, ausgeführt in einer gebürsteten Optik.
Farbtöne:
Untere Wandelemente: Rouge 1170, 5% (Dunkles Beigeorange)
Obere Wandelemente: Rouge 1170, 3% (Helles Beigeorange)
Bordürenleisten: Weiß
 Daphné Décor&Design Durable

La salle de bain est petite, pour ne pas l'encombrer, nous avons préféré ne pas mettre de meuble vasque mais plutôt un lavabo posé sur une planche de bois.
 Polishinterior
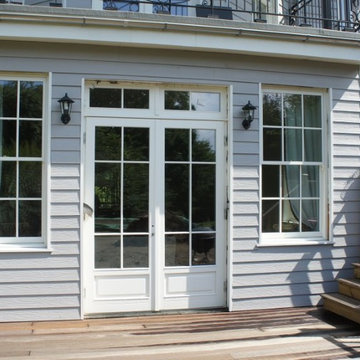
This is an example of a medium sized traditional two floor house exterior in Sussex with a pitched roof.
5