
Search results for "Https:" in Home Design Ideas
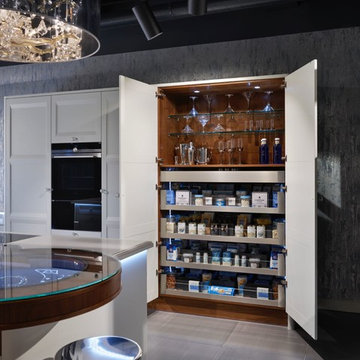
 Blum UK
Blum SPACE TOWER 1200mm wide in LEGRABOX free
This is an example of an expansive contemporary kitchen in Buckinghamshire.
This is an example of an expansive contemporary kitchen in Buckinghamshire.

 Philipp Architekten - Anna Philipp
Photo of an expansive modern formal open plan enclosed dining room in Stuttgart with white walls, concrete flooring, grey floors and no fireplace.
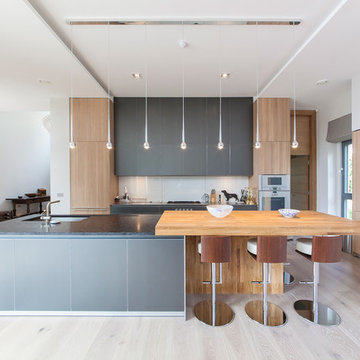
 Earl Smith Photographer
Earl Smith - Bannenberg & Rowell kitchen design http://bannenbergandrowell.com

 Marbrerie Daubinet-Litteri Décoration
Margelles piscine en Mocca Crème, Granit Noir Afrique et Liseret en Granit Noir Zimbabwé
www.marbreriedaubinet.fr
Crédits : Marbrerie Daubinet Décoration

 Brilliant SA
Designed by Alex Norman of Brilliant SA and built by the BSA team. Copyright Brilliant SA
Inspiration for an expansive contemporary open plan kitchen with a built-in sink, green splashback, glass tiled splashback, stainless steel appliances, light hardwood flooring and an island.
Inspiration for an expansive contemporary open plan kitchen with a built-in sink, green splashback, glass tiled splashback, stainless steel appliances, light hardwood flooring and an island.
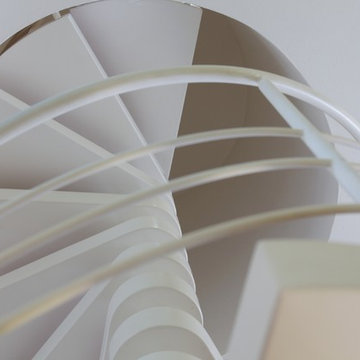
 letizia donati interior | creative designer
struttura scale in ferro verniciato a polveri colore bianco
This is an example of an expansive contemporary home in Florence with a plastered fireplace surround.
This is an example of an expansive contemporary home in Florence with a plastered fireplace surround.
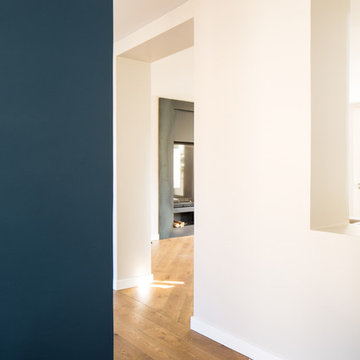
 Haddock architecture
Giaime Meloni
Inspiration for an expansive contemporary home in Paris with blue walls.
Inspiration for an expansive contemporary home in Paris with blue walls.
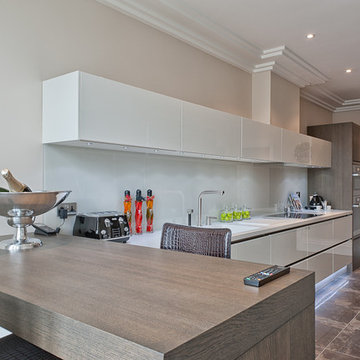
 Urban Myth
Set in a restored gothic style Victorian mansion, developers AWC have paid exceptional attention to detail and created seven sumptuous apartments in rural Epping.
Each apartment is totally individual, sized between 2000 and 4000 square feet and set in 10 acres of historic woodland and cultivated grounds.We designed, supplied and installed all seven kitchens and utility rooms in the development.
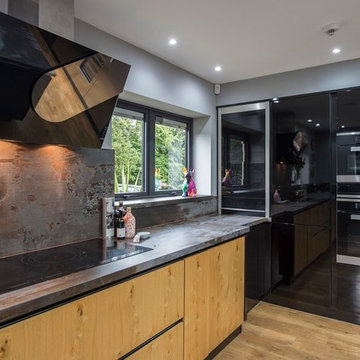
 Express in the Home
Angled extractors are not just a sleek design feature.
Photo of an expansive contemporary u-shaped open plan kitchen with a submerged sink, flat-panel cabinets, black cabinets, black appliances, light hardwood flooring, an island and brown floors.
Photo of an expansive contemporary u-shaped open plan kitchen with a submerged sink, flat-panel cabinets, black cabinets, black appliances, light hardwood flooring, an island and brown floors.
 MS Ebénisterie

Ce module de rangement de chaussure permet de ranger énormément de paires de chaussure. Comme le module pivote sur lui-même, le volume disponible est optimisé.
Ce caisson pour le rangement des chaussures est un élément de ce dressing. La grande section de ce rangement sur-mesure mesure 6m40 de long. Cette conception permet l'organisation de la chambre parentale tout en valorisant esthétiquement la chambre.
Le motif bicolore gravé dans le bois crée un tableau sur l'ensemble des portes et de la surface du mur. En effet, ce tableau marqueté camoufle un espace technique, 3 grands volumes de rangement ainsi qu'un espace bureau.
Le rangement a été optimisé avec des modules coulissants. L'organisation de tous les éléments de votre garde-robe est aisé grâces aux solutions techniques trouvées (tringles escamotables, tiroirs coulissants, grands miroirs, rangement optimisé pour chaussures et accessoires).
Conception, Fabrication et Pose MS Ebénisterie
Crédits Photos Christophe Rouffio et Celine Hassen
 Creativ Küchen Design GmbH
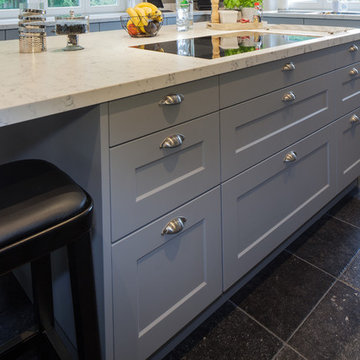
This is an example of an expansive rustic u-shaped kitchen/diner in Hamburg with a built-in sink, beaded cabinets, grey cabinets, granite worktops, grey splashback, black appliances, porcelain flooring, an island, black floors and white worktops.

 Premium Cuisines
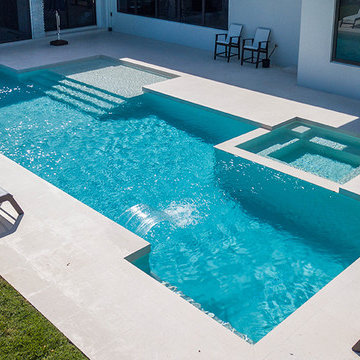
Design ideas for an expansive contemporary l-shaped swimming pool with a submerged sink, flat-panel cabinets, dark wood cabinets, quartz worktops, white splashback, glass sheet splashback, white appliances, an island, white floors and white worktops.

 Fearon Bros
Andrew Mackin
Expansive traditional open plan kitchen with an integrated sink, raised-panel cabinets, grey cabinets, granite worktops, mirror splashback, stainless steel appliances, marble flooring and multiple islands.
Expansive traditional open plan kitchen with an integrated sink, raised-panel cabinets, grey cabinets, granite worktops, mirror splashback, stainless steel appliances, marble flooring and multiple islands.
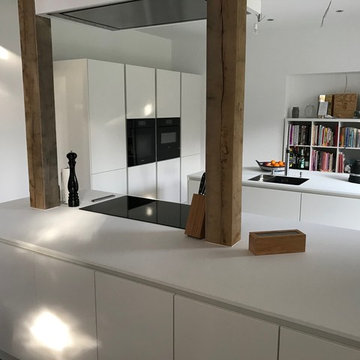
 kitchen art by Nosthoff-Horstmann
Marc Nosthoff-Horstmann
LEICHT Küche, Programm Bondi in weiß. Arbeitsplatte in Schichtstoff farbgleich. Grifflose Küche mit Spezialmattlack und Anti-Fingerprint Oberfläche.
Deckenhaube mit externem Motor der Fa. Gutmann.
Miele Einbaugeräte in schwarz.
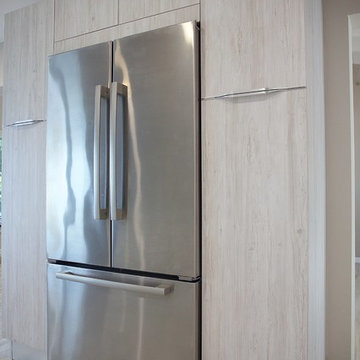 Premium Cuisines
Carlos Aristizabal
Design ideas for an expansive contemporary single-wall open plan kitchen in Paris with a submerged sink, raised-panel cabinets, light wood cabinets, quartz worktops, white splashback, stainless steel appliances, light hardwood flooring and an island.
Design ideas for an expansive contemporary single-wall open plan kitchen in Paris with a submerged sink, raised-panel cabinets, light wood cabinets, quartz worktops, white splashback, stainless steel appliances, light hardwood flooring and an island.


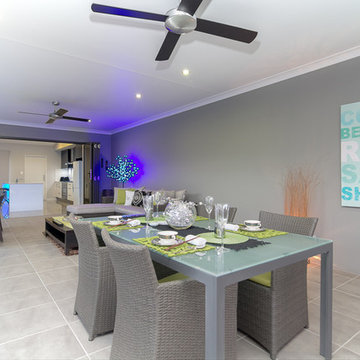
 Tropical Trend Homes
Red M Photography
Design ideas for an expansive contemporary side veranda in Cairns with tiled flooring and a roof extension.
Design ideas for an expansive contemporary side veranda in Cairns with tiled flooring and a roof extension.
 hanno keppel image photography

This is an example of an expansive contemporary study in Hanover with white walls and carpet.
 Ream Kitchens
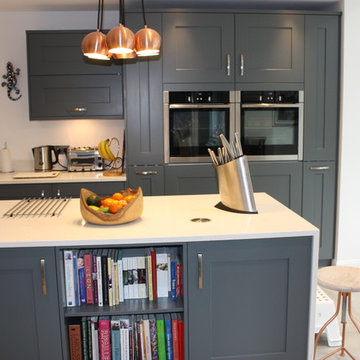
Ream Kitchen Specifications:
Ream Kitchen Range: Second Nature Fitzroy Slate Grey
Appliances: Neff Single Oven, Neff Hob, Neff Cooker hood, Neff integrated Microwave, Neff Dishwasher, AEG Integrated Fridge, AEG Integrated Freezer, Bosch Washing Machine.
Clever Storage: Corner pull out, Pull out larders
Worktop: Quartz 30mm White
Sink & Tap: Blanco Sink with Chrome tap
1