
Search results for "Https:" in Home Design Ideas
 AHORNROT
AHORNROT
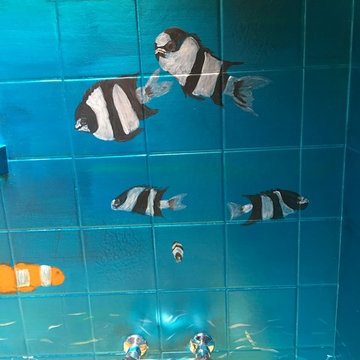
This is an example of a small shower room bathroom with a built-in bath, a shower/bath combination, a one-piece toilet, ceramic tiles, multi-coloured walls and a built-in sink.
This is an example of a small shower room bathroom with a built-in bath, a shower/bath combination, a one-piece toilet, ceramic tiles, multi-coloured walls and a built-in sink.
 ED Gardens
Marcus Hurpur Garden Images
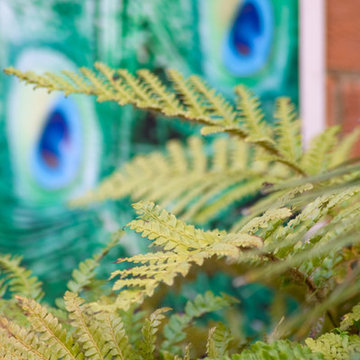
Inspiration for a small contemporary back formal partial sun garden in Essex with decking.
Inspiration for a small contemporary back formal partial sun garden in Essex with decking.
 New Leaf Design Studios
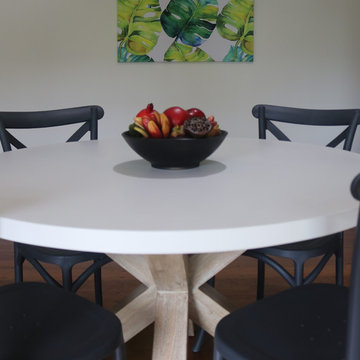
Dining space in Granny Flat
Small rural garden shed and building in Gold Coast - Tweed with beige walls, dark hardwood flooring and brown floors.
Small rural garden shed and building in Gold Coast - Tweed with beige walls, dark hardwood flooring and brown floors.
 Erell et Rozanne - Jardins essentiels
Erell Pencreac'h
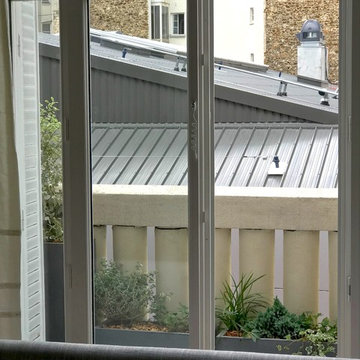
Balcon et terrasse végétalisé.
Même les endroits exigus peuvent être magnifiés
Inspiration for a small classic home with a potted garden.
Inspiration for a small classic home with a potted garden.

 HEIKESCHWARZFISCHER | INTERIOR. DESIGN.
Das maßgefertigte Kinderbett aus schwarzem MDF in skandinavisch puristischen Stil passt perfekt vor das dunkle Grau.
Design: Heike Schwarzfischer, Fotos: Alexey Testov
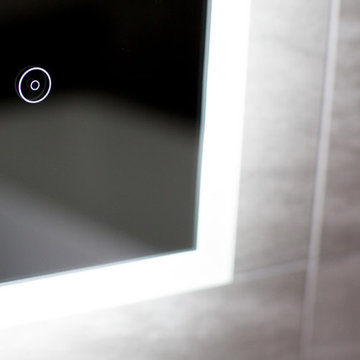
 Brass & Rose Interiors
Little Sixpence Photography
This is an example of a large contemporary home with flat-panel cabinets, grey cabinets, a freestanding bath, a walk-in shower, a one-piece toilet, grey tiles, ceramic tiles, grey walls, ceramic flooring, a wall-mounted sink, grey floors and an open shower.
This is an example of a large contemporary home with flat-panel cabinets, grey cabinets, a freestanding bath, a walk-in shower, a one-piece toilet, grey tiles, ceramic tiles, grey walls, ceramic flooring, a wall-mounted sink, grey floors and an open shower.
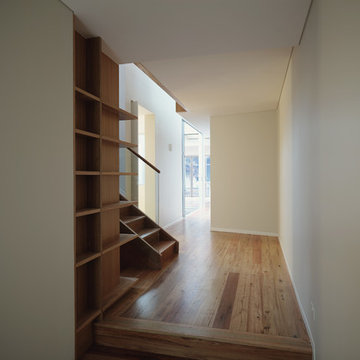
 Assemblage Architecture
View from entry towards staircase and library, featuring bespoke shelving.
Peter Chivers
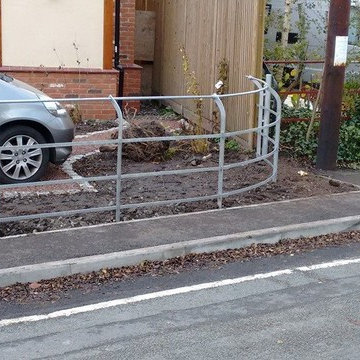
 Strike Fencing Ltd
Cheshire raiLing to finish off the driveway entrance
Inspiration for a small classic home in Cheshire.
Inspiration for a small classic home in Cheshire.
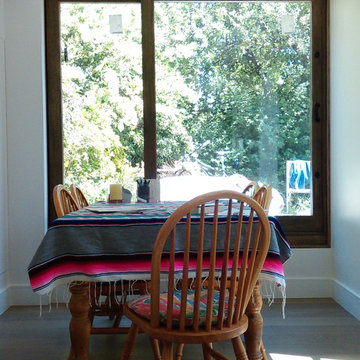
 ZRP architects
Inspiration for a small modern open plan dining room in London with white walls, light hardwood flooring and no fireplace.
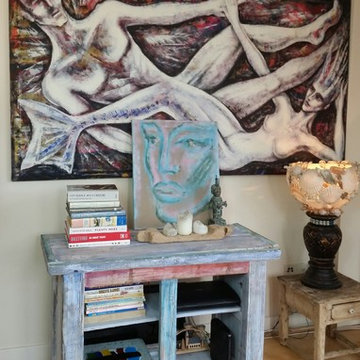
 Petriiski ltd
This is corner of our leaving room where we put this drift wood shelf cabinet witch I revamp and repainted.The lamp it is made by us as well , from shells we collected over the years of traveling. Massive art work on the wall created by my husband its perfect coloring and compliment the magnolia color walls.
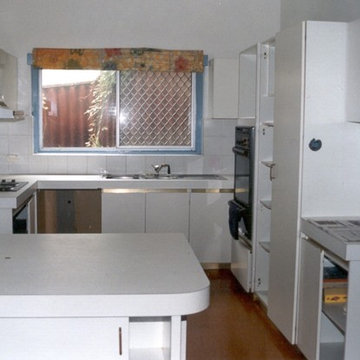

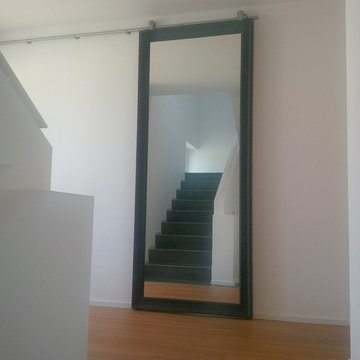
 architekturbüro krieger
Fotos und Planung in Zusammenarbeit mit Pia Marx freie Architektin
Design ideas for a large contemporary staircase with white walls, dark hardwood flooring and brown floors.
Design ideas for a large contemporary staircase with white walls, dark hardwood flooring and brown floors.
 Thackway & Cadwallader Builders Ltd
Debbie Nixon- Cadwallader
Photo of a large farmhouse kitchen in West Midlands with an island.
Photo of a large farmhouse kitchen in West Midlands with an island.
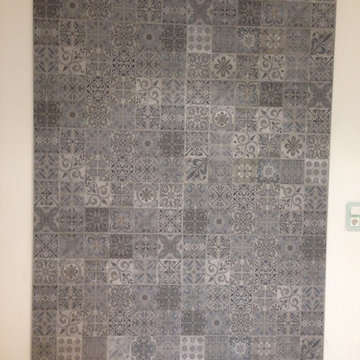
 apart-fliesenstudio Inh. Bernd Fabbri e.K.
Zement trifft Natur.
Porcelanosa Bad in perefekter Zementoptik,gepaart mit Holzdesignfliesen am Boden.
Large contemporary bathroom in Stuttgart.
Large contemporary bathroom in Stuttgart.
 Wrights Design House
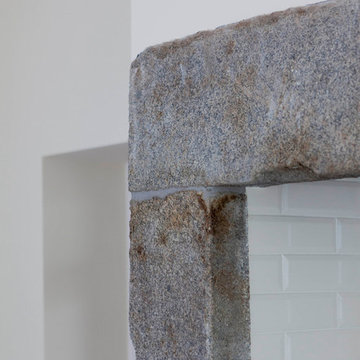
This classic inframe kitchen has been designed for a renovated family home. Bespoke 30mm in-frame cabinetry has been handpainted in specially mixed Gardenia with contrasting island and accent drawers in Farrow & Ball Olive. Work surfaces are 40mm Cosmic granite work surfaces with an 80mm American oak breakfast bar. Specially selected hand forged pewter handles finish the look beautifully. Images Infinity Media
 Livingreen Design Ltd
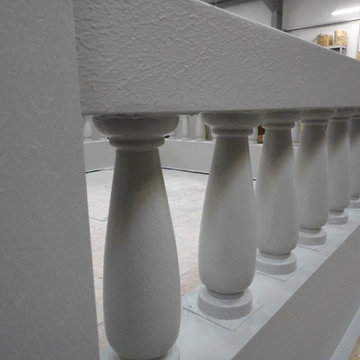
Manufacture of a balustrade to replace an existing wooden one that was on a listed building and was having to be replaced every 10 years. This was a permanent solution.

 Bell of Northampton
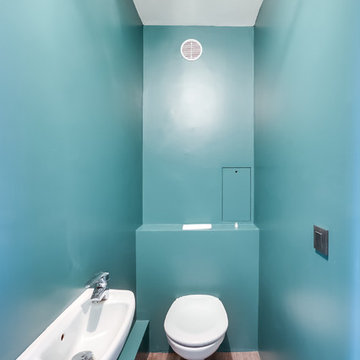
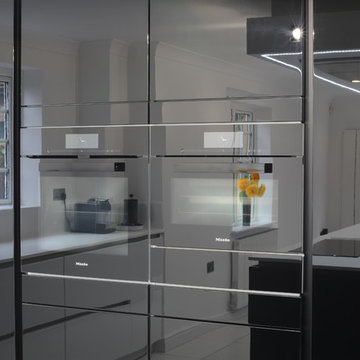
Photo of a large contemporary l-shaped enclosed kitchen with an integrated sink, flat-panel cabinets, black cabinets, composite countertops, white splashback, black appliances, porcelain flooring and an island.
 Cuisines etc

Le même meuble ouvert, à l'intérieur des plateaux tournants à 360°. Les portes peuvent se rabattre l'une sur l'autre.
Photo : Sylvie Lebonnois
Inspiration for a large modern galley open plan kitchen in Nantes with a single-bowl sink, flat-panel cabinets, dark wood cabinets, laminate countertops, red splashback, glass sheet splashback, stainless steel appliances, ceramic flooring, an island and pink floors.
Inspiration for a large modern galley open plan kitchen in Nantes with a single-bowl sink, flat-panel cabinets, dark wood cabinets, laminate countertops, red splashback, glass sheet splashback, stainless steel appliances, ceramic flooring, an island and pink floors.
 STEFAN MEIER - BAD & HEIZUNG
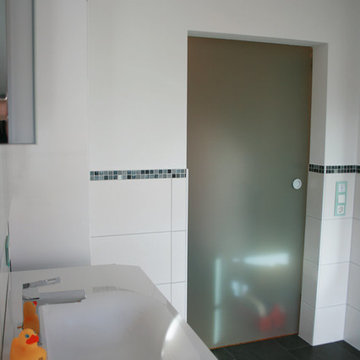
Elegante Schiebetüre mit mattem Glas. Platzsparend auf der Aussenseite montiert.
Inspiration for a large contemporary home with a freestanding bath, a built-in shower, a two-piece toilet, white walls and a trough sink.
Inspiration for a large contemporary home with a freestanding bath, a built-in shower, a two-piece toilet, white walls and a trough sink.
7