
Search results for "Https:" in Home Design Ideas

 Kahrs
KahrsReflecting the huge trend for white-look wood floors, Kährs Arctic Oak offers style with a raft of eco and performance benefits. The elegant urban floor has a single plank design, enhanced by a bevelled edge; a tactile brushed surface and a stunning white matt lacquer prefinish. It is crafted from sustainable, even grained European oak and features Kährs ECO Core - a middle layer of post-industrial recycled material, which forms part of Kährs award-winning multi-layered construction. It is also offered with a 20-year guarantee.
Kährs Oak Arctic has been shortlisted in House Beautiful Awards 2014!
http://www.kahrs.com/en-GB/consumer/News/News/uk/2014/kahrs-shortlisted-in-house-beautiful-awards-2014/
Installatio Credit: Nordic Homeworx

 CreoGlass Design
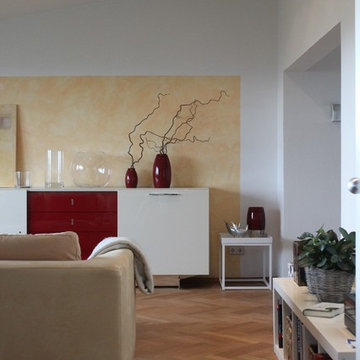
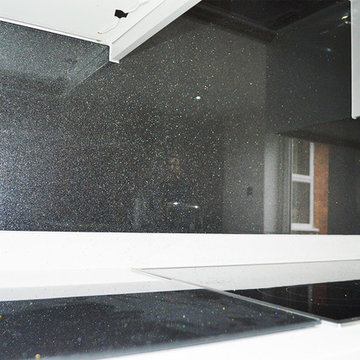
Black Plain Colour With Heavy Fine Sparkles Glass Splashback
CreoGlass Coloured Glass Kitchen Splashbacks are available in a vast range of colours. We colour to match most colours, including all major paint brands.
For a Splashback of this style and size, the rough cost could be anywhere between £500 - £1200
Plain Colour Splashbacks: https://www.creoglass.co.uk/kitchen-glass-splashbacks/coloured-splashbacks/
Visit https://www.creoglass.co.uk/offers/ to check out all of our offers available at this time!
- Up To 40% Plain Colour Glass Splashbacks
- 35% Printed Glass Splashbacks
- 35% Luxury Collection Glass Splashbacks
- 35% Premium Collection Glass Splashbacks
- 35% Ice-Cracked Toughened Mirror Glass Splashbacks
- 15% Liquid Toughened Mirror Glass Splashbacks
- 25% Package Deals (Glass Splashbacks & Worktops)
The Lead Time for you to get your Glass Splashback is 3-4 weeks. The manufacturing time to make the Glass is 2 weeks and our measuring and fitting service is in this time frame as well.
Please come and visit us at our Showroom at:
Unit D, Gate 3, 15-19 Park House, Greenhill Cresent, Watford, WD18 8PH
For more information please contact us by:
Website: www.creoglass.co.uk
E-Mail: sales@creoglass.co.uk
Telephone Number: 01923 819 684
#splashback #worktop #kitchen #creoglassdesign
 Alexandre Lodzia Brodzki
Alexandre Lodzia Brodzki
Large contemporary open plan kitchen with a double-bowl sink, beaded cabinets, light wood cabinets, marble worktops, stainless steel appliances, light hardwood flooring and multiple islands.
Large contemporary open plan kitchen with a double-bowl sink, beaded cabinets, light wood cabinets, marble worktops, stainless steel appliances, light hardwood flooring and multiple islands.
 Feng Shui - Energie im Fluss
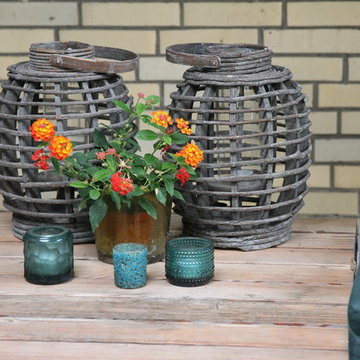
Impressionen im Garten
This is an example of a large classic garden in Hamburg.
This is an example of a large classic garden in Hamburg.
 Mino Design
Photographie Atypic
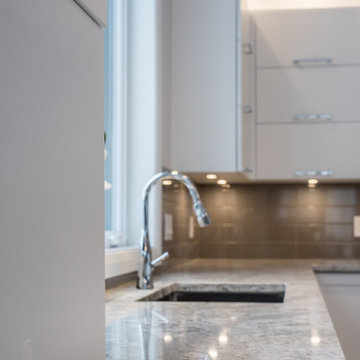
Photo of a large contemporary l-shaped open plan kitchen in Montreal with a submerged sink, shaker cabinets, white cabinets, quartz worktops, brown splashback, ceramic splashback, stainless steel appliances, ceramic flooring and an island.
Photo of a large contemporary l-shaped open plan kitchen in Montreal with a submerged sink, shaker cabinets, white cabinets, quartz worktops, brown splashback, ceramic splashback, stainless steel appliances, ceramic flooring and an island.
 Mondo Stone & Glass Works Pty Ltd
Pasquale Cortazzo
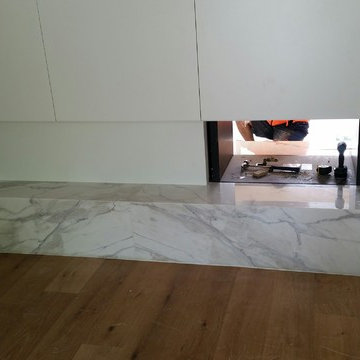
This is an example of a large modern formal open plan living room in Melbourne with white walls, medium hardwood flooring, a two-sided fireplace, a stone fireplace surround and a wall mounted tv.
This is an example of a large modern formal open plan living room in Melbourne with white walls, medium hardwood flooring, a two-sided fireplace, a stone fireplace surround and a wall mounted tv.


 Atelier Aitken Architecture
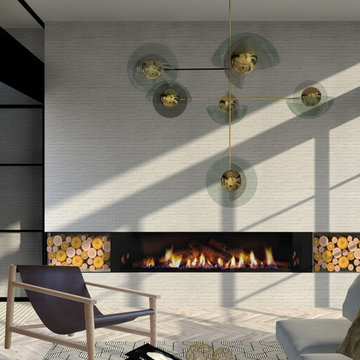
This is an example of a large modern mezzanine living room in Seattle with white walls, medium hardwood flooring, a ribbon fireplace, a brick fireplace surround and beige floors.
 Kin Raumdesign

This is an example of a large contemporary teen’s room for teens and girls with grey walls, vinyl flooring and wallpapered walls.

 K Design and Build Ltd
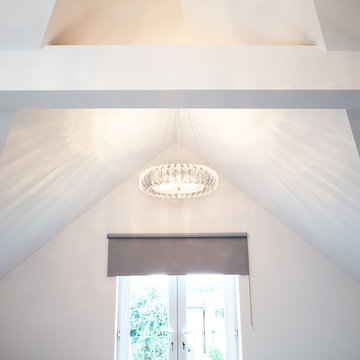
This project involved transforming a three-bedroom bungalow into a five-bedroom house. It also involved changing a single garage into a double. The house itself was set in the 1950s and has been brought into the 2010s –the type of challenge we love to embrace.
To achieve the ultimate finish for this house without overspending has been tricky, but we have looked at ways to achieve a modern design within a budget. Also, we have given this property a bespoke look and feel. Generally houses are built to achieve a set specification, with typical finishes and designs to suit the majority of users but we have changed things.
We have emphasised space in this build which adds a feeling of luxury. We didn’t want to feel enclosed in our house, not in any of the rooms. Sometimes four or five-bedroom houses have a box room but we have avoided this by building large open areas to create a good flow throughout.
One of the main elements we have introduced is underfloor heating throughout the ground floor. Another thing we wanted to do is open up the bedroom ceilings to create as much space as possible, which has added a wow factor to the bedrooms. There are also subtle touches throughout the house that mix simplicity with complex design. By simplicity, we mean white architrave skirting all round, clean, beautiful doors, handles and ironmongery, with glass in certain doors to allow light to flow.
The kitchen shows people what a luxury kitchen can look and feel like which built for home use and entertaining. 3 of the bedrooms have an ensuite which gives added luxury. One of the bedrooms is downstairs, which will suit those who may struggle with stairs and caters for all guests. One of the bedrooms has a Juliet balcony with a really tall window which floods the room with light.
This project shows how you can achieve the wow factor throughout a property by adding certain finishes or opening up ceilings. It is a spectacle without having to go to extraordinary costs. It is a masterpiece and a real example for us to showcase what K Design and Build can do.
 Wrights Design House
This classic inframe kitchen has been designed for a renovated family home. Bespoke 30mm in-frame cabinetry has been handpainted in specially mixed Gardenia with contrasting island and accent drawers in Farrow & Ball Olive. Work surfaces are 40mm Cosmic granite work surfaces with an 80mm American oak breakfast bar. Specially selected hand forged pewter handles finish the look beautifully. Images Infinity Media
 Susanne Kissaun - sk Interior Design

Large scandinavian back terrace in Dresden with a potted garden and a roof extension.
 Windiate Architects
Tanja Milbourne
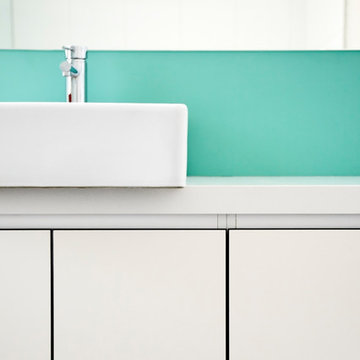
Large contemporary shower room bathroom in Melbourne with flat-panel cabinets, white cabinets, a walk-in shower, white tiles, ceramic tiles, white walls, a vessel sink, grey floors, an open shower and white worktops.
Large contemporary shower room bathroom in Melbourne with flat-panel cabinets, white cabinets, a walk-in shower, white tiles, ceramic tiles, white walls, a vessel sink, grey floors, an open shower and white worktops.
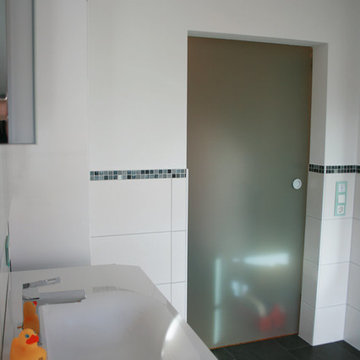
 STEFAN MEIER - BAD & HEIZUNG
Elegante Schiebetüre mit mattem Glas. Platzsparend auf der Aussenseite montiert.
Inspiration for a large contemporary home with a freestanding bath, a built-in shower, a two-piece toilet, white walls and a trough sink.
Inspiration for a large contemporary home with a freestanding bath, a built-in shower, a two-piece toilet, white walls and a trough sink.

 Bayswater Interiors
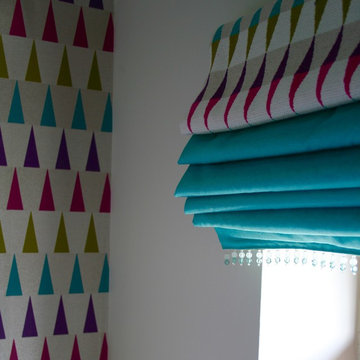
Hand-finished blinds in Turquoise Moire fabric have a faux pelmet in a Harlequin fabric to coordinate with the wallpaper, and a beautiful Turquoise beaded trim.
 Cuisines etc

Le même meuble ouvert, à l'intérieur des plateaux tournants à 360°. Les portes peuvent se rabattre l'une sur l'autre.
Photo : Sylvie Lebonnois
Inspiration for a large modern galley open plan kitchen in Nantes with a single-bowl sink, flat-panel cabinets, dark wood cabinets, laminate countertops, red splashback, glass sheet splashback, stainless steel appliances, ceramic flooring, an island and pink floors.
Inspiration for a large modern galley open plan kitchen in Nantes with a single-bowl sink, flat-panel cabinets, dark wood cabinets, laminate countertops, red splashback, glass sheet splashback, stainless steel appliances, ceramic flooring, an island and pink floors.
6