
Search results for "Https:" in Home Design Ideas
 Geraldine Morley Interior Design Ltd

This is an example of a medium sized classic bathroom in London with a console sink, multi-coloured walls, mosaic tile flooring and black cabinets.
 User
UserProjekt von Bau-Fritz GmbH & Co. KG
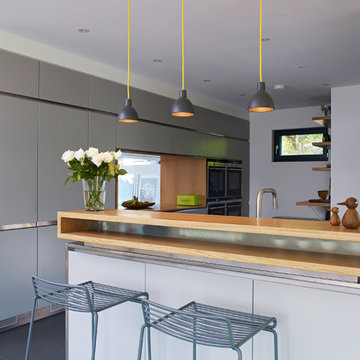
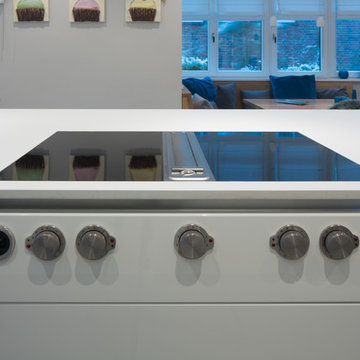
Die individuelle Hausplanung setzt sich auch in der Küche fort. Sie überzeugt nicht nur durch das Moderne Design, sondern auch durch das "Fenster", durch das man in den Wohnbereich schauen kann.
 houseofgrey.co.uk

Photo of an expansive scandinavian bathroom in London with a built-in bath, grey tiles and grey walls.
 User
UserAblageflächen wünscht sich jeder, auch im Urlaub.
Foto: Axel Jakob Fotografie
www.interior-designerin.com
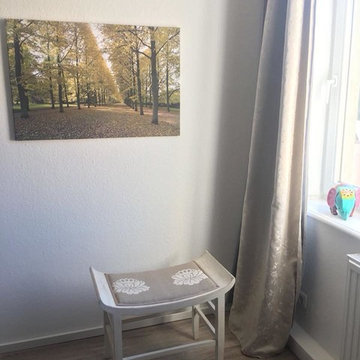
Medium sized rural guest bedroom in Hanover with white walls, vinyl flooring and beige floors.
Medium sized rural guest bedroom in Hanover with white walls, vinyl flooring and beige floors.
 Let's Revamp - Property Styling and Decorating
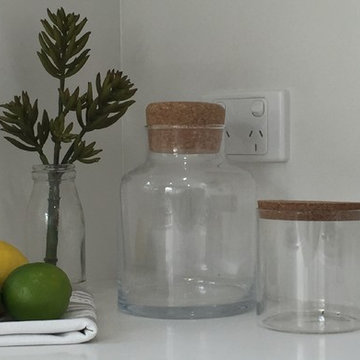
This is an example of a medium sized contemporary u-shaped enclosed kitchen in Sydney with a double-bowl sink, flat-panel cabinets, white cabinets, engineered stone countertops, white splashback, stainless steel appliances, light hardwood flooring, no island and beige floors.

 AnneLiWest|Berlin
©AnneLiWest|Berlin
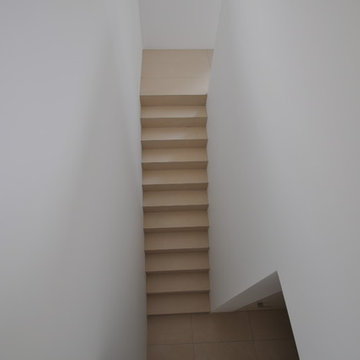
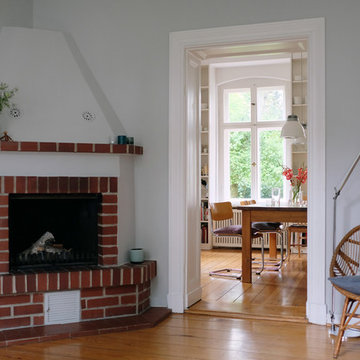
This is an example of a medium sized contemporary enclosed games room in Berlin with grey walls, a corner fireplace, medium hardwood flooring, a brick fireplace surround, no tv and brown floors.
This is an example of a medium sized contemporary enclosed games room in Berlin with grey walls, a corner fireplace, medium hardwood flooring, a brick fireplace surround, no tv and brown floors.
 Gil Bakhtiar - Architecte Designer
 http://www.gilbakhtiar.com/

Photo of a medium sized classic ensuite bathroom in Paris with open cabinets, red cabinets, beige tiles, beige walls, a console sink, a bidet, matchstick tiles, cement flooring, laminate worktops and beige floors.
Photo of a medium sized classic ensuite bathroom in Paris with open cabinets, red cabinets, beige tiles, beige walls, a console sink, a bidet, matchstick tiles, cement flooring, laminate worktops and beige floors.

 Mi Decor
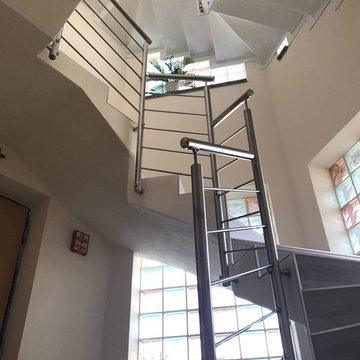
Hallway from the top to the bottom including banister and handrail painting and decorating work. Ground floor exterior painting with bespoke front door decorating. From dust-free sanding, hand-painted finish to the restoration of wood elements by Mi Decor.
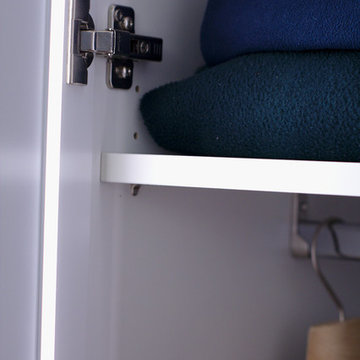
 Hölzlein Schreinerei
Systemschrank mit minimalistischen Design speziell für den Einbau in Ankleide-/und Schlafzimmern. Der Schrank wirkt homogen durch das Griff lose Design und den langen Schranktüren. Kleidungsstücke werden, durch die angenehme indirekte Beleuchtung in den Schranktüren, wirkungsvoll präsentiert.
Die Schranktüren lassen sich mühelos öffnen und schließen. Eine Vielzahl von Sytemen für die Aufbewahrung und Ordnung von Accessoires und Kleidung lassen sich zusätzlich einbauen.
Alle inneren und äußeren Teile sind aus hochwertigen Materialien produziert und in vielen hellen und dunklen Farben erhältlich.
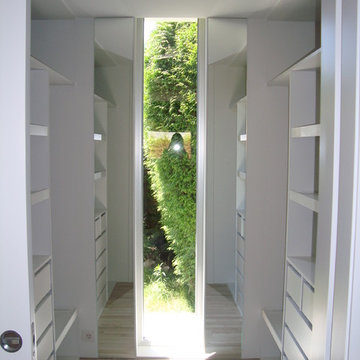
 AD interiorismo
Design ideas for a medium sized traditional gender neutral dressing room with open cabinets, white cabinets and medium hardwood flooring.

 Daphné Décor&Design Durable
Le vieux carrelage des WC et du couloir a été remplacé par du carrelage naturel en grès cérame.
Medium sized contemporary ensuite bathroom with open cabinets, grey tiles, cement tiles, grey walls, cement flooring, concrete worktops and grey floors.
Medium sized contemporary ensuite bathroom with open cabinets, grey tiles, cement tiles, grey walls, cement flooring, concrete worktops and grey floors.

 Janey Butler Interiors
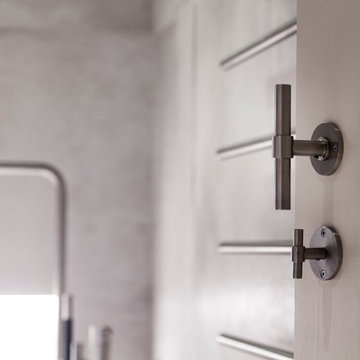
Design ideas for a medium sized contemporary bathroom in Cheshire with a trough sink and tile countertops.


 STACT

STACTModerne design og vinkælder teknologi, STACT glas lukket vinkældre er den ideelle vinopbevarings løsning, når det kommer til fremvisning af vin, uden kompromis. holder op til 40% flere flasker end traditionelle vinreoler, STACT slanke og robuste anodiseret aluminium ramme tilbyder den højeste kapacitet på markedet.
Unikt alsidigt og pladsbesparende, den patententeret STACT modulopbygget vinreol er let at integrerer i ethvert rum eller indretning. Uovertruffen skønhed og minimalistisk æstetik gør STACT det oplagte valg for vinsamlere der kræver det allerbedste, især inden for glas vinkældre, hvor flaskerne kan udstilles i flotte omgivelser.


 Cube 1994 Ltd
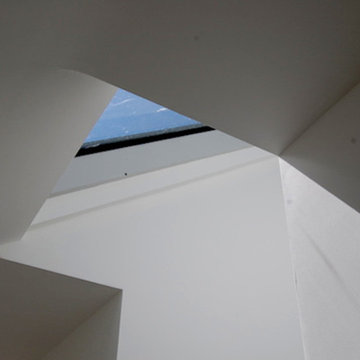
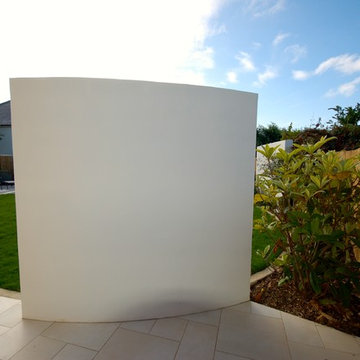
Our clients wanted to rectify the sloping grounds and redesign the garden with a modern finish.
The garden was designed with two interlocking elliptical shapes, a play area with sunken trampoline, a new boundary fence to take out the sloping top and bespoke tunnels.
An outdoor Italian tile was used for all the paved areas, which were finished within the elliptical lawn. The outer ring on the large ellipse was made with interlocking reinforced steel cages and coloured cement. A simple irrigation system was introduced to water the lawn and flowerbeds.
Block built rendered panels were introduced to give height and offered a unique way to screen the two side passages.
 IDKrea
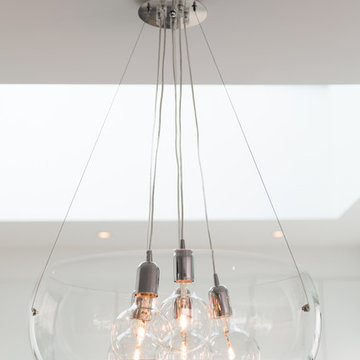
Luminaire Design en Verre
Caroline Ablain
Design ideas for a medium sized contemporary home in Paris.
Design ideas for a medium sized contemporary home in Paris.
1