
Search results for "Https:" in Home Design Ideas
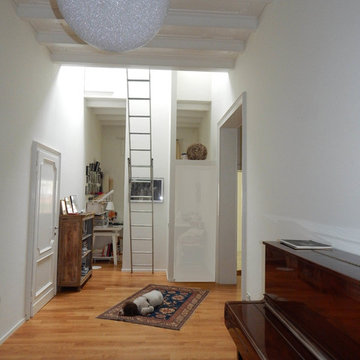
 Studio Capannini Architetti
ingresso- disimpegno per la zona giorno e i 2 studi
Arch. Maria Federica Capannini
Inspiration for a large modern boot room with white walls, medium hardwood flooring, a single front door and a white front door.
Inspiration for a large modern boot room with white walls, medium hardwood flooring, a single front door and a white front door.
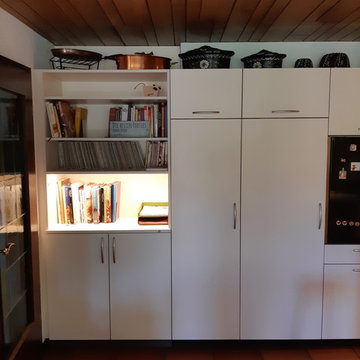
 K-MODUL-Küchen + Ergänzung
Wo früher die Kochbücher lose rumstanden und nicht integriert waren, haben wir einen extra Raum geschaffen der sogar indirekt beleuchtet ist. So lassen sich die Rezepte direkt an Ort und Stelle lesen.
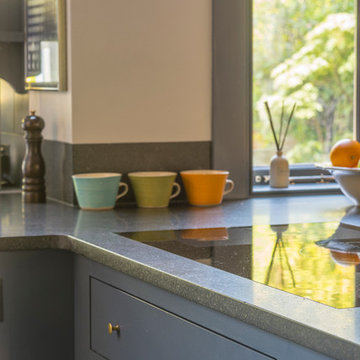
 WILLIAMS RIDOUT
Very grand traditional family kitchen by Williams Ridout in collaboration with BS Architects.
Photographs by Adam Butler
Inspiration for a large classic kitchen/diner in London with a belfast sink, shaker cabinets, blue cabinets, granite worktops, stainless steel appliances, ceramic flooring and an island.
Inspiration for a large classic kitchen/diner in London with a belfast sink, shaker cabinets, blue cabinets, granite worktops, stainless steel appliances, ceramic flooring and an island.
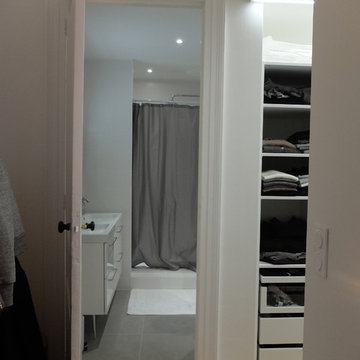
 Atelier YUJ
Rénovation complète
crédit photo: Atelier-yuj
Photo of a medium sized contemporary gender neutral dressing room in Bordeaux with open cabinets and light hardwood flooring.
Photo of a medium sized contemporary gender neutral dressing room in Bordeaux with open cabinets and light hardwood flooring.
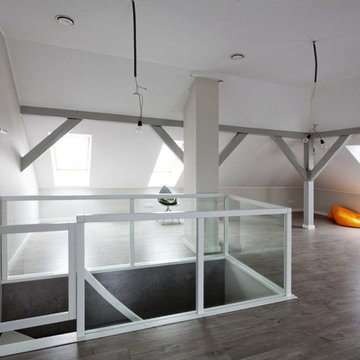
 Treppen und Bauelemente Schmidt GmbH
Weiße Faltwerktreppe mit Glasgeländer
Large contemporary wood u-shaped home with wood risers.
Large contemporary wood u-shaped home with wood risers.

 s.a.r.architektur
3-Fach Schalterkombination mit Modul für elektrische Fußboden- Begleitheizung
Design ideas for a small contemporary shower room bathroom with flat-panel cabinets, white cabinets, a hot tub, a built-in shower, grey tiles, white walls and a vessel sink.
Design ideas for a small contemporary shower room bathroom with flat-panel cabinets, white cabinets, a hot tub, a built-in shower, grey tiles, white walls and a vessel sink.

 Köppen Tortechnik e.K.
Bild Köppen Tortechnik. Hier Innenansicht. Projekt : Nachrüstung eines Garagetores mit einem Hörmann Antriebs. Lieferung und Montage durch Köppen Tortechnik eines neuen Hörmann Garagentores Antriebes ProMatic mit Griffgarnitur und Notenriegelung.
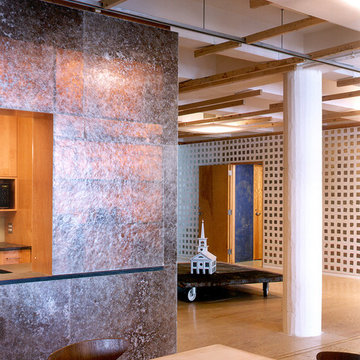

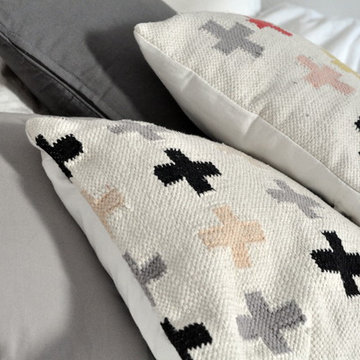
 Bri RAMSPACHER
Inspiration for a medium sized urban master bedroom in Lyon with white walls, medium hardwood flooring and grey floors.
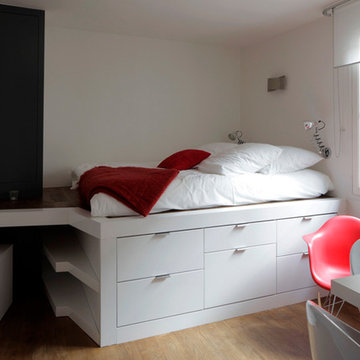
 Cyril Rheims Architecte
Ce lit sur estrade permet d'optimiser un volume souvent délaissé. celui du lit. En effet la plupart du temps nous réflechissons l'espace lit en plan et non en volume. Dans de micros appartements comme celui-ci il est impératif de réfléchir en 3 dimensions.
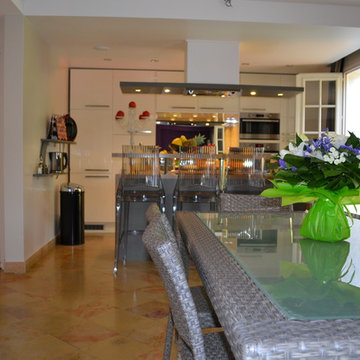
 VOLUMES & SURFACES
Cette maison bien construire des années 80 a été relookée selon les critères du moment. L’astuce a consisté à conserver le sol en pierre de Bourgogne tout en ouvrant des murs porteurs et donner un sentiment d’espace très conviviale. L’aménagement partiel du sous-sol en 2 chambres de garçons en font une grande maison familiale à partir d’un produit basique subtilement optimisé.
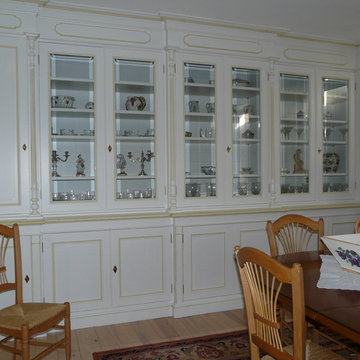
 Atelier d'ébénisterie Jean Pierre Laffitte
Meuble de la salle à manger
Nos meubles peuvent être personnalisés. Ils offrent différentes tailles, façades et couleurs afin que vous puissiez créer votre propre solution de rangement pour votre intérieur, en fonction de votre pièce. Optez pour des teintes classiques ou naturelles, ou mixez les couleurs pour créer un ensemble personnalisé.
Fabrication haut de gamme: assemblages tenons et mortaises,
Bois de merisier, noyer, pin, frêne, hêtre, acajou, ou chêne massif.
Dimensions personnalisées sur mesures.
Hauteur : 263 cm Profondeur : 65 cm ( partie basse)
Largeur : 440 cm Profondeur : 54 cm (partie haute)
Livraison et installation de votre meuble dans votre intérieur par le compagnons ébénistes.
 Design by Mika
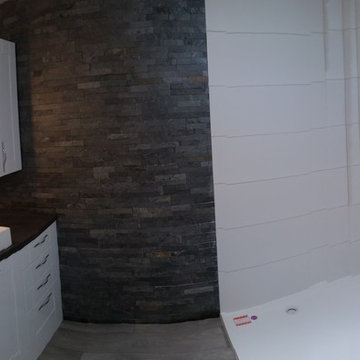
Inspiration for a medium sized contemporary ensuite bathroom in Berkshire with flat-panel cabinets.
 Arianna Di Carlantonio
Arianna Di carlantonio
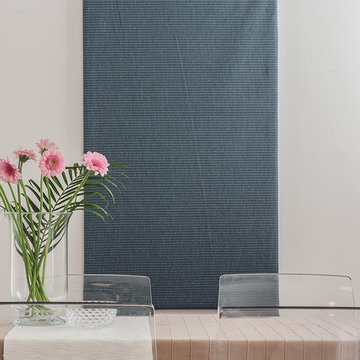
Inspiration for a large modern open plan dining room with white walls and porcelain flooring.
Inspiration for a large modern open plan dining room with white walls and porcelain flooring.
 conciliahogar
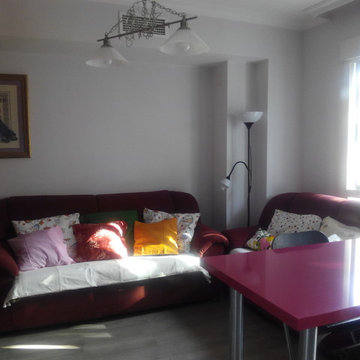
Medium sized classic formal open plan living room with white walls, medium hardwood flooring, no fireplace and no tv.
 Adler
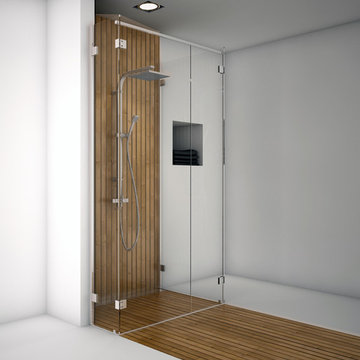
AdlerDans le cas de constructions particulières, mi- « en coin », mi- « contre un mur », la paroi latérale étroite – de largeur inférieure à 30cm environ – suffit à raidir l’ensemble de la construction via un raidisseur. La façade peut alors être constituée d’une double porte pour un design minimaliste, un accès optimal à la cabine… tirant tout le bénéfice des performances des charnières Capsi.
 atelier Nicolas Chevrier
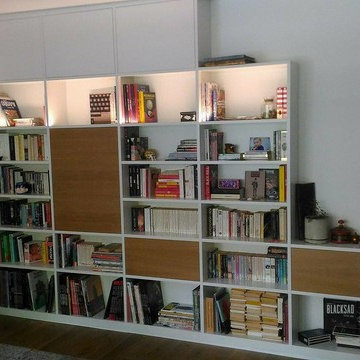
Inspiration for a large contemporary living room in Paris with a reading nook.
 steelehouse

Photo of a small modern grey and white ensuite bathroom in Perth with flat-panel cabinets, dark wood cabinets, an alcove shower, a wall mounted toilet, grey tiles, ceramic tiles, grey walls, ceramic flooring, a vessel sink, engineered stone worktops, grey floors, an open shower, grey worktops, a feature wall, a single sink and a floating vanity unit.
 User
UserDetail de la cuisine
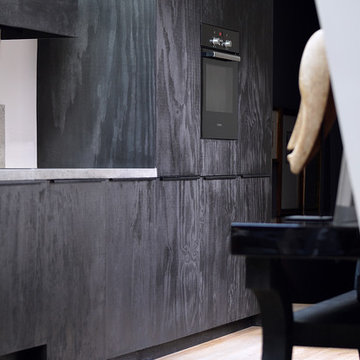
Medium sized contemporary l-shaped open plan kitchen in Paris with a submerged sink, beaded cabinets, dark wood cabinets, tile countertops, grey splashback, ceramic splashback, integrated appliances, light hardwood flooring, beige floors, grey worktops and exposed beams.
Medium sized contemporary l-shaped open plan kitchen in Paris with a submerged sink, beaded cabinets, dark wood cabinets, tile countertops, grey splashback, ceramic splashback, integrated appliances, light hardwood flooring, beige floors, grey worktops and exposed beams.
 EcoUrbane Building Group
Israel Baldago
Medium sized contemporary family bathroom in Adelaide with flat-panel cabinets, white cabinets, a freestanding bath, a corner shower, a two-piece toilet, white tiles, ceramic tiles, white walls, ceramic flooring, a vessel sink, wooden worktops, grey floors and a hinged door.
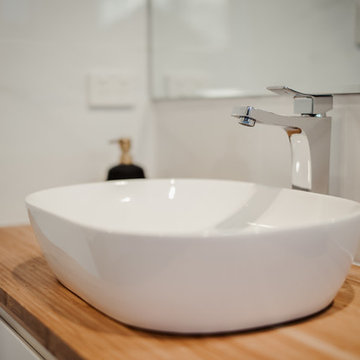
Medium sized contemporary family bathroom in Adelaide with flat-panel cabinets, white cabinets, a freestanding bath, a corner shower, a two-piece toilet, white tiles, ceramic tiles, white walls, ceramic flooring, a vessel sink, wooden worktops, grey floors and a hinged door.
23