
Search results for "Https:" in Home Design Ideas
 EIKORA Bad- & Wohneinrichtung
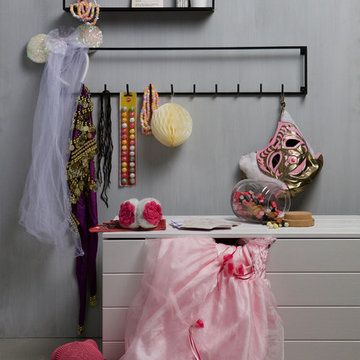
WOOOD ist ein niederländischer Hersteller, mit über 35 Jahre Spezialisten-Know-How. Woood steht für robuste, moderne und attraktive Möbel, die mit Sorgfalt produziert werden und die einfach zu montieren sind. Die Produktpalette reicht von Tischen bis Schränken und Kinderzimmermöbeln, alle Produkte in reinem WOOOD Stil. Durch das innovative Design der Möbellinien passen sie zu modernem Einrichtungsstil und sind Wohnambiente bereichernde Stücke.
 Aufleiter & Roy Tischlerei
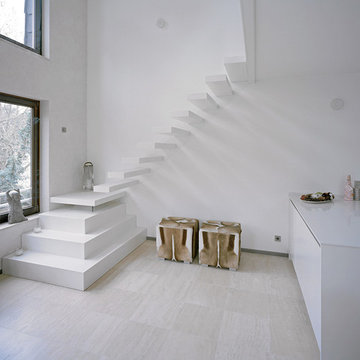
Materielle und farbliche Zurückhaltung bestimmen die Hochwertigkeit und Eleganz dieser weiß lackierten Eschenholztreppe.
Die Stufenpyramide verschmilzt optisch zu einem Bestandteil des Raumes. Sie wirkt wie ein statischer Sockel, von dem der Weg auf scheinbar schwebenden Stufen nach oben führt.
Das gläserne Galeriegeländer im Obergeschoß vermittelt Exklusivität und Weite. Ungehindert kann das Licht des Fensterbandes die Räume durchfluten.
 ZIGZAG - Frédéric Gaunet
Détail
Photo of a medium sized contemporary open plan dining room in Paris with beige walls, light hardwood flooring, a standard fireplace, a stone fireplace surround and beige floors.
Photo of a medium sized contemporary open plan dining room in Paris with beige walls, light hardwood flooring, a standard fireplace, a stone fireplace surround and beige floors.
 Studio Catolfi
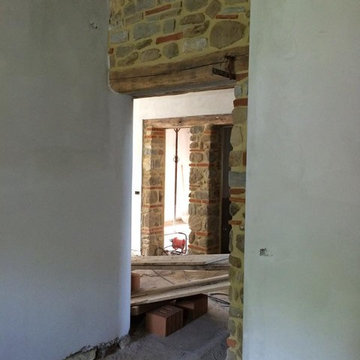
This is an example of a medium sized country formal open plan living room in Florence.




 Tu arquitecto reforma
Rocio Martin Guerrero Tu Arquitecto reforma
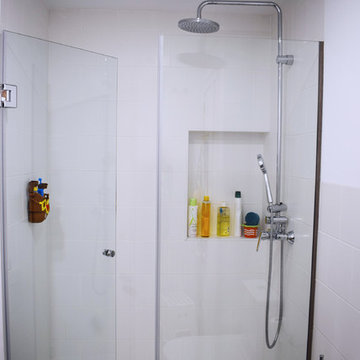
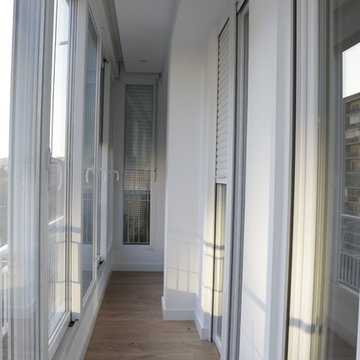
Inspiration for a medium sized bohemian bathroom in Madrid.
Inspiration for a medium sized bohemian bathroom in Madrid.

 Styled by Isabelle
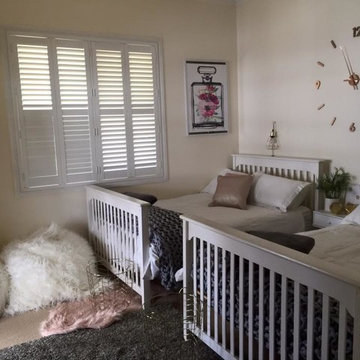
Photo of a medium sized contemporary bedroom in Sydney with beige walls, carpet and no fireplace.
 Dipl. - Ing. Architekt Theo Stecher
Dipl. - Ing. Architekt Theo Stecher

Design ideas for a medium sized classic l-shaped kitchen/diner in Cologne with an integrated sink, flat-panel cabinets, grey cabinets, composite countertops, metallic splashback, stainless steel appliances, painted wood flooring, grey floors and grey worktops.
Design ideas for a medium sized classic l-shaped kitchen/diner in Cologne with an integrated sink, flat-panel cabinets, grey cabinets, composite countertops, metallic splashback, stainless steel appliances, painted wood flooring, grey floors and grey worktops.
 Adler
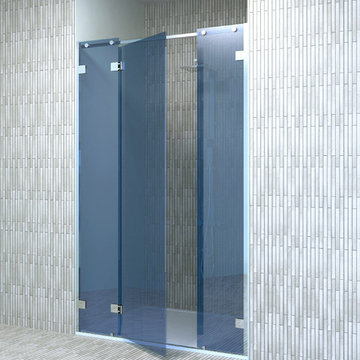
AdlerUne façade avec une porte encadrée par deux glaces fixes. Cette construction permet d’éloigner l’articulation de la porte du mur correspondant pour échapper éventuellement à l’emprise d’un sèche-serviette, d’un meuble ou d’une fenêtre…Le second fixe peut être
une solution simple pour assurer un jeu minimal en extrémité de porte sans tenir compte des irrégularités du second mur ; ou le moyen efficace de limiter la largeur de la porte.
Cette solution pour raidir la glace fixe de largeur supérieure à 30 cm, très originale et typiquement Adler, est la seule à ne requérir aucun perçage mural pour fixer le raidisseur : simplement vissé en applique par 2 points Adlock sur chaque glace fixe. Montage très simple, efficacité garantie avec des profils muraux ; pose simplifiée et fonctionnement durable même avec des murs peu résistants.

 Studio MOJO HOME - Architecture d'intérieur
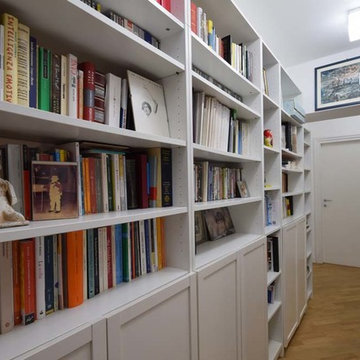
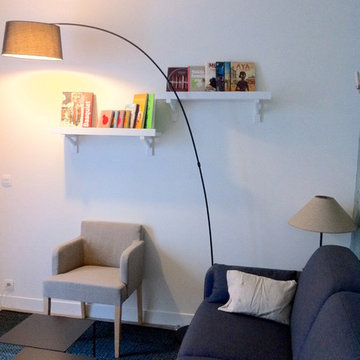
Un joli fauteuil en lin et des étagères plein de livres d'Art apportent de la chaleur à cet espace séjour.
Crédits photos : MOJO HOME
Medium sized contemporary open plan games room in Paris with white walls, light hardwood flooring and a freestanding tv.
Medium sized contemporary open plan games room in Paris with white walls, light hardwood flooring and a freestanding tv.
 Art Studio of Glass
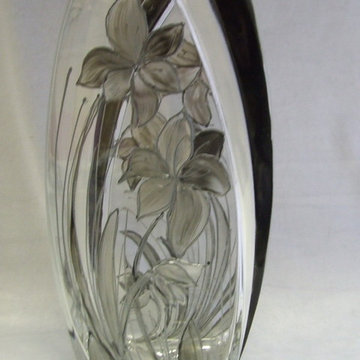
black white and sliver vase, hand painted and heat treated 30cm carol Nicholson
Photo of a medium sized traditional living room.
Photo of a medium sized traditional living room.
 Aditus Architectural Services
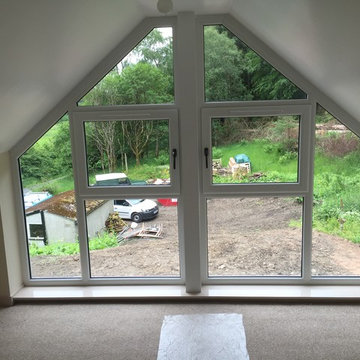
Extension to single storey traditional cottage in the Scottish Borders.
Photo of a medium sized farmhouse guest bedroom with white walls, carpet and no fireplace.
Photo of a medium sized farmhouse guest bedroom with white walls, carpet and no fireplace.
 Landscaping Solutions
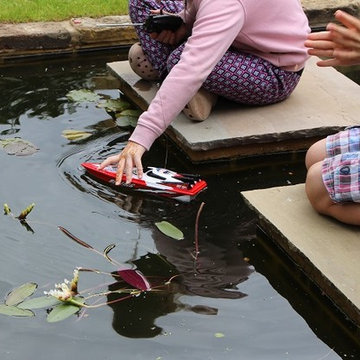
Inspiration for a medium sized back formal full sun garden for summer in Surrey with a water feature and natural stone paving.
 Raum-Künstler.in
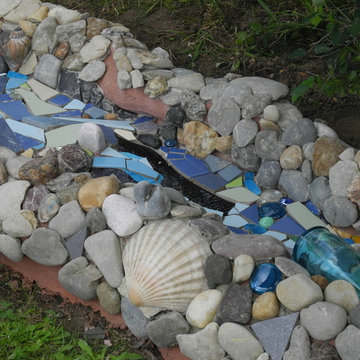
Photo of a medium sized beach style partial sun garden for summer in Nuremberg with a water feature.
 AE Studio
Il desiderio di un ambiente intimo e rilassante di una committenza innamorata del mare e dei viaggi ha guidato la ristrutturazione di questa residenza signorile e contemporanea. L’amore per il mare viene tradotto nelle scelte cromatiche e nell’accostamento con le calde tonalità del parquet dal colore e formato ricercato. Lo spazio non viene frazionato ma unificato con lo scopo di abbracciare in un solo sguardo tutto il living. A completare il segno architettonico sono posizionate ad hoc illuminazioni iconiche e per riscaldare ulteriormente l’atmosfera è possibile, con un gesto, accendere il bio-camino.
14