
Search results for "Https:" in Home Design Ideas
 Aston Matthews
Photographer: Amelia Hallsworth

Photo of a large bohemian ensuite bathroom in London with freestanding cabinets, light wood cabinets, a freestanding bath, a walk-in shower, a one-piece toilet, black and white tiles, marble tiles, white walls, painted wood flooring, a trough sink, wooden worktops, white floors and an open shower.
Photo of a large bohemian ensuite bathroom in London with freestanding cabinets, light wood cabinets, a freestanding bath, a walk-in shower, a one-piece toilet, black and white tiles, marble tiles, white walls, painted wood flooring, a trough sink, wooden worktops, white floors and an open shower.
 Maitland & Poate Ltd
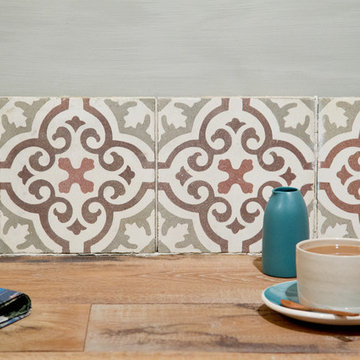
A tile found in the south of Sevilla provence. Used as a beautiful splash back in a kitchen against grey lime paints - all available at www.maitlandandpoate.com
 Flammenträume GmbH

Das Modell Contura 510 Style ist die perfekte Wahl, wenn Ihr Kaminofen in einer Ecke aufgestellt werden soll. Die großzügige Glastür verbreitet Licht und Wärme in der Umgebung. Die neuen Griffe werden nicht heiß und sind stärker in die Kaminofenfront integriert.

 Tile Merchant
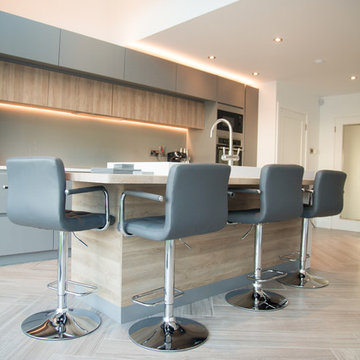
Contemporary open plan kitchen in Dublin with quartz worktops, porcelain flooring, an island and beige floors.

 Curtains.com
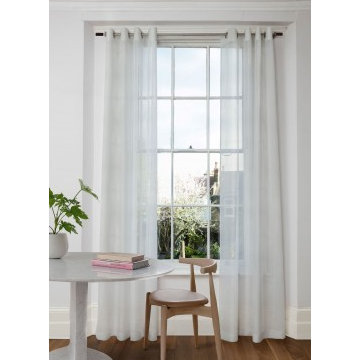
A conventional choice, these polyester curtains accentuate your space with a lovely grey tone.
Design ideas for a traditional living room in London.
Design ideas for a traditional living room in London.

 blackStones
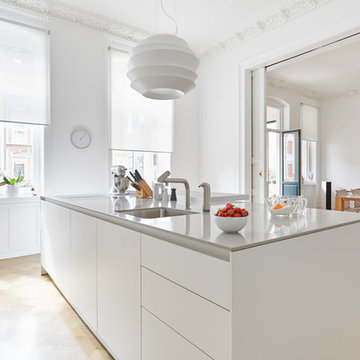

Inspiration for a large contemporary l-shaped open plan kitchen in Paris with beaded cabinets, white cabinets, composite countertops, white splashback, stainless steel appliances, cement flooring, an island, yellow floors and white worktops.
 Three Counties - Conservatories, Windows & Doors
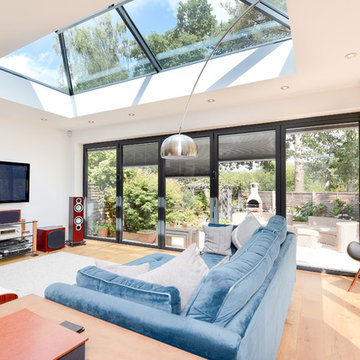
Inspiration for a contemporary living room in Hampshire with white walls, medium hardwood flooring, brown floors and feature lighting.
 Leukos studio Lighting designer snc
Arch. Cecilia Avogadro, photographer Matteo Imbriani
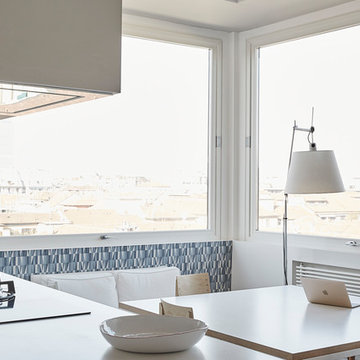
This is an example of a contemporary home in Milan.
This is an example of a contemporary home in Milan.


 JSW Studio
Foto: Jennifer Fey
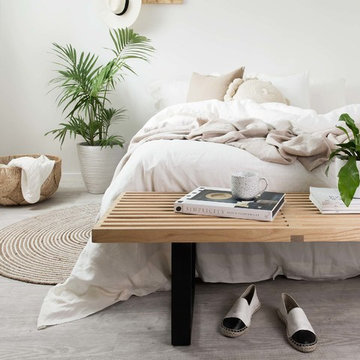

Inspiration for a medium sized contemporary single-wall open plan kitchen in Berlin with light hardwood flooring, a built-in sink, flat-panel cabinets, white cabinets, laminate countertops, black splashback, wood splashback, black appliances, no island and black worktops.
Inspiration for a medium sized contemporary single-wall open plan kitchen in Berlin with light hardwood flooring, a built-in sink, flat-panel cabinets, white cabinets, laminate countertops, black splashback, wood splashback, black appliances, no island and black worktops.

 Eco Outdoor USA
Architecture: Clare Cousins Architects
Landscape Design: Eckersley Garden Architecture
Photography: Lisbeth Grosmann
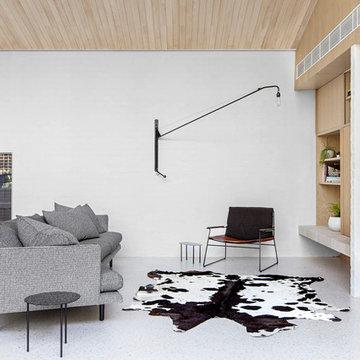
Contemporary living room in Los Angeles.
Contemporary living room in Los Angeles.
 Panelform
Wendy C Photographer
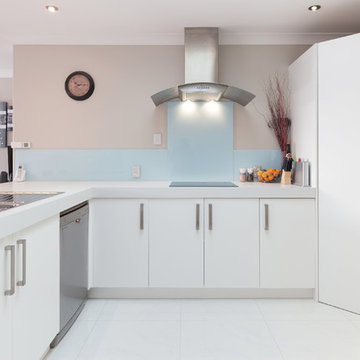
Design ideas for a medium sized modern u-shaped open plan kitchen in Christchurch with shaker cabinets, white cabinets, brown splashback, glass sheet splashback, stainless steel appliances, porcelain flooring and a breakfast bar.
Design ideas for a medium sized modern u-shaped open plan kitchen in Christchurch with shaker cabinets, white cabinets, brown splashback, glass sheet splashback, stainless steel appliances, porcelain flooring and a breakfast bar.
 Jours & Nuits
Jours & Nuits © Houzz 2018
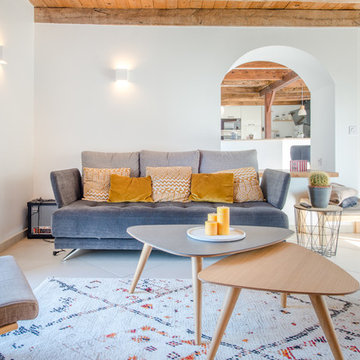
Scandinavian formal enclosed living room in Montpellier with white walls and beige floors.
Scandinavian formal enclosed living room in Montpellier with white walls and beige floors.
 studio hansen
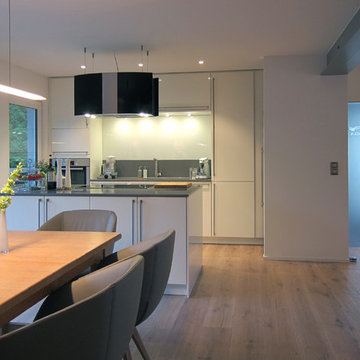
Wir gingen von der Entfernung aller Wände aus, soweit das möglich war. Ein Unterzug in Form eines Stahlträgers übernahm die tragende Funktion anstelle der Mittelwand. Die notwendige Auflagefläche für den Träger neben der Tür war der Auslöser für die Ausbildung einer Nische. In ihr verschwindet der technisch wirkende Edelstahl-Kühlschrank weitgehend. Die Position der Küchenzeile war durch die Anschlüsse vorgegeben, sie bildet jetzt mit einem Kochblock sowie dem anschließenden Esstisch den kommunikativen Mittelpunkt. Die direkte Verbindung zur Terrasse ist durch ein großes Schiebetür-Element gegeben. Auch von der Küche aus führt eine Tür nach draußen.
32