
Search results for "Https:" in Home Design Ideas

 Ogle, luxury kitchens, Bathrooms & Stonework
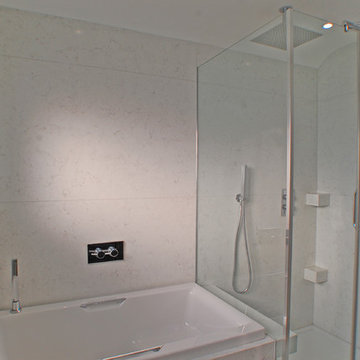
Stunning bright and open bathroom.
Slab cut bespoke stone bathroom with bath surround "punching through" the custom made shower screen to create a shelf within the shower.
 bmh Architekten

Inspiration for a small contemporary cloakroom with blue walls, beige floors, a wall mounted toilet and a wall-mounted sink.
 passion carrelage idf
conception total de la salle de bain
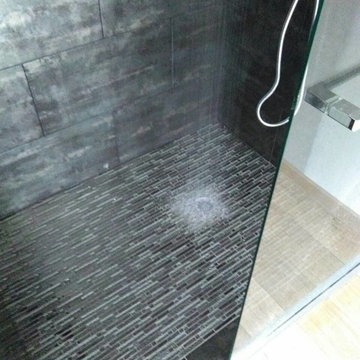
Photo of a medium sized modern ensuite home in Paris with a built-in shower, grey tiles, mosaic tiles, black walls and ceramic flooring.
Photo of a medium sized modern ensuite home in Paris with a built-in shower, grey tiles, mosaic tiles, black walls and ceramic flooring.

 Daphné Décor&Design Durable
La salle de bain est petite, pour ne pas l'encombrer, nous avons préféré ne pas mettre de meuble vasque mais plutôt un lavabo posé sur une planche de bois.

 Studio Rodriguez
Inspiration for a small contemporary open plan living room with white walls, painted wood flooring, a ribbon fireplace, a plastered fireplace surround, a built-in media unit and brown floors.
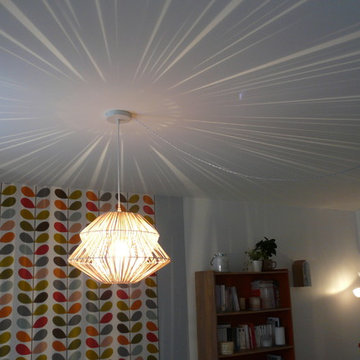
 Agence BFB, Décoration d'intérieur
@Agence BFB
Design ideas for a medium sized scandinavian open plan living room in Rennes with white walls, ceramic flooring and white floors.
Design ideas for a medium sized scandinavian open plan living room in Rennes with white walls, ceramic flooring and white floors.
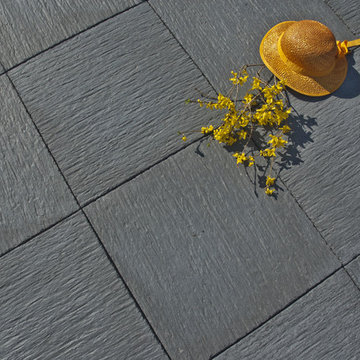
 Weser SAS
Dalle aspect ardoise Coloris Gris Anthracite
Dimensions 49.5 x 49.5 x 2.2 cm
Crédits Weser SAS
Photo of a medium sized modern patio in Angers with tiled flooring and no cover.
Photo of a medium sized modern patio in Angers with tiled flooring and no cover.
 Magno Kitchens Pty Ltd
create@shayben.com
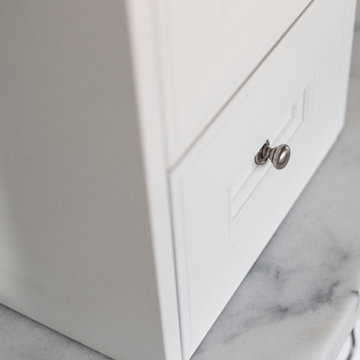
Inspiration for a medium sized classic galley home in Sydney with a submerged sink, white cabinets, marble worktops, white splashback, porcelain splashback, stainless steel appliances, ceramic flooring and white floors.
Inspiration for a medium sized classic galley home in Sydney with a submerged sink, white cabinets, marble worktops, white splashback, porcelain splashback, stainless steel appliances, ceramic flooring and white floors.
 Alexandra Buchanan Architecture
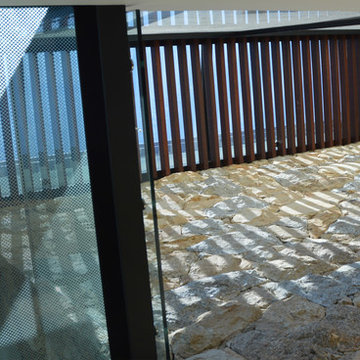
A contemporary bushland house on the Yarra River, designed for a young family that love the connection to the outdoors & entertaining
This Warrandyte site occupies a prime location on a stunning bushland perch above the Yarra River. Covered in trees, with restricted access and falling steeply to the river it was not without its challenges however, including Environmental and Bushfire Overlays (BAL29).
The views, orientation, topography and context have very much generated the form and materiality of the house as the dual wings of the house slide with the landscape to articulate privacy for neighbouring properties whilst also maximising views, daylight and access to external entertaining spaces.
Twin butterfly roofs lift the eaves to catch daylight from every direction and enhance the sense of space and connection to outdoors whilst a glazed circulation slot creates a dramatic but efficient connection between the two forms.
A generous roof terrace with external fireplace and arbour allow for contemporary outdoor entertaining whilst allowing the natural terrain of the site to fall below, relatively untouched.
Photography by Alexandra Buchanan



 Nouvelle R - Architecture
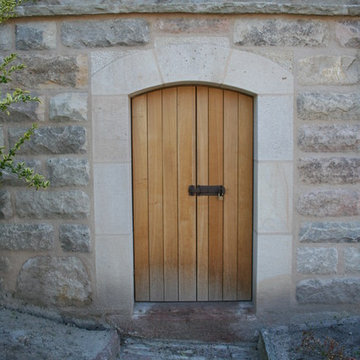
Photo of a medium sized contemporary foyer in Paris with white walls, vinyl flooring, a single front door, a grey front door and beige floors.
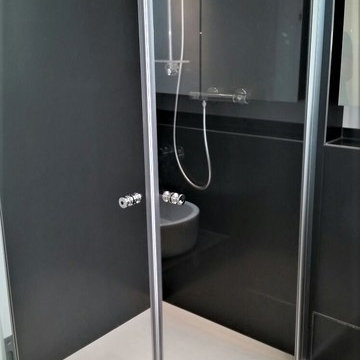
 DIRO Haustechnik GmbH
Hier wurde ein Duschbad mit hochwertigen Wanddekorpaneelen erstellt. Der Duschbereich ist somit nur noch mit einer senkrechten Wartungsfuge im Wandbereich verarbeitet. Auf der massiven Mineralguss-Duschtasse befinden sich zwei waagerecht angebrachte Wartungsfugen. Das Duschbad hat eine Gesamtgröße von ca. 4m².
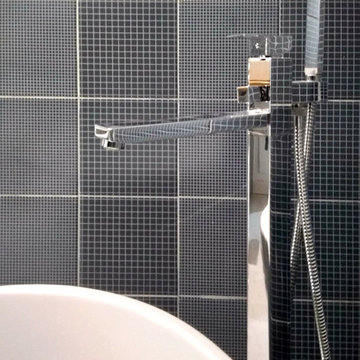
 Studio Feri Associati
Progetto di ristrutturazione di un appartamento di inizio anni '70. La zona giorno viene aperta e diviene un unico ambiente, visibile già dall'ingresso ma schermata da un "totem" funzionale che contiene frigorifero e moduli della cucina, oltre a mascherare un pilastro. La parete attrezzata della sala e quella dell'ingresso con funzione di armadio/libreria sono realizzate su misura su disegno dei progettisti, così come la porta in ferro che separa zona giorno e zona notte. I due bagni, uno dei quali è stato ampliato, sono stati completamente ristrutturati.
 User
UserSmith & Sons Renovations & Extensions Capalaba
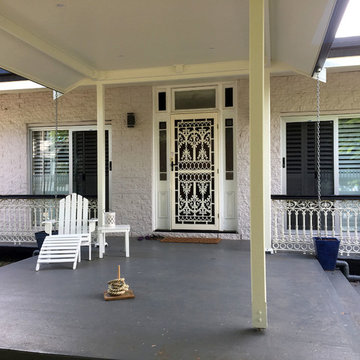
Inspiration for a medium sized classic front door in Brisbane with white walls, concrete flooring, a single front door, a white front door and grey floors.
Inspiration for a medium sized classic front door in Brisbane with white walls, concrete flooring, a single front door, a white front door and grey floors.
 L STUDIO ARCHITECTURE & DESIGN
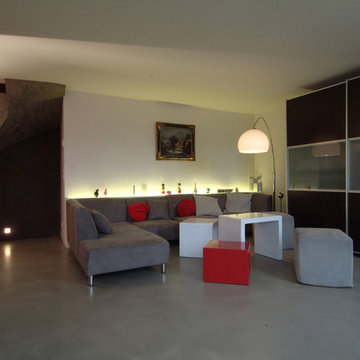
Inspiration for a medium sized modern formal open plan living room in Paris with concrete flooring, no fireplace and grey floors.

 MOCA design
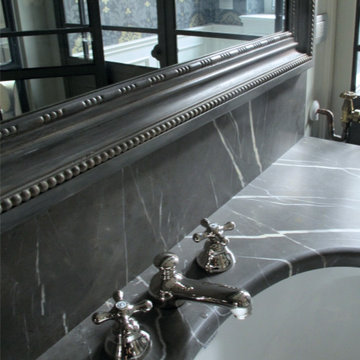
Design ideas for a medium sized traditional ensuite home in Milan with beaded cabinets, an alcove shower, grey walls, medium hardwood flooring, a built-in sink and marble worktops.
 Farbenmühle mcdrent GmbH & Co.KG
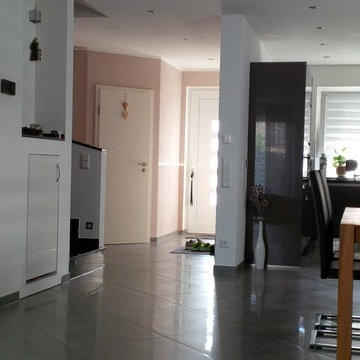
Neugestaltung des Flurbereiches eine Einfamilienhauses.
Design und Textur sollten dem offenen Eingangsbereich ein edles Ambiente verleihen. Nach einer Farbberatung in unserer Manufaktur entschieden sich die Bauherren für eine Farbe auf Basis Kalk, ausgeführt in einer gebürsteten Optik.
Farbtöne:
Untere Wandelemente: Rouge 1170, 5% (Dunkles Beigeorange)
Obere Wandelemente: Rouge 1170, 3% (Helles Beigeorange)
Bordürenleisten: Weiß
5