
Search results for "Artificial grass" in Home Design Ideas
 Chris Snook
Image: Chris Snook © 2014 Houzz

Inspiration for a medium sized contemporary roof rooftop terrace in London with no cover.
Inspiration for a medium sized contemporary roof rooftop terrace in London with no cover.
 Robert Rhodes Architecture + Interiors

Whitecross Street is our renovation and rooftop extension of a former Victorian industrial building in East London, previously used by Rolling Stones Guitarist Ronnie Wood as his painting Studio.
Our renovation transformed it into a luxury, three bedroom / two and a half bathroom city apartment with an art gallery on the ground floor and an expansive roof terrace above.

 Chris Snook
Image: Chris Snook © 2014 Houzz

This is an example of a medium sized contemporary roof rooftop terrace in London with no cover.
This is an example of a medium sized contemporary roof rooftop terrace in London with no cover.

 Amazon Landscaping and Garden Design
Artificial Grass installation in Dublin Ireland
014060004
Amazonlandscaping.ie
This is an example of a large contemporary back xeriscape partial sun garden for summer in Dublin with a garden path, brick paving and a wood fence.
This is an example of a large contemporary back xeriscape partial sun garden for summer in Dublin with a garden path, brick paving and a wood fence.
 Amazon Landscaping and Garden Design
Artificial Grass installation in Greystones County Wicklow Ireland
01 4060004
AmazonLandscaping.ie
AmazonArtificialGrass.ie
AmazonGolfGreens.ie
This is an example of a large modern back full sun garden for summer in Dublin with an outdoor games court, a climbing frame, concrete paving and a stone fence.
This is an example of a large modern back full sun garden for summer in Dublin with an outdoor games court, a climbing frame, concrete paving and a stone fence.
 Amazon Landscaping and Garden Design
Artificial Grass installation in Greystones County Wicklow Ireland
01 4060004
AmazonLandscaping.ie
AmazonArtificialGrass.ie
AmazonGolfGreens.ie
Design ideas for a large modern back full sun garden for summer in Other with an outdoor games court, a climbing frame, concrete paving and a stone fence.
Design ideas for a large modern back full sun garden for summer in Other with an outdoor games court, a climbing frame, concrete paving and a stone fence.
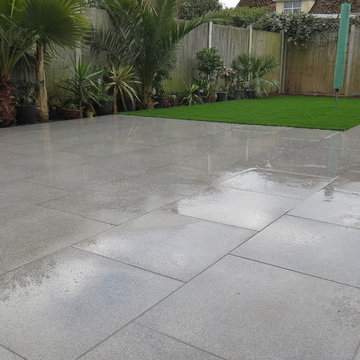
 Vennells Landscapes & Garden Design
Porcelain patio & Paths
Photo of a medium sized contemporary back garden in Essex with natural stone paving.
Photo of a medium sized contemporary back garden in Essex with natural stone paving.
 Amazon Landscaping and Garden Design

Buxus and Artificial Grass a great combination. Both Evergreen and Super Hardwearing perfect for this new family which is sure to put the gardens endurance to the test!
Low Maintnenance garden Design by Amazon Landscaping and Garden Design
014060004
AmazonLandscaping.ie
 Positive Garden Ltd
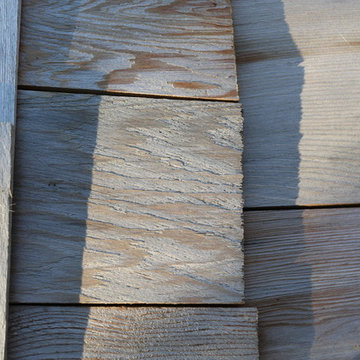
Cedar roof shingles of garden shed.
Mediterranean garden in London.
Project included:
new cut York stone paving, bespoke green oak raised bed and pergola build, best quality artificial lawn laying, garden shed installation, painting and cedar roof shingle installation, prestige red cedar slatted trellising, planting and automatic irrigation system installation.
 Architecture Saville Isaacs

Internal - Bathroom
Beach House at Avoca Beach by Architecture Saville Isaacs
Project Summary
Architecture Saville Isaacs
https://www.architecturesavilleisaacs.com.au/
The core idea of people living and engaging with place is an underlying principle of our practice, given expression in the manner in which this home engages with the exterior, not in a general expansive nod to view, but in a varied and intimate manner.
The interpretation of experiencing life at the beach in all its forms has been manifested in tangible spaces and places through the design of pavilions, courtyards and outdoor rooms.
Architecture Saville Isaacs
https://www.architecturesavilleisaacs.com.au/
A progression of pavilions and courtyards are strung off a circulation spine/breezeway, from street to beach: entry/car court; grassed west courtyard (existing tree); games pavilion; sand+fire courtyard (=sheltered heart); living pavilion; operable verandah; beach.
The interiors reinforce architectural design principles and place-making, allowing every space to be utilised to its optimum. There is no differentiation between architecture and interiors: Interior becomes exterior, joinery becomes space modulator, materials become textural art brought to life by the sun.
Project Description
Architecture Saville Isaacs
https://www.architecturesavilleisaacs.com.au/
The core idea of people living and engaging with place is an underlying principle of our practice, given expression in the manner in which this home engages with the exterior, not in a general expansive nod to view, but in a varied and intimate manner.
The house is designed to maximise the spectacular Avoca beachfront location with a variety of indoor and outdoor rooms in which to experience different aspects of beachside living.
Client brief: home to accommodate a small family yet expandable to accommodate multiple guest configurations, varying levels of privacy, scale and interaction.
A home which responds to its environment both functionally and aesthetically, with a preference for raw, natural and robust materials. Maximise connection – visual and physical – to beach.
The response was a series of operable spaces relating in succession, maintaining focus/connection, to the beach.
The public spaces have been designed as series of indoor/outdoor pavilions. Courtyards treated as outdoor rooms, creating ambiguity and blurring the distinction between inside and out.
A progression of pavilions and courtyards are strung off circulation spine/breezeway, from street to beach: entry/car court; grassed west courtyard (existing tree); games pavilion; sand+fire courtyard (=sheltered heart); living pavilion; operable verandah; beach.
Verandah is final transition space to beach: enclosable in winter; completely open in summer.
This project seeks to demonstrates that focusing on the interrelationship with the surrounding environment, the volumetric quality and light enhanced sculpted open spaces, as well as the tactile quality of the materials, there is no need to showcase expensive finishes and create aesthetic gymnastics. The design avoids fashion and instead works with the timeless elements of materiality, space, volume and light, seeking to achieve a sense of calm, peace and tranquillity.
Architecture Saville Isaacs
https://www.architecturesavilleisaacs.com.au/
Focus is on the tactile quality of the materials: a consistent palette of concrete, raw recycled grey ironbark, steel and natural stone. Materials selections are raw, robust, low maintenance and recyclable.
Light, natural and artificial, is used to sculpt the space and accentuate textural qualities of materials.
Passive climatic design strategies (orientation, winter solar penetration, screening/shading, thermal mass and cross ventilation) result in stable indoor temperatures, requiring minimal use of heating and cooling.
Architecture Saville Isaacs
https://www.architecturesavilleisaacs.com.au/
Accommodation is naturally ventilated by eastern sea breezes, but sheltered from harsh afternoon winds.
Both bore and rainwater are harvested for reuse.
Low VOC and non-toxic materials and finishes, hydronic floor heating and ventilation ensure a healthy indoor environment.
Project was the outcome of extensive collaboration with client, specialist consultants (including coastal erosion) and the builder.
The interpretation of experiencing life by the sea in all its forms has been manifested in tangible spaces and places through the design of the pavilions, courtyards and outdoor rooms.
The interior design has been an extension of the architectural intent, reinforcing architectural design principles and place-making, allowing every space to be utilised to its optimum capacity.
There is no differentiation between architecture and interiors: Interior becomes exterior, joinery becomes space modulator, materials become textural art brought to life by the sun.
Architecture Saville Isaacs
https://www.architecturesavilleisaacs.com.au/
https://www.architecturesavilleisaacs.com.au/

 Jodie Carter Design
Entertaining Terrace designed by Jodie Carter - mix of surfaces such as decking, astro turf and pebbles, outdoor furniture for lounging, sun baking, dining and taking in the view, built in bbq and fantastic Sydney views.
Photos by, Savills Real Estate, Double Bay
 Amazon Landscaping and Garden Design

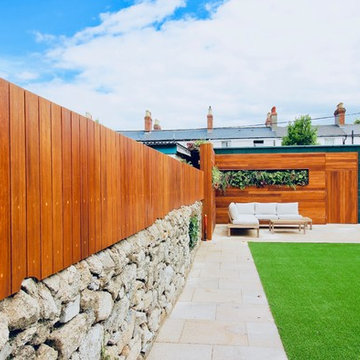
Garden Lounge Landscape Design featuring Artificial Grass Living Walls LED Lighting and Bespoke Fencing. Landscape Design by Edward CullenAmazon Landscaping and Garden Design
Amazonlandsacping.ie
014060004
 KR Landscapes
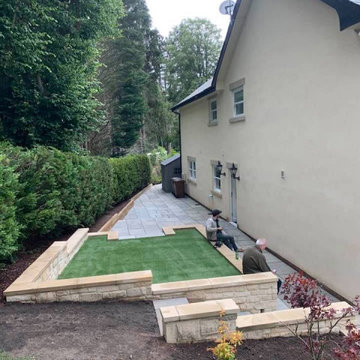
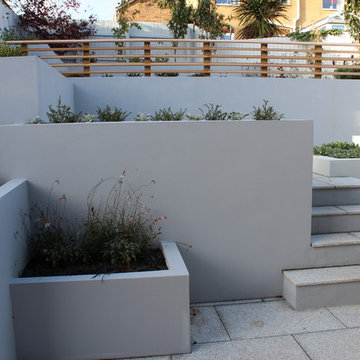
We transformed this previously unappealing area where the grass was struggling to grow into a useable, attractive space for our clients to enjoy, split across 3 levels.
We used new sandstone and sandstone caps to create retaining stone walls in a style sensitive to its surroundings. The team laid steel grey Indian sandstone flags laid, 600x900mm.
We extended the patio for entertainment, created 2 sets of steps up onto artificial grass, installed disability ramp access for the house and elevated the hedge line with graduated sleeper walls.
We've got some great 'before' pictures on our website -head to the PROJECTS section to see more.
 Yorkshire Gardens
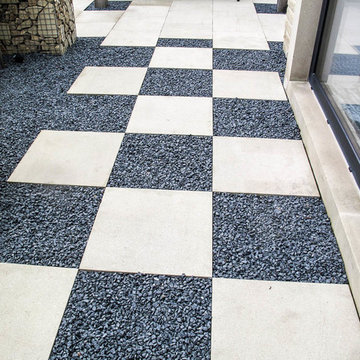
A large contemporary garden custom designed and built for a new build house. Surrounded by an impressive gabion wall this garden have numerous feature areas. An artificial lawn and eco decking ensures this space requires minimal upkeep. The checker board paving stones and minimal planting results in a very stylish space.
 Yorkshire Gardens

A large contemporary garden custom designed and built for a new build house. Surrounded by an impressive gabion wall this garden have numerous feature areas. An artificial lawn and eco decking ensures this space requires minimal upkeep. The checker board paving stones and minimal planting results in a very stylish space.

 GreenBird
GreenBird Gardening Ltd
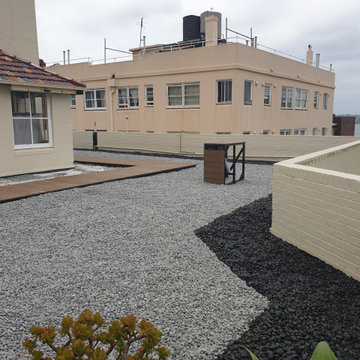
Design ideas for a medium sized contemporary back partial sun garden for summer in Other with a retaining wall and natural stone paving.
Design ideas for a medium sized contemporary back partial sun garden for summer in Other with a retaining wall and natural stone paving.
 Evergreen Garden Services
Nathan Brammer
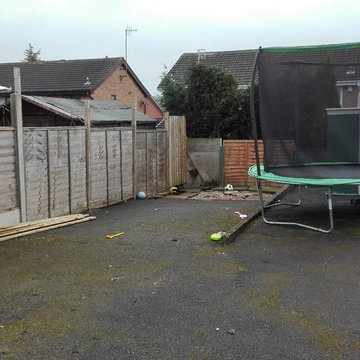
Design ideas for a medium sized contemporary back formal full sun garden for summer in West Midlands with decking.
Design ideas for a medium sized contemporary back formal full sun garden for summer in West Midlands with decking.
 LazyLawn Kent
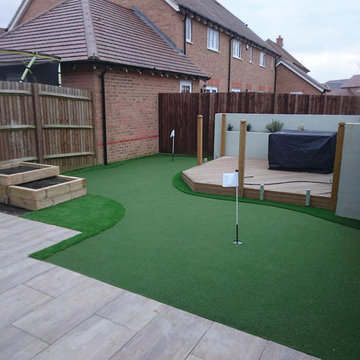
Supply of professional putting green, fringe, holes & flags
Specification:
Putting green: Nylon Pro
Fringe: Wonder Yarn 36
Includes 2 x holes and 2 x flags
Credit: LazyLawn Kent
1