
Search results for "Kitchen" in Home Design Ideas
 Fearns Studio
Photography by Tom Ferguson
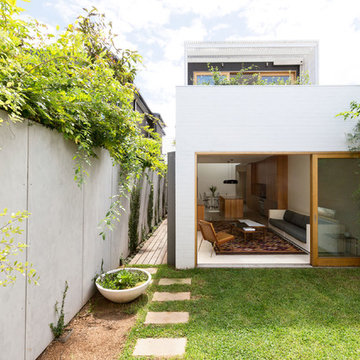
Small and white modern two floor house exterior in Sydney with a flat roof and wood cladding.
Small and white modern two floor house exterior in Sydney with a flat roof and wood cladding.
 Brayer Design
Photography by Nick Smith.

This is an example of a large classic kitchen/diner in London with shaker cabinets, black cabinets, composite countertops, grey splashback, porcelain flooring, an island and grey floors.
This is an example of a large classic kitchen/diner in London with shaker cabinets, black cabinets, composite countertops, grey splashback, porcelain flooring, an island and grey floors.
 Paul T Cowan Photography
Paul T Cowan

This is an example of a medium sized contemporary galley kitchen in Other with a submerged sink, flat-panel cabinets, brown cabinets, granite worktops, an island, black splashback, medium hardwood flooring and brown floors.
This is an example of a medium sized contemporary galley kitchen in Other with a submerged sink, flat-panel cabinets, brown cabinets, granite worktops, an island, black splashback, medium hardwood flooring and brown floors.
 deVOL Kitchens
deVOL Kitchens

Design ideas for a large traditional l-shaped kitchen/diner in Other with a built-in sink, flat-panel cabinets, green cabinets, marble worktops, white splashback and dark hardwood flooring.
Design ideas for a large traditional l-shaped kitchen/diner in Other with a built-in sink, flat-panel cabinets, green cabinets, marble worktops, white splashback and dark hardwood flooring.

 Sola Kitchens
Inspiration for a large traditional kitchen/diner in London with an integrated sink, shaker cabinets, green cabinets, medium hardwood flooring, multi-coloured floors and quartz worktops.
 User
UserContemporary design | Contemporary Kitchen | Kitchen | Kitchen Appliances | Modern
This is an example of a medium sized contemporary l-shaped open plan kitchen in Auckland with a single-bowl sink, flat-panel cabinets, black cabinets, granite worktops, multi-coloured splashback, glass sheet splashback, stainless steel appliances, ceramic flooring and an island.
This is an example of a medium sized contemporary l-shaped open plan kitchen in Auckland with a single-bowl sink, flat-panel cabinets, black cabinets, granite worktops, multi-coloured splashback, glass sheet splashback, stainless steel appliances, ceramic flooring and an island.
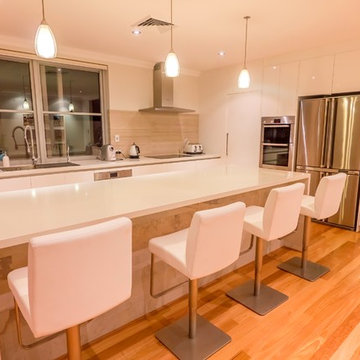
 Mikasa Designs
Medium sized contemporary l-shaped open plan kitchen in Perth with an island, a double-bowl sink, flat-panel cabinets, white cabinets, engineered stone countertops, beige splashback, travertine splashback, stainless steel appliances and light hardwood flooring.
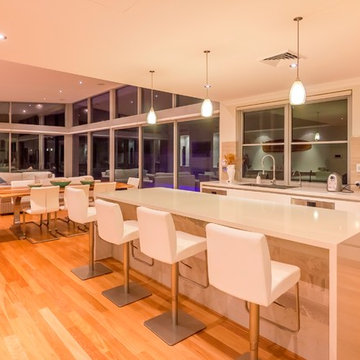 Mikasa Designs
Photo of a medium sized coastal l-shaped open plan kitchen in Perth with an island, a double-bowl sink, flat-panel cabinets, white cabinets, engineered stone countertops, beige splashback, travertine splashback, stainless steel appliances and light hardwood flooring.

 UNFOLD architecture + design
Kitchen refurbishment, ground floor WC and new rear crittall style glazing opening up onto rear garden.
Photos by Malcolm Menzies / 82mm
Photo of a medium sized scandi kitchen in London with a submerged sink, turquoise cabinets, composite countertops, white splashback, metro tiled splashback, porcelain flooring, no island, grey floors, white worktops and open cabinets.
Photo of a medium sized scandi kitchen in London with a submerged sink, turquoise cabinets, composite countertops, white splashback, metro tiled splashback, porcelain flooring, no island, grey floors, white worktops and open cabinets.
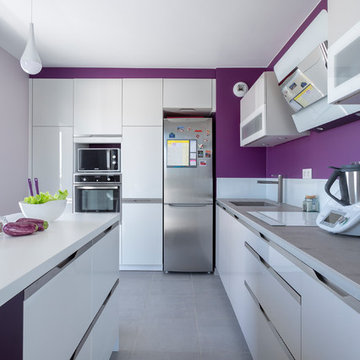
This is an example of a medium sized contemporary grey and purple l-shaped kitchen in Paris with a submerged sink, white cabinets, white splashback, stainless steel appliances, an island, grey floors, flat-panel cabinets and white worktops.
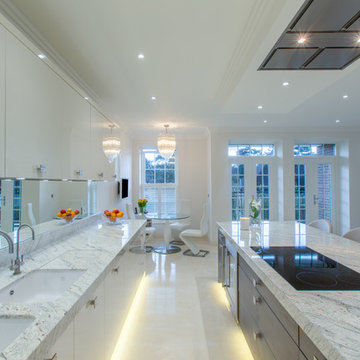
 Fine Fitted Interiors
Richard Washbrooke
Design ideas for a medium sized contemporary l-shaped kitchen/diner in Hertfordshire with a built-in sink, flat-panel cabinets, white cabinets, marble worktops, mirror splashback, stainless steel appliances, ceramic flooring and an island.
Design ideas for a medium sized contemporary l-shaped kitchen/diner in Hertfordshire with a built-in sink, flat-panel cabinets, white cabinets, marble worktops, mirror splashback, stainless steel appliances, ceramic flooring and an island.

 Elements Home Design Portfolio
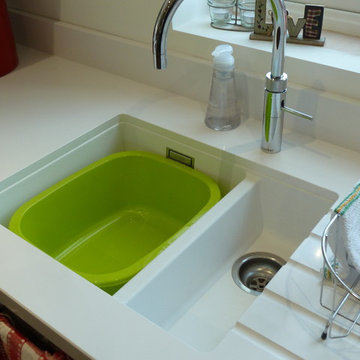
Photo of a medium sized contemporary u-shaped open plan kitchen in Sydney with a double-bowl sink, flat-panel cabinets, granite worktops, white splashback, glass sheet splashback, stainless steel appliances, medium hardwood flooring and a breakfast bar.

 User

UserThe blue splash-back is a real show-stopper; it adds a unique, characterful touch which really finishes off the kitchen very well indeed.
Design ideas for a large contemporary u-shaped open plan kitchen in Buckinghamshire with blue splashback, an island, a built-in sink, flat-panel cabinets, white cabinets, quartz worktops, glass sheet splashback, stainless steel appliances and porcelain flooring.
Design ideas for a large contemporary u-shaped open plan kitchen in Buckinghamshire with blue splashback, an island, a built-in sink, flat-panel cabinets, white cabinets, quartz worktops, glass sheet splashback, stainless steel appliances and porcelain flooring.
 Abstract Renovations Ltd

This is an example of a medium sized contemporary single-wall kitchen/diner in London with a submerged sink, flat-panel cabinets, beige cabinets, quartz worktops, mirror splashback, stainless steel appliances, an island, grey floors and white worktops.
 DESIGNTECH studio
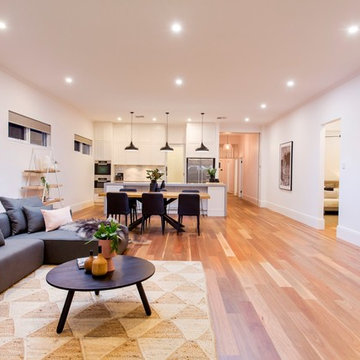
While the period homes of Goodwood continue to define their prestige location on the cusp of the CBD and the ultra-trendy King William Road, this 4-bedroom beauty set on a prized 978sqm allotment soars even higher thanks to the most epic of extensions....
Photos: www.hardimage.com.au
 Plus Rooms
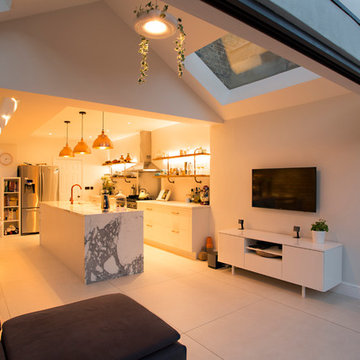
On this large wraparound kitchen extension we extended out into the side return, utilising a dead space, and into the rear garden. The result is a multifunctional kitchen and dining space that is open and bright.
The extension roof is a gable design with a pitched roof in the side return. The benefit of this design is the height that is created, which makes the space feel so much bigger. Another feature is the angles created by the roof structure, particularly in the side return where glass is angled to give better light reach into the original space underneath the first floor. A large fixed glass panel was installed above the bifold doors on the exterior rear wall to create a feature and maximise light, whilst enhancing the connection with the outside. Most other roofs would typically create a lower ceiling, so in a large open space like this it is a real opportunity to be creative and add atmosphere.
 Fort Interiors - Renovation Specialists
department group
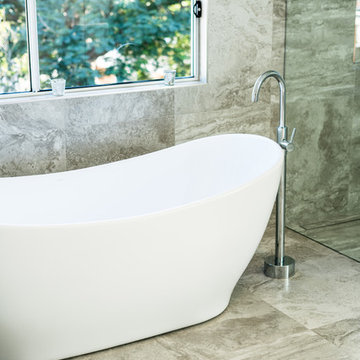
Inspiration for a medium sized modern ensuite bathroom in Brisbane with open cabinets, grey cabinets, a freestanding bath, a walk-in shower, a one-piece toilet, grey tiles, ceramic tiles, grey walls, cement flooring, a built-in sink, grey floors and an open shower.
Inspiration for a medium sized modern ensuite bathroom in Brisbane with open cabinets, grey cabinets, a freestanding bath, a walk-in shower, a one-piece toilet, grey tiles, ceramic tiles, grey walls, cement flooring, a built-in sink, grey floors and an open shower.
 Morales Designs
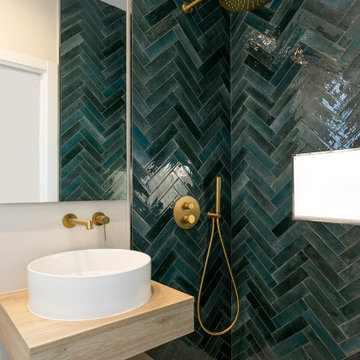
This contemporary bathroom design is a perfect balance of drama and serenity. Rich, deep green herringbone tiles instantly capture attention, creating a dynamic visual anchor while adding depth and texture to the shower space. Paired with warm brushed brass fixtures, the space exudes both modern luxury and timeless character.
A minimalist floating vanity in natural oak tones complements the bold wall tile, introducing warmth and organic balance. The clean, circular vessel sink and wall-mounted tap reinforce the sleek, uncluttered feel of the room. A soft neutral floor grounds the space, allowing the rich hues and metallic details to shine without overwhelming.
Ideal for clients who seek standout design without sacrificing functionality, this project showcases how bold choices—when balanced thoughtfully—can create a calming, elegant retreat.
 Planet Furniture

How’s this for brightening up your day? This is our latest project hot off the press – a beautiful family kitchen in Letchworth, Herts. hand painted in Goblin by the Little Greene Paint Company.
The large, open plan space lends itself, perfectly, to the rich colour of the bespoke Shaker cabinets, creating a kitchen zone where the vibrancy of the blue/green pops in the otherwise neutral colour scheme of the wider space. We’re excited to see how much green is taking off in kitchen trends and this particular shade is bang on trend!
Providing ample space for sitting as well as prepping and storage, the large kitchen island with its CRL Calacatta Quartz worktop is as functional as it is beautiful. The sharp white marble finish is durable enough for family living and pairs beautifully with the integrated Neff hob and downdraft extractor.
The shelving above the sink run looks fab with the integrated lighting and adds the touch of personality that comes with a totally bespoke design, whilst the Quooker Flex Tap in Stainless Steel looks elegant against the Quartz worktop. Finally, check out the tall cupboard with its spice rack (or bottle holder) built into the door. All of our cabinetry is built to your specification so that no space, no matter how small is wasted. Genius!
7