
Search results for "Https:" in Home Design Ideas
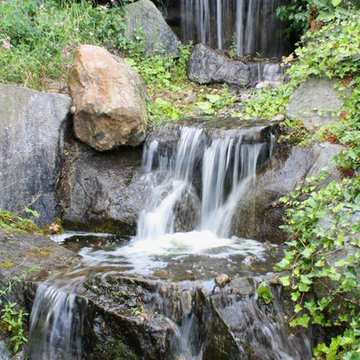
 Rock and Waterscapes / Frazer McDonogh Designs
Frazer McDonogh
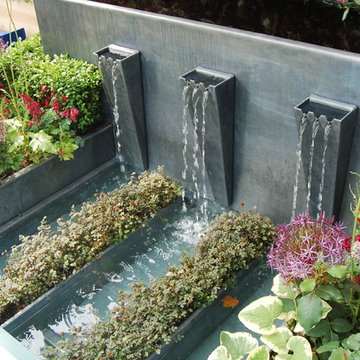
Photo of a beach style garden with a water feature.
Photo of a beach style garden with a water feature.





 Fraser Gardens
Urban Oasis
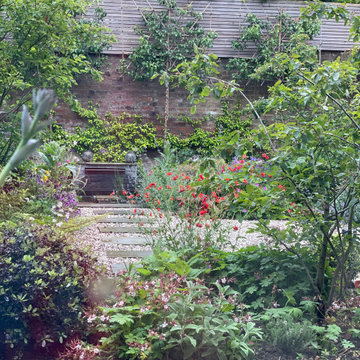
Small bohemian courtyard full sun pergola in Kent with an outdoor games court, a pergola, natural stone paving and a garden wall.
Small bohemian courtyard full sun pergola in Kent with an outdoor games court, a pergola, natural stone paving and a garden wall.


 Carmen Darwin for Evolution House
Carmen Darwin
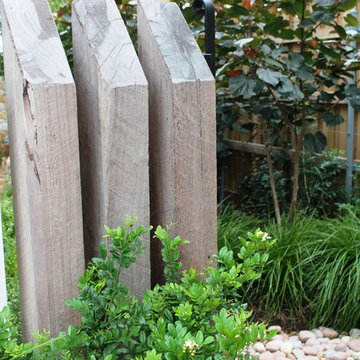
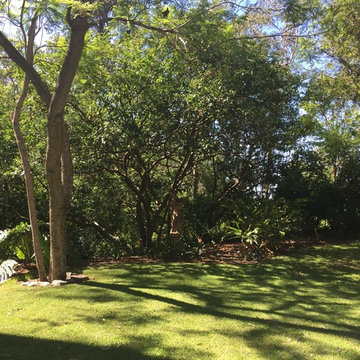
Design ideas for a large traditional back formal partial sun garden for summer in Brisbane with a garden path and gravel.
Design ideas for a large traditional back formal partial sun garden for summer in Brisbane with a garden path and gravel.
 Tiny House Company

Lots of space to store a mix of ornaments (up high) and high-use kitchen items (low shelf). The shelves and kitchen bench are recycled hardwood floorboards that we glued and clamped together.
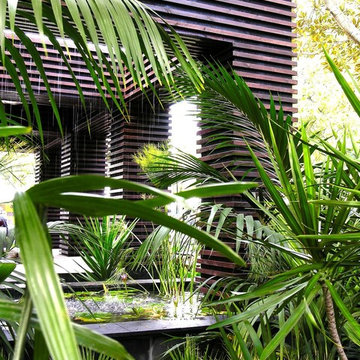
 Jim Fogarty Design Pty Ltd
Design by Jim Fogarty
Inspiration for a medium sized world-inspired home in Melbourne.
Inspiration for a medium sized world-inspired home in Melbourne.

 Teresa Sandiumenge
Design ideas for a small midcentury cloakroom in Madrid with a two-piece toilet, ceramic flooring and a console sink.


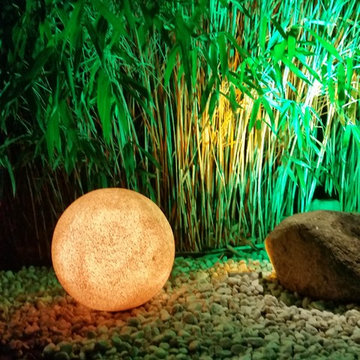


 Clearlight Designs
Bathroom Sydney Australia, Verge Illuminated Mirror by Clearlight Designs. Custom built to any size. Slim LED Lighted Mirror.
Modern bathroom in Sydney.
Modern bathroom in Sydney.
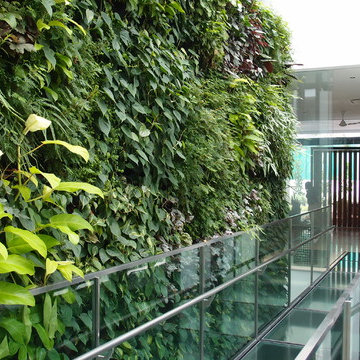
 Greenology
The landed properties along Belmont Road are all characterized by long driveways, fairly large gardens or lawns often integrating a lap or landscaped pool and sizeable units built up to 2 or more storeys. The terrain variance meant that residential plots were arranged in a staggered fashion on uneven levels.
This project is one such residence nestled on the side of the hill, overlooking the neighbouring residence. This project presented an interesting opportunity to work with the existing colonial-style building structure and a newer, more contemporary extension wing. The design direction was to unify both styles with the use of greenery, creating a sanctuary for the client’s family to be immersed in a veritable botanic garden inside and outside his home.
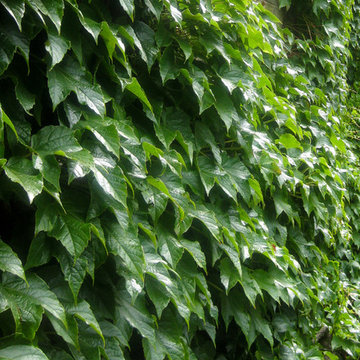
The main requirement was to devise an aesthetic solution for a 6m high and 6m wide wall right in the middle of the house. The context for having such a structure was that it was the linkway between the existing colonial-style house and the new extension wing housing family recreational areas such as the basement gym, a table-tennis corner and a TV room complete with an entertainment system. A tempered glass walkway runs along the intersection wall between the 2 structures, and this contemporary duplex is encased primarily in glass and powder-coated black steel. It is here at the heart of the home that the client wanted lush, sustainable greenery enveloping the intersection wall. It had to be practical, visually pleasing, low (self) maintenance, low operating cost with a large variety of plants.


38