
Search results for "Kitchen" in Home Design Ideas
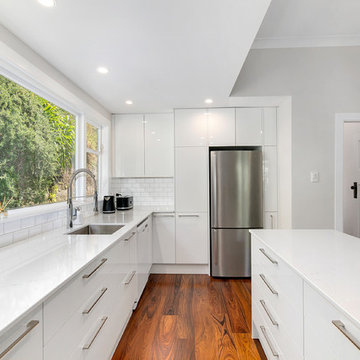
 Y Group Developments
Large classic l-shaped kitchen/diner in Sydney with a single-bowl sink, white splashback, flat-panel cabinets, white cabinets, laminate countertops, metro tiled splashback, stainless steel appliances, medium hardwood flooring, an island, brown floors and white worktops.

 Bespoke Kitchens _ Formerly on Khyber
Design ideas for a small rural l-shaped kitchen/diner in Auckland with a belfast sink, beaded cabinets, white cabinets, white splashback, metro tiled splashback, no island, multi-coloured floors and white appliances.
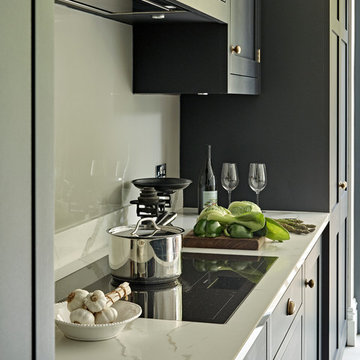
 Brayer Design
Photography by Nick Smith.
Inspiration for a large traditional kitchen/diner in London with shaker cabinets, black cabinets, composite countertops, grey splashback, porcelain flooring, an island and grey floors.
Inspiration for a large traditional kitchen/diner in London with shaker cabinets, black cabinets, composite countertops, grey splashback, porcelain flooring, an island and grey floors.
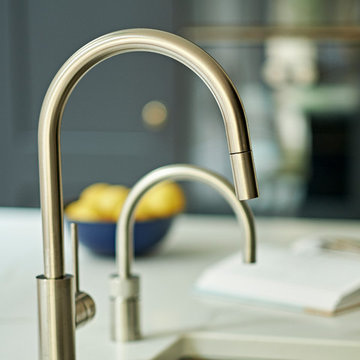 Brayer Design
Photography by Nick Smith.
Design ideas for a large traditional kitchen/diner in London with shaker cabinets, black cabinets, composite countertops, grey splashback, porcelain flooring, an island and grey floors.
Design ideas for a large traditional kitchen/diner in London with shaker cabinets, black cabinets, composite countertops, grey splashback, porcelain flooring, an island and grey floors.
 User

UserAlthough keen for the cabinetry to have a timeless feel; our clients were keen to inject their personality into the kitchen. We decided the best way to meet their needs was to introduce a pop of colour. The green splash-back and up-stands was a master stroke; this stunning glass feature oozes personality and further adds to the feeling of space due to the reflective nature of the glass.
 Olivier Chabaud Architecte - Paris & Luberon
Olivier Chabaud
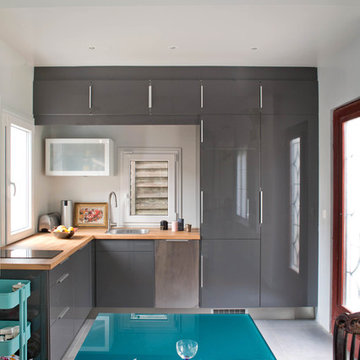
Inspiration for a small contemporary grey and white l-shaped open plan kitchen in Paris with flat-panel cabinets, grey cabinets, wood worktops, a submerged sink, dark hardwood flooring, no island, brown floors, brown worktops and exposed beams.
Inspiration for a small contemporary grey and white l-shaped open plan kitchen in Paris with flat-panel cabinets, grey cabinets, wood worktops, a submerged sink, dark hardwood flooring, no island, brown floors, brown worktops and exposed beams.
 Provincial Kitchens

Inspiration for a large contemporary galley kitchen/diner in Sydney with shaker cabinets, white cabinets, concrete worktops, white splashback, porcelain splashback, stainless steel appliances, light hardwood flooring and an island.
 Davonport Kitchen & Home

Joanne's parents purchased a Davonport kitchen a decade ago and ever since she has been dreaming of her own. However, Joanne and Stuart chose to postpone creating their own dream kitchen until their home was ready. Having now moved into their 'forever home' and added a full width rear extension they were able to design their own bespoke Davonport open plan kitchen.


 Black and Milk | Interior Design | London
Living room. Use of Mirrors to extend the space.
This apartment is designed by Black and Milk Interior Design. They specialise in Modern Interiors for Modern London Homes. https://blackandmilk.co.uk
 Elizabeth Bowman Ltd
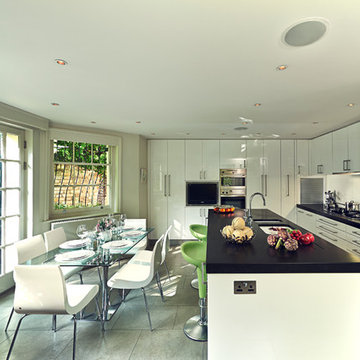
Large contemporary l-shaped kitchen/diner in London with a double-bowl sink, flat-panel cabinets, granite worktops, grey splashback, glass sheet splashback, stainless steel appliances, limestone flooring and an island.
 My-Studio Ltd
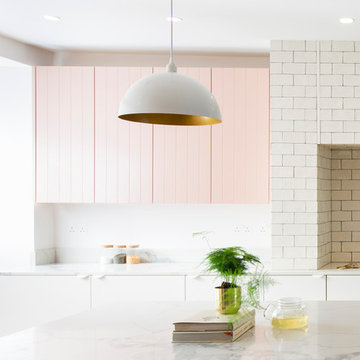
Contemporary open plan kitchen space with island, bespoke kitchen designed by the My-Studio team.
Large contemporary grey and pink galley open plan kitchen in London with flat-panel cabinets, white cabinets, marble worktops, an island, white worktops, an integrated sink, white splashback, metro tiled splashback, stainless steel appliances, medium hardwood flooring, brown floors and a chimney breast.
Large contemporary grey and pink galley open plan kitchen in London with flat-panel cabinets, white cabinets, marble worktops, an island, white worktops, an integrated sink, white splashback, metro tiled splashback, stainless steel appliances, medium hardwood flooring, brown floors and a chimney breast.
 Davonport Kitchen & Home

Creating an instantaneous sense of opulence and grandeur, the mantel accentuates the high ceilings in the property. The muted grey tone on the cabinetry maintains a classic, timeless feel whilst the antique mirror splashback introduces a subtle, contemporary edge.
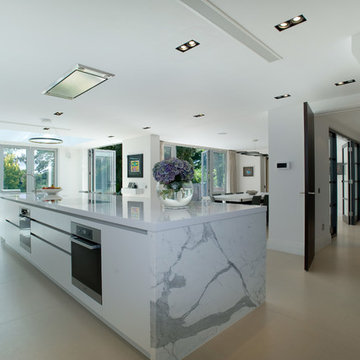
 Emma Kewley at Interior Folk
Large island with marble work tops set in an spacious open plan kitchen dining room.
Inspiration for a large contemporary kitchen in Sussex with marble worktops and limestone flooring.
Inspiration for a large contemporary kitchen in Sussex with marble worktops and limestone flooring.

 John Lewis of Hungerford
Photo of a large rural l-shaped open plan kitchen in Berkshire with flat-panel cabinets, green cabinets, an island and white worktops.

 Julie Richards Architecture & Design Ltd.
Cristobal Palma
Photo of a large modern galley open plan kitchen in London with an integrated sink, flat-panel cabinets, stainless steel cabinets, glass worktops, stainless steel appliances, concrete flooring, an island and white floors.
Photo of a large modern galley open plan kitchen in London with an integrated sink, flat-panel cabinets, stainless steel cabinets, glass worktops, stainless steel appliances, concrete flooring, an island and white floors.

 The Main Company
Photo Credits: Sean Knott
Design ideas for a large urban l-shaped open plan kitchen in Other with a submerged sink, flat-panel cabinets, light wood cabinets, granite worktops, white splashback, glass sheet splashback, stainless steel appliances, medium hardwood flooring, an island, brown floors and white worktops.
Design ideas for a large urban l-shaped open plan kitchen in Other with a submerged sink, flat-panel cabinets, light wood cabinets, granite worktops, white splashback, glass sheet splashback, stainless steel appliances, medium hardwood flooring, an island, brown floors and white worktops.
 User

UserA spacious kitchen designed for a beautiful, new build. The bold, matte orange cabinets and dark grey worktop contrast against the white, clean walls. Making this kitchen stand out from the rest of the room. All storage solutions have been carefully planned and most of the storage is hidden behind doors adding to the spacious feeling of this stunning kitchen.
 User

UserAs is always the case, we design kitchens in a way where they are as practical as possible. We worked in order to ascertain how our clients would use their space, and ensured we designed their kitchen in a way which was natural their ways of cooking and entertaining. A variety of storage solutions were used to make this possible.
 Julie Richards Architecture & Design Ltd.
Cristobal Palma
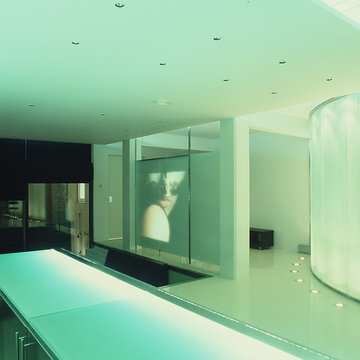
This is an example of a large modern open plan home cinema in London with white walls, concrete flooring, a projector screen and white floors.
This is an example of a large modern open plan home cinema in London with white walls, concrete flooring, a projector screen and white floors.
5