
Search results for "Https:" in Home Design Ideas
 User

UserA colourful peg board and reclaimed letter press tray are the perfect storage solution for small toys and a great feature in themselves.
Photo: Andrew Beasley

 NEVA Architecture Intérieure - Interior Design

La superbe cuisine, qui fut très compliquée à réaliser. Vous ne le soupçonnez pas, mais derrière cette crédence, une partie amovible cache le ballon d'eau chaude. Et SURPRISE : le lave-linge est intégré sous le plan de travail qui se soulève et se fixe! Ingénieux, non?
Beaucoup d'ajustements et de sur-mesure à cause de ce mur en pente que nous ne pouvions pas toucher.
Mais surtout le clou du spectacle: ces magnifiques carreaux zelliges bleu pétrole, assortis à un plan de travail en bois exotique, qui rappellent le bleu du salon.
https://www.nevainteriordesign.com
http://www.cotemaison.fr/loft-appartement/diaporama/appartement-paris-9-avant-apres-d-un-33-m2-pour-un-couple_30796.html
https://www.houzz.fr/ideabooks/114511574/list/visite-privee-exotic-attitude-pour-un-33-m%C2%B2-parisien
 NOXU Home
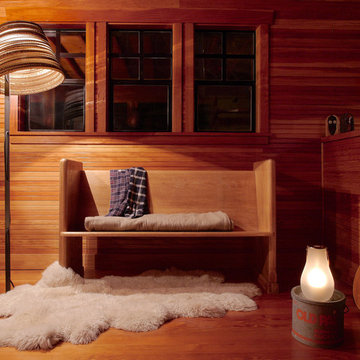
The Tilt Lamp is a charmingly simple design from Graypants, lighting up your space with a warm and pleasant glow.
Inspiration for a medium sized rustic enclosed living room in London with a home bar, brown walls, light hardwood flooring, no tv and brown floors.
Inspiration for a medium sized rustic enclosed living room in London with a home bar, brown walls, light hardwood flooring, no tv and brown floors.
 Amelia Hallsworth Photography
Photo: Amelia Hallsworth © 2014 Houzz
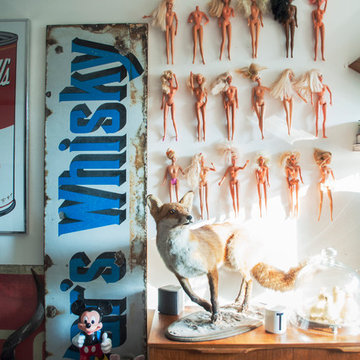
Photo of a medium sized eclectic formal open plan living room in London with white walls and a freestanding tv.
Photo of a medium sized eclectic formal open plan living room in London with white walls and a freestanding tv.
 50 Degrees North Architects
Overview
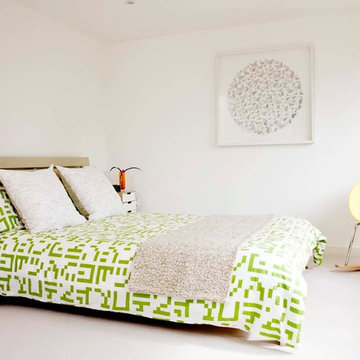
Whole house refurbishment and eco upgrade.
The Brief
This project is a feature for us on many levels – it’s a full Eco refurb with a range of low energy features as well as a space planning and mid-century modern style.
Our Solution
We have taken a 1960’s corner site with side extension capability and extended it over three floors, re-planning every single space in the process.
The client wanted a flexible family home, keeping the essence of the 60’s feel, but doing away with the shoddy 60’s construction replacing it with low impact, sustainable materials.
That achieved, we set about designing a heating, water and power strategy based on wood pellet and solar technology, adding a water softener and low water use appliances and energy saving kit to give the client a future-proofed, low impact home.
Yes, it won some awards but we’re not bragging…
 Ed Shepherd
Ed Shepherd

Inspiration for a small and gey classic bungalow guesthouse in Gloucestershire.
Inspiration for a small and gey classic bungalow guesthouse in Gloucestershire.
 Egue y Seta
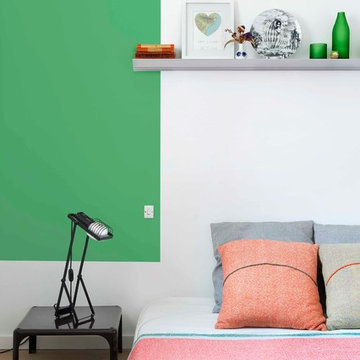
No ha sido tan solo pintura, sino texturas, mobiliario, y el constante movimiento de los que habitan este piso del Eixample barcelonés lo que se ha querido situar sobre un fondo blanco profundo y habitable que se abre hacia los raudales de luz que entran por las ventanas. Un vacío acogedor, funcionalmente resuelto para albergar y dar protagonismo a una pequeña pero interesante colección de piezas de mobiliario, arte y literatura curada por los jóvenes propietarios: Un diseñador industrial y una profesora de idiomas. Lo más valioso que han conseguido entre los dos, no son sin embargo, las reproducciones originales que cuelgan sobre las paredes, ni los clásicos contemporáneos del diseño industrial que salpican la monocromática amplitud del los espacios recién integrados, sino Joaquim, hijo de ambos, que con apenas 4 años ha conseguido colonizar todas las estancias de la casa con un montón de trastos seguramente menos costosos pero mucho más coloridos, resistentes y divertidos.
www.vicugo.com
 Sieger® Systems
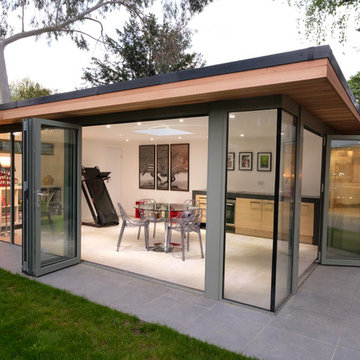
Woodwind is a great contemporary home that has been transformed with Hedgehog Aluminium windows and doors, creating an ultra – modern appearance.
Medium sized contemporary enclosed games room in Buckinghamshire with a game room, white walls, porcelain flooring, a freestanding tv and beige floors.
Medium sized contemporary enclosed games room in Buckinghamshire with a game room, white walls, porcelain flooring, a freestanding tv and beige floors.
 User
UserMarika Delin
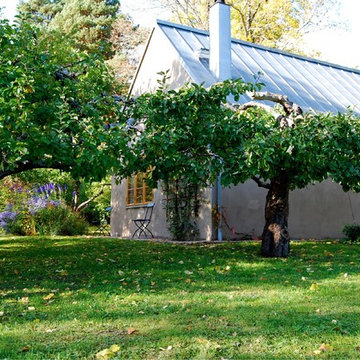
Design ideas for a medium sized classic back partial sun garden for spring in Stockholm.
Design ideas for a medium sized classic back partial sun garden for spring in Stockholm.
 Kai Dongus
Fotograf:
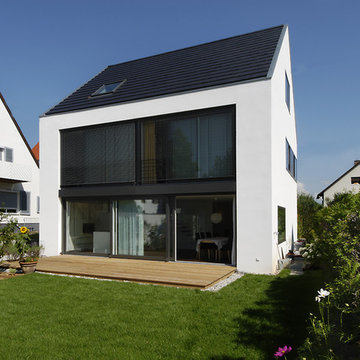
White and medium sized contemporary render house exterior in Stuttgart with three floors and a pitched roof.
White and medium sized contemporary render house exterior in Stuttgart with three floors and a pitched roof.
 Studio 28 Interiors Ltd

A fun, colourful boys bedroom scheme with harry potter themed artwork.
This is an example of a medium sized contemporary children’s room for children and boys in Hertfordshire with blue walls, carpet, blue floors and a feature wall.
This is an example of a medium sized contemporary children’s room for children and boys in Hertfordshire with blue walls, carpet, blue floors and a feature wall.
 Fi Boyle

A portico with reclaimed doors and mirror creates an illusion to a space beyond
Design ideas for a small world-inspired back private partial sun garden in London with gravel.
Design ideas for a small world-inspired back private partial sun garden in London with gravel.
 SWEET HOME PARIS

Small contemporary master bedroom with blue walls, light hardwood flooring and beige floors.
 Luigi Pizzuti Architetto

In un edificio residenziale alle porte di Parma si realizza un intervento di ristrutturazione ed accorpamento di due appartamenti disposti su tre livelli complessivi.
L'obiettivo è quello di definirire un'identità forte e riconoscibile all'intera abitazione. Forme stravaganti e colori allegri arricchiscono l'ambiente pensato per una famiglia con bambini.
Soprattutto per loro si articola il progetto: un mondo sognante e colorato racchiuso tra le mura domestiche, per stimolare la creatività e liberare la fantasia.
Il progettista volge lo sguardo ad un passato non lontano, quello popolato di idee bizzarre e divertenti del Radical Design italiano.
Così la casa si popola di elementi surreali...dai buffi totem alla Sottsass agli scenari alieni di Superstudio, dai neon colorati del Gruppo Ufo alla sorprendente scala elicoidale,
la cui forma così perfetta e impossibile ci accompagna da un piano all'altro come in un viaggio fantastico.
 Cultivart Landscape Design
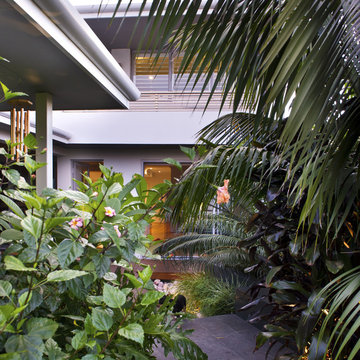
subtropical contemporary courtyards
Perth Australian
photos Peta North
Design ideas for a small contemporary courtyard garden in Perth with a water feature and natural stone paving.
Design ideas for a small contemporary courtyard garden in Perth with a water feature and natural stone paving.
 Bureau d'Architecture Modeste
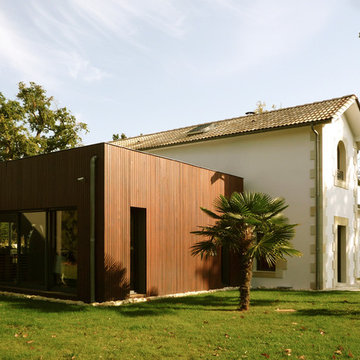
Inspiration for a beige and medium sized classic two floor house exterior in Toulouse with mixed cladding and a pitched roof.
 Jardins de Vendée
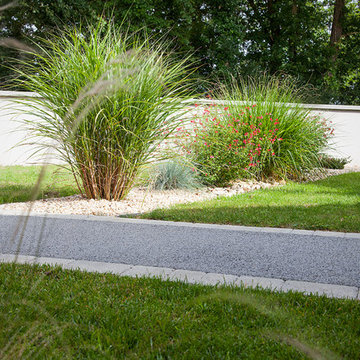
Aménagement de la partie avant du jardin avec un accès garage et porte d'entrée en béton poreux gris.
Les conifères fastigiés et les bandes de massifs apportent une dynamique à l'ensemble.
Anthony BESSONNIER
 Damien Carreres
Studio 5.56

Medium sized mediterranean shower room bathroom in Lyon with an alcove shower, white tiles, blue tiles, multi-coloured tiles, blue walls and mosaic tiles.
Medium sized mediterranean shower room bathroom in Lyon with an alcove shower, white tiles, blue tiles, multi-coloured tiles, blue walls and mosaic tiles.
 Arcke Pty Ltd
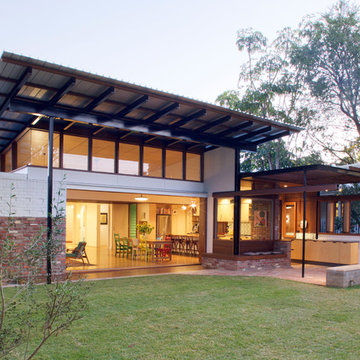
The internal and exterior living spaces are connected seamlessly with large wooden and glass sliding doors that push back into a cavity behind the living room wall.
Photo: M Kennedy
27