
Search results for "Https:" in Home Design Ideas
 Arcke Pty Ltd
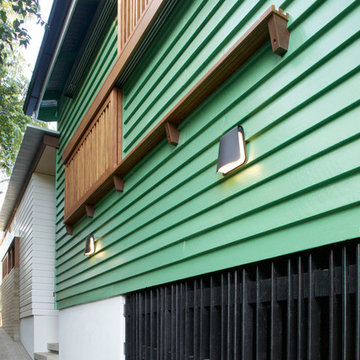
Timber slatted screens and traditional green of a contemporary addition to a Queenslander.
Design ideas for a medium sized and white contemporary bungalow brick house exterior in Brisbane.
Design ideas for a medium sized and white contemporary bungalow brick house exterior in Brisbane.
 Inside out - your space
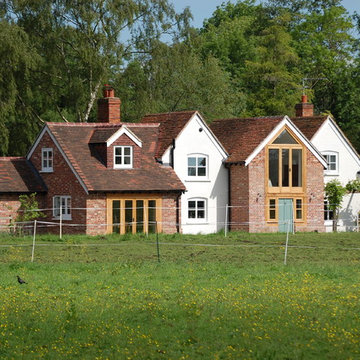
Photo of a medium sized and red classic two floor brick house exterior in Dorset with a pitched roof.
 Oxford Botanica
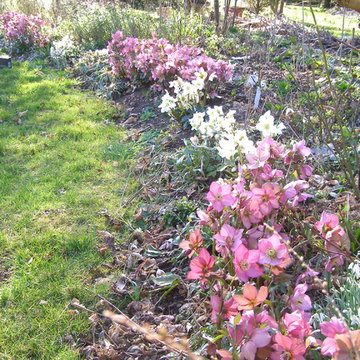
The winter garden needs bold plantings of long lasting flowers to be noticed and make a worthwhile impact. The purple Hellebores [Warburtons Rosemary] paired with the Helleborus niger make a lovely winter show edging a big border of summer flowering shrub roses. I can usually expect about 10 weeks of flowering starting early January before the colours start to deteriorate.
Adam Hodge
 User
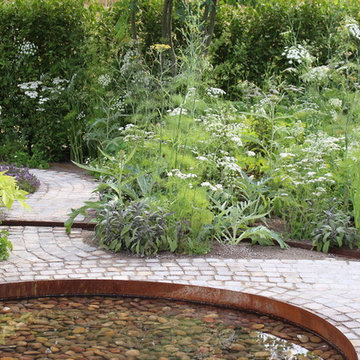
UserA tranquil garden design teeming with herbs and medicinal plants. Visitors are encouraged to use the continuous path as an aid to walking meditation.
Along the path one can appreciate the filigree forms of umbellifers and gossamer fennel leaves. Awareness of subtleties such as plant movement in a breeze and backlit petals is heightened.
The layout of the garden is denominated by the path’s route which loops and circles to contain a circular water trough and round of thyme. This curved path is intersected at various points by a serpentine rill. Senses are heightened via the calming sound of flowing water, cushioned feel of camomile atop the seat and the uplifting fragrance of mint varieties.
 Chauncey Gardens Ltd
Suzan Allnut
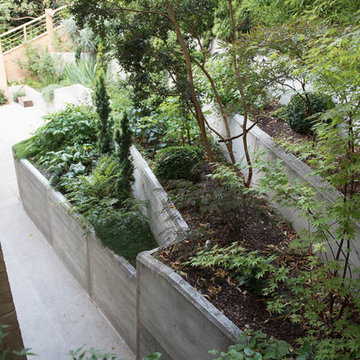
Medium sized modern back formal partial sun garden for summer in London with a retaining wall and concrete paving.
Medium sized modern back formal partial sun garden for summer in London with a retaining wall and concrete paving.
 Distinct Innovations Pty Ltd

Award-winning heritage extension in Concord using passive solar design to improve year-round comfort and reduce reliance on mechanical cooling.
This is an example of a small contemporary bungalow u-shaped kitchen/diner in Sydney with medium wood cabinets, white splashback, black appliances, concrete flooring and an island.
This is an example of a small contemporary bungalow u-shaped kitchen/diner in Sydney with medium wood cabinets, white splashback, black appliances, concrete flooring and an island.
 Bengtsson Design
Eva Bengtsson

Photo of a small contemporary back formal partial sun patio for summer in Stockholm with a garden path and natural stone paving.
Photo of a small contemporary back formal partial sun patio for summer in Stockholm with a garden path and natural stone paving.

 Boodle Concepts
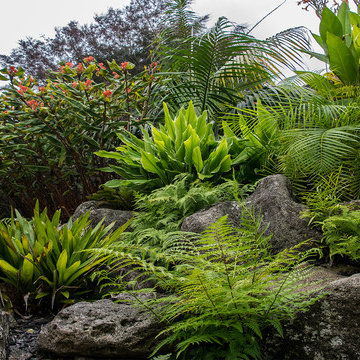
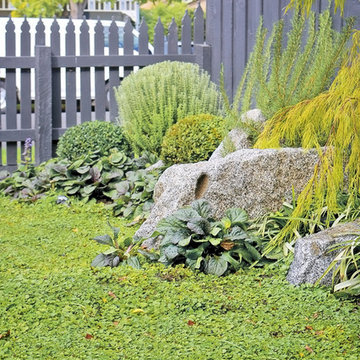
Garden design & landscape construction in Caulfield North, Melbourne, by Benjamin Carter @ Boodle Concepts.
Small modern front xeriscape partial sun garden for summer in Melbourne with a garden path and concrete paving.
Small modern front xeriscape partial sun garden for summer in Melbourne with a garden path and concrete paving.
 Zetterberg & Blomberg Fastighetsförmedling
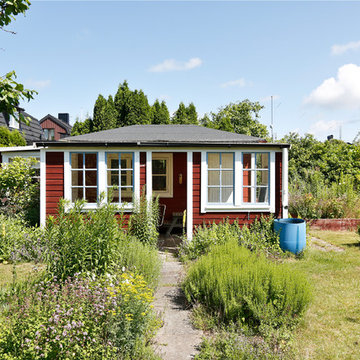
Photo of a medium sized traditional detached guesthouse in Malmo.
 ABA Architects
Denis O'Farrell

This is an example of a medium sized traditional mezzanine bedroom in Dublin with blue walls and carpet.
This is an example of a medium sized traditional mezzanine bedroom in Dublin with blue walls and carpet.
 Kreis Grennan Architecture
Photos by Kreis Grennan Architecture
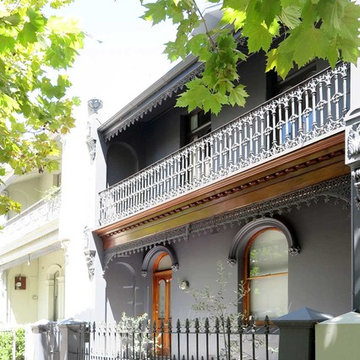
Design ideas for a medium sized and gey victorian brick detached house in Sydney with three floors, a pitched roof and a metal roof.
Design ideas for a medium sized and gey victorian brick detached house in Sydney with three floors, a pitched roof and a metal roof.
 Dietmar Schneider WIR PLANEN HÄUSER
Photo of a medium sized rustic front door in Cologne with multi-coloured walls, granite flooring, a single front door, grey floors and a brown front door.
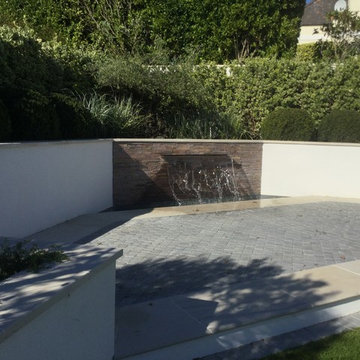 User
UserInspiration for a small contemporary back formal garden in Channel Islands with a water feature and natural stone paving.

 Pataross Projects
Design ideas for a small contemporary family bathroom in Sussex with white cabinets, a claw-foot bath, a corner shower, a two-piece toilet, green tiles, ceramic tiles, white walls, porcelain flooring and a pedestal sink.
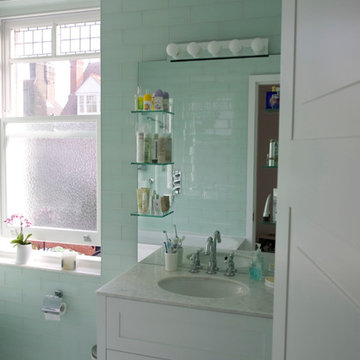
 Amos Goldreich Architecture
AGA was commissioned to reconfigure the internal lay-out of this imposing flat, forming part of an earlier conversion of a late-19th-century house in Belsize Park.
The principal change has been to completely refocus the living area to the rear of the house, optimising available space by bringing a former conservatory back into the main envelope. Now reconfigured as a dining area, this flows logically as an extension to the newly defined living area which now features an open-plan kitchen at one end. In this way, kitchen, dining and living spaces form one flexible, coherent volume. The flat now accommodates two double bedrooms, a centrally located bathroom, plus a secondary WC and shower room.
AGA’s rational approach has optimised available space, while the carefully chosen palette of materials has created a coherent, luminous sequence of spaces which respond perfectly to the requirements of 21st-century urban living.
 Building Buddy

An informal Family room with a well laid out seating configuration to minimise disruption of seated TV viewers
Design ideas for a small contemporary enclosed games room in Brisbane with green walls, ceramic flooring and a built-in media unit.
Design ideas for a small contemporary enclosed games room in Brisbane with green walls, ceramic flooring and a built-in media unit.
 Luciano Caprini Garden Designer
Luciano Caprini
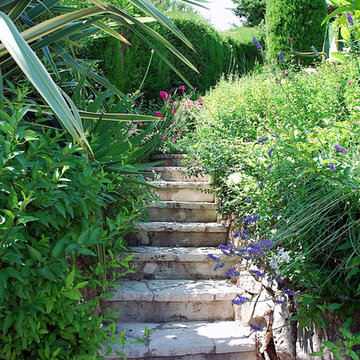
Medium sized mediterranean partial sun garden steps for summer in Milan with natural stone paving and steps.
Medium sized mediterranean partial sun garden steps for summer in Milan with natural stone paving and steps.
 HAUSBAU - Berater + Betreuer Hans-Arnold Küfner

Design ideas for a medium sized and brown country bungalow brick house exterior in Berlin with a hip roof and a shingle roof.
 Andrea Pacciani Architetto
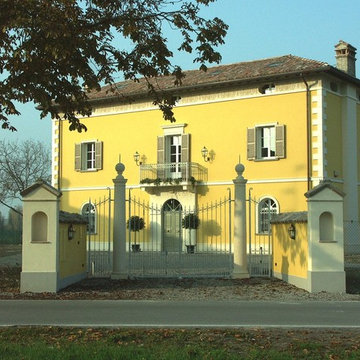
Facciata principale di villa padronale restaurata in stile classico con decoro sommitale ed elementi lapidei per la decorazione della facciata
Design ideas for a medium sized and yellow traditional detached house in Bologna with three floors, mixed cladding, a mansard roof and a tiled roof.
Design ideas for a medium sized and yellow traditional detached house in Bologna with three floors, mixed cladding, a mansard roof and a tiled roof.
40