
Search results for "Kitchen" in Home Design Ideas
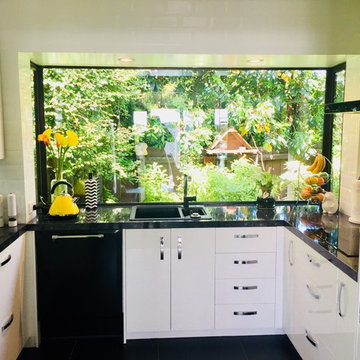
 Kiwi Kitchens Ltd
This u-shaped kitchen features Dezignatek White Gloss cabinetry and a Laminex Vulcan Stone Diamondgloss benchtop.
Small contemporary u-shaped enclosed kitchen in Christchurch with a double-bowl sink, flat-panel cabinets, white cabinets, laminate countertops, white splashback, metro tiled splashback, black appliances, ceramic flooring, no island and black floors.
Small contemporary u-shaped enclosed kitchen in Christchurch with a double-bowl sink, flat-panel cabinets, white cabinets, laminate countertops, white splashback, metro tiled splashback, black appliances, ceramic flooring, no island and black floors.

 Schmidt Barnet - Kitchens & Interior Solutions
Compact size kitchen with oven, fridge-freezer, and small island with hob & sink. Designed and produced in Green Tea colour.
Small modern kitchen in London with a built-in sink, green cabinets, laminate countertops, black appliances, cement flooring, an island and beige floors.
Small modern kitchen in London with a built-in sink, green cabinets, laminate countertops, black appliances, cement flooring, an island and beige floors.

 Elodie Bonnet ARCHITECTE
La cuisine s'ouvre comme un pop-up et dévoile ses secrets...
Photographe: Gilles sage
Small contemporary single-wall enclosed kitchen in Montpellier with a single-bowl sink, red cabinets, yellow splashback, no island and yellow worktops.
Small contemporary single-wall enclosed kitchen in Montpellier with a single-bowl sink, red cabinets, yellow splashback, no island and yellow worktops.

 BuildPartners
Design ideas for a small contemporary single-wall kitchen/diner in Adelaide with a double-bowl sink, flat-panel cabinets, grey cabinets, red splashback, glass sheet splashback, porcelain flooring and an island.
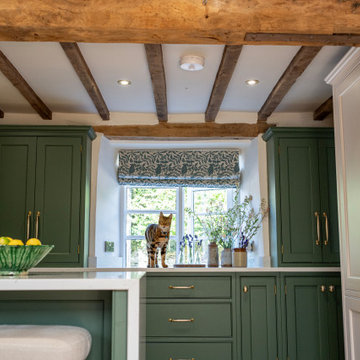
 Cherrywood Bespoke
Beautiful handmade Shaker style cabinetry with a cock beaded frame and quarter round door moulding. Hand painted using Mylands London based paint company colours Brompton Grove and Clirkenwell. Stunning bronze Armac Martin handles and a gorgeous worktop by The Granite House in Stratra White in 30mm depth.
We designed an extra deep work surface in front of a window that was built over an old window seat at the front of the house. This created a very pretty window aspect with light streaming throughout the whole kitchen area, again reflecting on the light shade of Quart worktop. Either side of this deep work surface we handcrafted and installed tall cabinets to house drinks and useful extra storage shelves.
We love working with unique older homes that require a sensitive and mature approach to the kitchen design. For example, the cottage had a spiral staircase on one side of the kitchen, that required us to design and install a studwork false wall in situ to build wall cabinets against. Feature thick curved walls also required a clever approach for the worktop in quirky coves and deep reveals for decorative items.

 Thomas Ford & Sons
This is an example of a small classic u-shaped kitchen pantry in Surrey with beaded cabinets, green cabinets, marble worktops, grey splashback, brick flooring, red floors and grey worktops.

 Diane Berry Kitchens
This is a kitchen in a terraced house and it has two rooms downstairs and two bedrooms upstairs plus the bathroom. Designing a property like this is al about clean lines and lots of storage, This kitchen has a microwave oven venting hob dishwasher washer dryer wine fridge, fridge, freezer, wine fridge and a small ice maker, place for the ironing and so much storage.
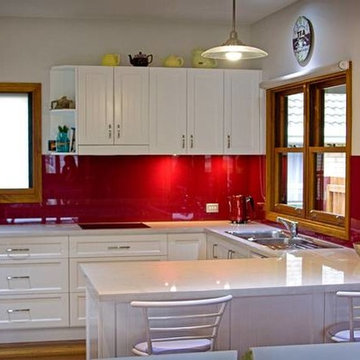
 Elements Home Design Portfolio
Photo of a small contemporary l-shaped kitchen/diner in Other with a double-bowl sink, beaded cabinets, white cabinets, marble worktops, red splashback, glass sheet splashback, white appliances, medium hardwood flooring and a breakfast bar.
 Naked Kitchens
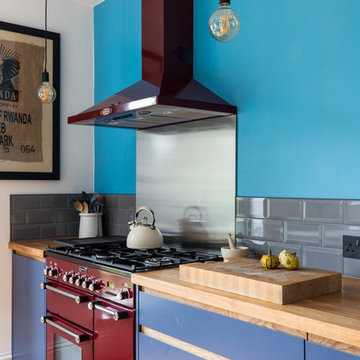
Bold, bright and beautiful. Just three of the many words we could use to describe the insanely cool Redhill Kitchen.
The bespoke J-Groove cabinetry keeps this kitchen sleek and smooth, with light reflecting off the slab doors to keep the room open and spacious.
Oak accents throughout the room softens the bold blue cabinetry, and grey tiles create a beautiful contrast between the two blues in the the room.
Integrated appliances ensure that the burgundy Rangemaster is always the focus of the eye, and the reclaimed gym flooring makes the room so unique.
It was a joy to work with NK Living on this project.
Photography by Chris Snook
 Laura Gompertz Interiors Ltd

This is an example of a small traditional u-shaped kitchen in London with a built-in sink, shaker cabinets, green cabinets, wood worktops, white splashback, glass sheet splashback, stainless steel appliances and medium hardwood flooring.
 Ashworth Parkes Architects
Justin Paget

This is an example of a small urban single-wall open plan kitchen in Cambridgeshire with a built-in sink, flat-panel cabinets, red cabinets, brick splashback, stainless steel appliances, concrete flooring and grey floors.
This is an example of a small urban single-wall open plan kitchen in Cambridgeshire with a built-in sink, flat-panel cabinets, red cabinets, brick splashback, stainless steel appliances, concrete flooring and grey floors.
 Karen Rogers at KR Garden Design
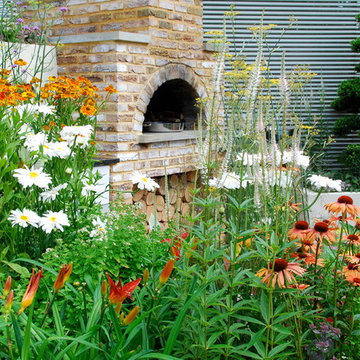
This garden was designed for a keen chef that wanted his herbs and vegetables fresh from the garden and used in his 'al fresco' cooking.
Hampton Court Small Garden
A Chef’s Kitchen was designed to inspire people to grow their own vegetables and herbs in their back garden and use them to prepare healthy and economical meals outdoors. A wood-burning stove was the focal point, surrounded by raised beds, trellising and a pergola, which were all planted with vegetables and herbs. Inspired by recent popular cookery programmes, the garden aimed to motivate people to cook al fresco taking advantage of fresh ingredients and creating healthy and delicious food.
As seen in magazines:
HOMES & GARDENS
MAY 2010
HOMES & GARDENS
JULY 2010
LIVING etc
MAY 2010
 Adornas Kitchens & Interiors

Photo of a small nautical u-shaped open plan kitchen in Other with a submerged sink, beige cabinets, ceramic splashback, stainless steel appliances, no island, recessed-panel cabinets, quartz worktops, blue splashback and ceramic flooring.
 Sustainable Kitchens

Sustainable Kitchens - Colour by Numbers Kitchen. Bright colourful flat panelled plywood cabinets with routed pulls painted with Farrow & Ball colours. Exposed plywood frames contrast the block colour which is topped with stainless steel worktops. The half larder is painted in Arsenic and Charlotte's Lock. The drawers are painted in Babouche, St Giles Blue, and Stone Blue. Also visible is an exposed oak shelf with hanging rail.
 Atelier Plurielles Architectures

This is an example of a small scandi l-shaped kitchen/diner in Other with ceramic flooring, flat-panel cabinets, white cabinets, wood worktops, blue splashback, ceramic splashback, stainless steel appliances, beige worktops, no island and grey floors.
 Sustainable Kitchens

Glazed oak cabinet with LED lights painted in Farrow & Ball Chappell Green maximise the space by making the most of the high ceilings. Pine table with chapel chair hint at the origins of the house as an old chapel.
 Kiwi Kitchens Ltd
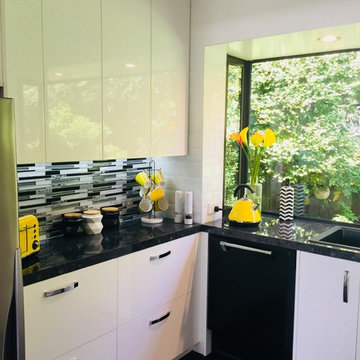
This u-shaped kitchen features Dezignatek White Gloss cabinetry and a Laminex Vulcan Stone Diamondgloss benchtop.
This is an example of a small contemporary home in Christchurch.
This is an example of a small contemporary home in Christchurch.
 The White Kitchen Company

Small but perfectly formed! This beautiful 3 unit kitchen was created by an interior designer based in Northamptonshire. A simple boxed stone extension was added to the existing 19th-century building, along with 4 sets of Crittall doors opening on to a stunning garden. The extension and kitchen were created to house a spacious entertaining area including comfortable seating, dining table and kitchenette. The oak herringbone floor was supplied by Bedrock, a sister company of The White Kitchen Company.
 The White Kitchen Company

Small but perfectly formed! This beautiful 3 unit kitchen was created by an interior designer based in Northamptonshire. A simple boxed stone extension was added to the existing 19th-century building, along with 4 sets of Crittall doors opening on to a stunning garden. The extension and kitchen were created to house a spacious entertaining area including comfortable seating, dining table and kitchenette. The oak herringbone floor was supplied by Bedrock, a sister company of The White Kitchen Company.
 The White Kitchen Company

Small but perfectly formed! This beautiful 3 unit kitchen was created by an interior designer based in Northamptonshire. A simple boxed stone extension was added to the existing 19th-century building, along with 4 sets of Crittall doors opening on to a stunning garden. The extension and kitchen were created to house a spacious entertaining area including comfortable seating, dining table and kitchenette. The oak herringbone floor was supplied by Bedrock, a sister company of The White Kitchen Company.
7