
Search results for "Https:" in Home Design Ideas
 DE VISU RÉVÉLATEUR D'IDENTITE
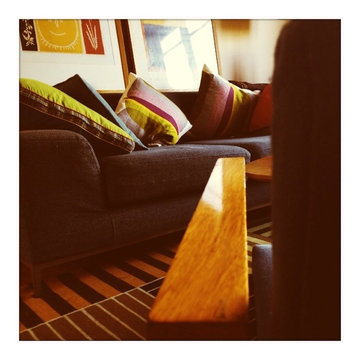
détail sur le canapé et le mobilier du salon
jeanmarc moynacq
Medium sized scandi open plan living room in Paris with a reading nook, white walls, light hardwood flooring, a standard fireplace, a plastered fireplace surround, a freestanding tv and brown floors.
Medium sized scandi open plan living room in Paris with a reading nook, white walls, light hardwood flooring, a standard fireplace, a plastered fireplace surround, a freestanding tv and brown floors.
![pichler. architekt[en]](https://st.hzcdn.com/fimgs/3db34c9008987ed9_2770-w32-h32-b0-p0--.jpg) pichler. architekt[en]
pichler. architekt[en]pichler. architekt[en]
Inspiration for a medium sized contemporary shower room bathroom with flat-panel cabinets, green cabinets, a built-in shower, dark hardwood flooring, an integrated sink and a sliding door.
Inspiration for a medium sized contemporary shower room bathroom with flat-panel cabinets, green cabinets, a built-in shower, dark hardwood flooring, an integrated sink and a sliding door.
 ARCHINARI
Thuy N'Guyen - In Nihilo

Inspiration for a medium sized contemporary open plan living room in Paris with red walls, light hardwood flooring, no fireplace, no tv and beige floors.
Inspiration for a medium sized contemporary open plan living room in Paris with red walls, light hardwood flooring, no fireplace, no tv and beige floors.

 User
UserThis is an example of a large contemporary ensuite bathroom in Sydney with flat-panel cabinets, dark wood cabinets, a double shower, green tiles, porcelain tiles, green walls, marble flooring, a submerged sink and marble worktops.
 Serrault Jardins
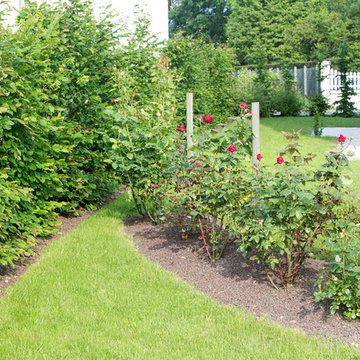
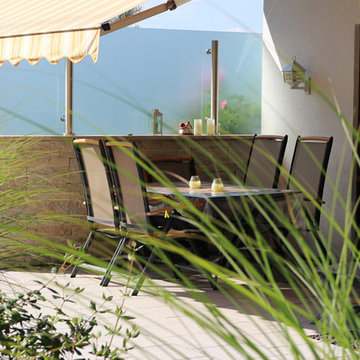
Création et réalisation des différents espaces extérieurs de ce jardin. Les propriétaires souhaitaient un jardin où la terrasse occupe une place importante afin de profiter d'agréables moments en famille. Nous avons réalisé les allées & accès du jardin, la terrasse, la création des massifs, le portail & la clôture.
Crédit photo : @Benjamin Dubuis

 Sassy Property Styling Ltd
Clare France at Image weavers
Inspiration for a large modern xeriscape full sun garden for summer.
Inspiration for a large modern xeriscape full sun garden for summer.
 User
UserProvilla Concept
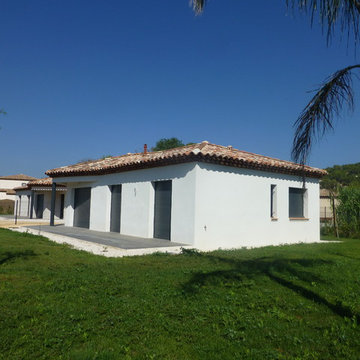
This is an example of a medium sized and white modern concrete detached house with a pitched roof and a tiled roof.
This is an example of a medium sized and white modern concrete detached house with a pitched roof and a tiled roof.
 Wandrey - Gärtner von Eden
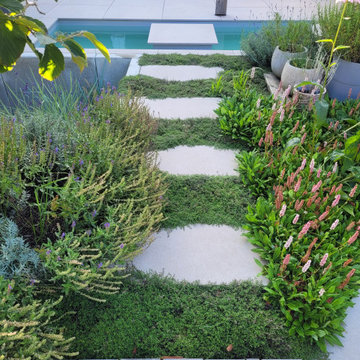
Dieser individuell geplante und liebevoll gestaltete Garten eines Einfamilienhauses kombiniert bunte Staudenbeete mit einem eleganten Wasserbecken und Gartenwegen. Der natürliche Stil sorgt für eine harmonische Atmosphäre, während der Vorgarten einladend und pflegeleicht gestaltet wurde.
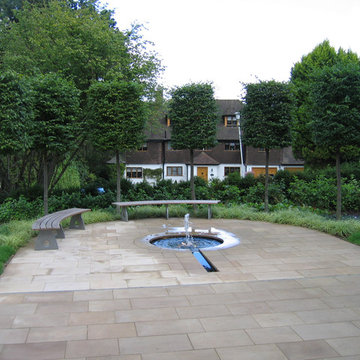
 Concept Landscape Architects
Large contemporary sloped formal garden in London with natural stone paving.

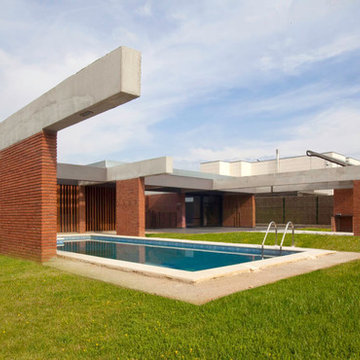
 Albert Brito Arquitectura
David Brito
Photo of a large contemporary courtyard rectangular lengths swimming pool in Barcelona with concrete slabs.
Photo of a large contemporary courtyard rectangular lengths swimming pool in Barcelona with concrete slabs.
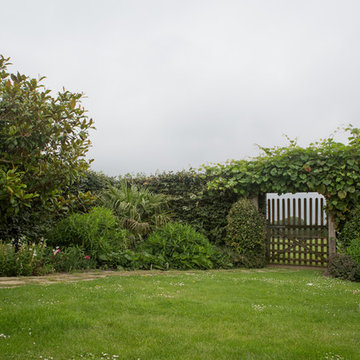
 Mark Payne Landscape Design
This property boasts acres of surrounding land but the clients wanted to create an intimate garden space close to the house – one where the family share al fresco meals and precious time together relaxing by a new pool. The bespoke pool-house offers both and is the perfect place to enjoy the evening sun. Planting here is minimal restricted to sculptural mature olives in oak sleeper planters under-planted with the tall elegant flower wands of lavender grosso. The contemporary pool terrace offers views over the surrounding farmland but breaks away with an open lawn sweeping around the house to reveal a riot of colour, architectural planting and hidden arbours.
- Mark Payne Landscape Design
Photographer - Lucy Davis

 jarmanmurphy
Noel Murphy
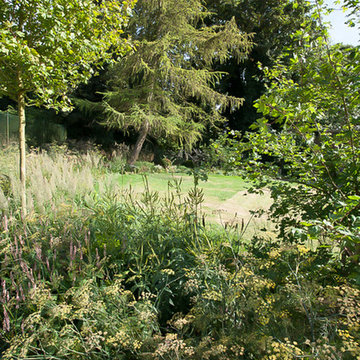
Inspiration for a large contemporary back partial sun garden in London with natural stone paving.
Inspiration for a large contemporary back partial sun garden in London with natural stone paving.
 Nicola Holden Designs
Fiona Walker-Arnott
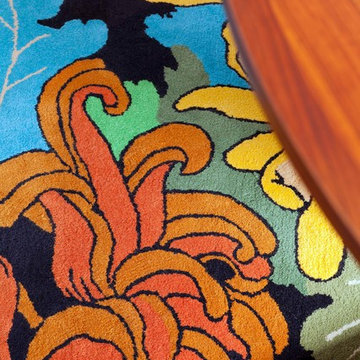
Photo of a medium sized bohemian enclosed dining room in London with grey walls, light hardwood flooring and beige floors.
Photo of a medium sized bohemian enclosed dining room in London with grey walls, light hardwood flooring and beige floors.
 Aralia: Innovation in Landscape Design
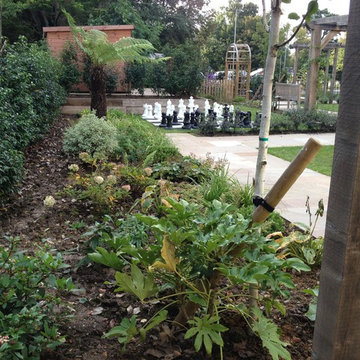
Aralia was commissioned by the Caring Homes Group to design the gardens for their new 61 bed care home in Suffolk. Initial plans were drafted for a sensory Dementia Garden and an overall garden landscape which the clients loved so much that they decided to increase the budget to accommodate the extra garden features recommended by Aralia which were designed specifically to engage the residents and add value to Park View’s landscape garden offering.
The Dementia garden design provides an interactive and visually stimulating journey around the garden for the residents such as birdbaths, water features, pergolas and even a supersize Chess Set. The ‘Garden Activity’ area with a Potting Shed, Potting Table, and raised vegetable beds at waist height encourages the residents to be enjoyably hands-on in growing both ornamental and edible crops. There are numerous seating areas in the garden for residents and their family to admire the fruits of their labours and a magnificent central pergola provides a perfect resting space for an outdoor drink or meal, with built in BBQ. The overall landscape design was very much Classical, with a nod to the traditional.
Aralia’s planting plan for the Care Home was deliberately nostalgic, to capture the memories of the Dementia patients, with lots of fragrant and textural planting. An Evergreen structure allows an attractive all year architectural base, with a tasteful mix of colourful herbaceous planting, including a wildflower meadow to attract plenty of much appreciated wildlife.
Aralia’s landscape design plans needed to factor in a multi-functional team of architects, drainage engineers, structural surveyors, site management, the nursing team and head office, to ensure that the design and development of the site met the needs of all parties and conformed fully to building regulations and disability legislation. Aralia’s remit was both the design and build of the hard and soft garden landscaping which included one of our many specialisms - a full lighting plan and installation.
The Care Home garden in Ipswich was completed Spring 2012 and the photographs show the initial planting, just a few weeks old. The garden borders will mature and fill their socks in the next few years.
 Christophe Courtois - Atelier Canopée
Terrasse du cèdre
Christophe Courtois
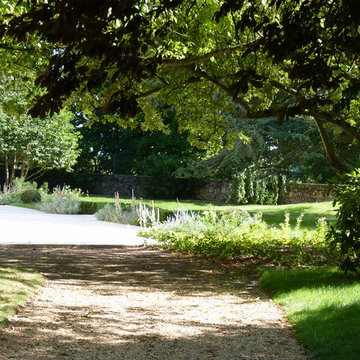
Design ideas for a large contemporary back partial sun garden for spring in Paris.
Design ideas for a large contemporary back partial sun garden for spring in Paris.
 ARCREABOIS
JP JOBERT
MAISON OSSATURE BOIS
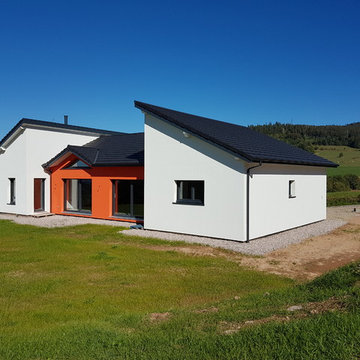
Photo of a large contemporary bungalow detached house in Nancy with wood cladding, a pitched roof and a tiled roof.
Photo of a large contemporary bungalow detached house in Nancy with wood cladding, a pitched roof and a tiled roof.
 Stylish Gardens
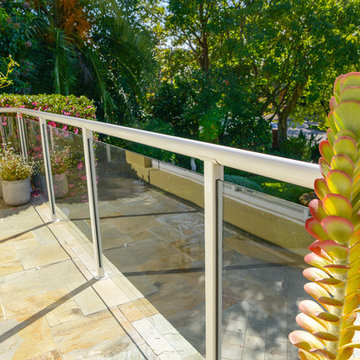
Inspiration for a medium sized traditional front formal partial sun garden in Sydney with a water feature and concrete paving.
10