
Search results for "Https:" in Home Design Ideas
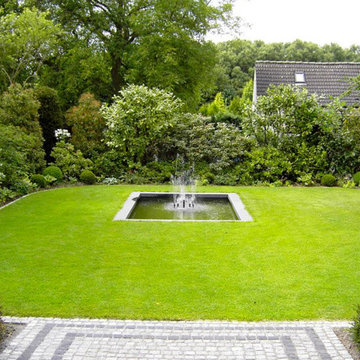
 Wolf + Jäger GmbH
This is an example of a large traditional back garden in Dusseldorf with a water feature and natural stone paving.

 Filotico and partners architetti
Photo of a medium sized country foyer with beige walls, concrete flooring, a double front door, a green front door and beige floors.
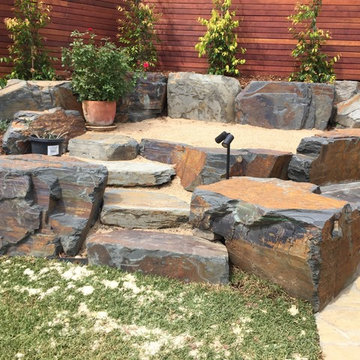

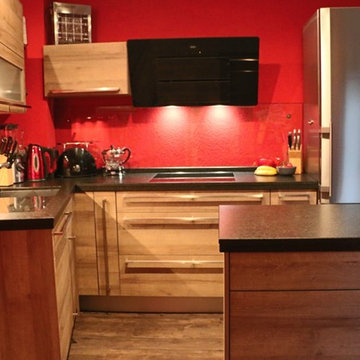
 Marquardt Küchen
This is an example of a medium sized contemporary l-shaped kitchen/diner with granite worktops, black appliances and an island.
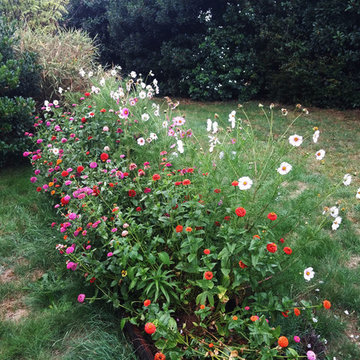
 La Bêche et la Brouette
Un carré fleuri qui accompagne le potager pour attirer les pollinisateurs et favoriser la fructification.
Large classic side formal partial sun garden for spring in Rennes with a vegetable patch and gravel.
Large classic side formal partial sun garden for spring in Rennes with a vegetable patch and gravel.
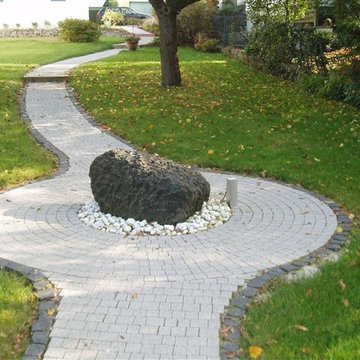
 PETERBIEMER Garten & Landschaftsbau
Photo of a large contemporary fully shaded garden in Frankfurt with a garden path and natural stone paving.

 Paul Uhlmann Architects
This Gold Coast renovation of a riverfront timber framed residence involved the removal of a few decades of refurbishments. Existing 1970s features were discovered and refurbished while a layer of new finishes and cabinet work were added. The pool mosaic and diving board was retained in the pool refurbishment.

 Maison claire clerc - Décoratrice d'intérieur
Laura Innocente
Inspiration for a medium sized contemporary master bedroom in Marseille with blue walls and light hardwood flooring.
Inspiration for a medium sized contemporary master bedroom in Marseille with blue walls and light hardwood flooring.
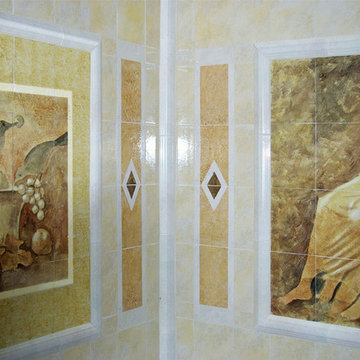
 Atelier Hrubes
Fliesenwände in dem Duschvorraum
Photo of a medium sized traditional indoor swimming pool in Frankfurt with a pool house.
Photo of a medium sized traditional indoor swimming pool in Frankfurt with a pool house.

 falke architekten
Inspiration for a medium sized and white modern two floor house exterior in Cologne with a flat roof.
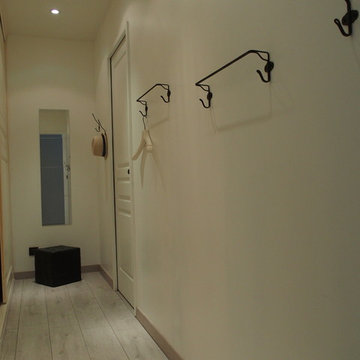
 L'Atelier D. - Architectes d'intérieur
Dans une grande chambre de 17m² destiné à une petite fille figurait un pan de 4m de placards qui lui était de fait dédié. Afin de mieux exploiter cet espace de rangement et de l'étendre aux autres occupants de la maison, on a choisi de poser une cloison pour créer un dressing. Cette modification était facilitée par le fait que la chambre comportait une entrée tout près des placards, et une autre entrée à l'opposé (deux portes, donc). En posant cette cloison et en aménageant l'intérieur des placards existants de sorte à créer un vrai dressing fonctionnel, on a créé un espace de rangement généreux qui dessert non plus une seule chambre, mais trois. Cela a permis également de ne pas encombrer les deux autres chambres d'armoires. Dans le même temps, la chambre modifiée reste d'une taille généreuse pour un enfant (13m2), et est plus exploitable et cosy qu'elle ne l'était auparavant avec ce grand mur de placards. Chambre et dressing communiquent par une porte à galandage, offrant un accès direct à à sa garde-robe, pour la fillette.
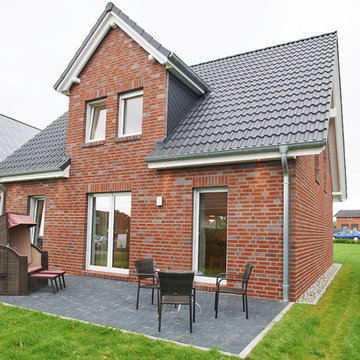
 Michael Schulz Wohlfühlhäuser Town&Country Partner
Flair 134 - Trend
Bleibende Werte schaffen - Großzügiges Familienhaus mit besonderem Reiz, für alle, die es großzügig lieben.
Das Flair 134 ist ein Haus für die ganze Familie mit genügend Freiraum für jeden. Die offen gestaltete Diele führt Sie direkt ins großzügig angelegte, sonnendurchflutete Wohnzimmer mit gemütlicher Essecke. Auch die Küche bietet ausreichend Platz für ein gemeinsames Familienfrühstück. Im Obergeschoss befinden sich vier große Räume – ideal für Ihre Schlafzimmer sowie für Ihre Kinder und Gäste. Außerdem ist auch noch Platz für ein Arbeitszimmer.
Das Flair 134 bietet jedem Bewohner seinen Wohlfühlort, ein großzügiges Familienhaus, mit dem Sie bleibende Werte schaffen. Auf Wunsch ist dieses Haus auch mit Keller erhältlich.

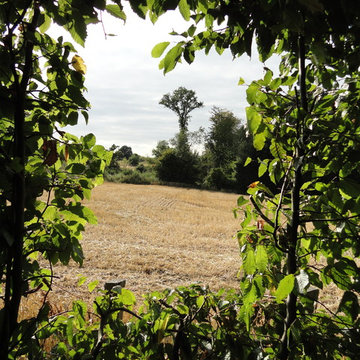
 Kevin Clare - Paysages
Des fenêtres taillées dans la charmille offrent des cadrages sur le paysage agricole
Photo of a large farmhouse garden in Paris.
Photo of a large farmhouse garden in Paris.

 Robin Chaignet Architecte DPLG
RCA
Photo of a medium sized rural enclosed dining room in Dijon with white walls, ceramic flooring, a two-sided fireplace, a concrete fireplace surround and orange floors.
Photo of a medium sized rural enclosed dining room in Dijon with white walls, ceramic flooring, a two-sided fireplace, a concrete fireplace surround and orange floors.
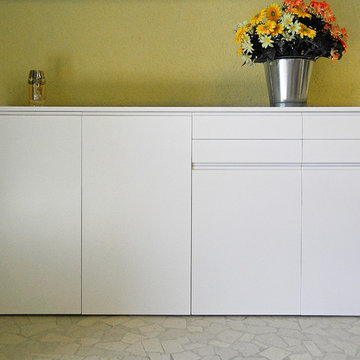
 giada mete architect
Gli elementi di contenimento sono di fattura artigianale, su progetto
Design ideas for a large modern home.
Design ideas for a large modern home.
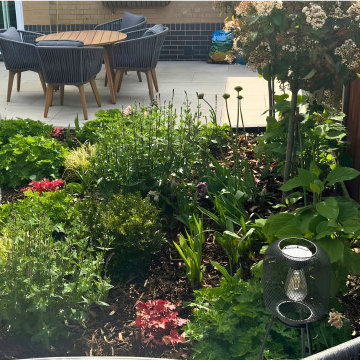
 Baker Landscape Design
Inspiration for a medium sized contemporary back formal full sun garden with natural stone paving and a wood fence.
 Emilie Melin architecte DPLG

façade brique et bois, plaquette de parement
Photo of a medium sized and beige contemporary two floor brick detached house in Paris with a pitched roof and a tiled roof.
Photo of a medium sized and beige contemporary two floor brick detached house in Paris with a pitched roof and a tiled roof.
 G.B.2 ceramiche
progetto realizzato con l'architetto Roberto Iannetti.
Bagno padronale, completamente in marmo Piba marmi, finiture di pregio.
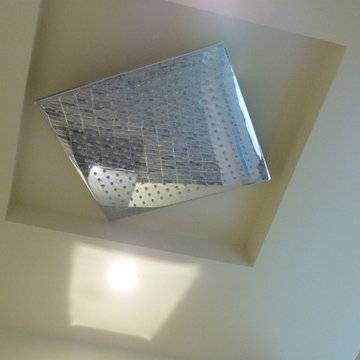
Inspiration for a large contemporary ensuite home in Milan with an alcove shower, a wall mounted toilet, multi-coloured tiles, marble tiles, beige walls, marble flooring, a vessel sink and marble worktops.
Inspiration for a large contemporary ensuite home in Milan with an alcove shower, a wall mounted toilet, multi-coloured tiles, marble tiles, beige walls, marble flooring, a vessel sink and marble worktops.

20