
Search results for "Https:" in Home Design Ideas

 Lindalsköket
Färdigt projekt:
Här är ett kök med mycket fönster och då man ville bevara ljusinsläppet valde man att inte ha några överskåp. Porslinho med bänkskiva i furu målad med svart linoljemålad. Profilerad framkant i så kallad gubbnäsa.


 Peter Fudge Gardens
This is an example of an expansive traditional formal partial sun garden steps in Sydney with steps.
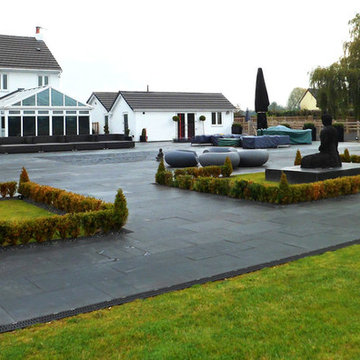
 Rennew Traditional Building Materials
This large outdoor entertaining space was created using our Kotah Black Limestone Natural Stone Paving, with slim slate paving used to line the sunken splashpool feature.

 silvia de giorgi interior design studio
Enrico Dal Zotto Photographer
This is an example of an expansive contemporary master bedroom with beige walls, porcelain flooring, no fireplace and brown floors.
This is an example of an expansive contemporary master bedroom with beige walls, porcelain flooring, no fireplace and brown floors.
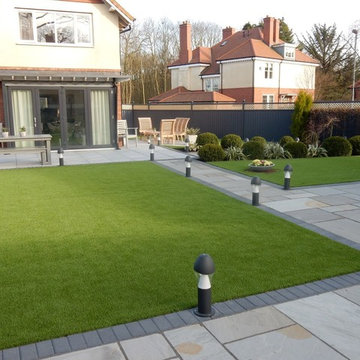
 Greenfingers Landscapes Ltd
Inspiration for an expansive contemporary back formal garden with concrete paving.
 CREATIV' GARDEN
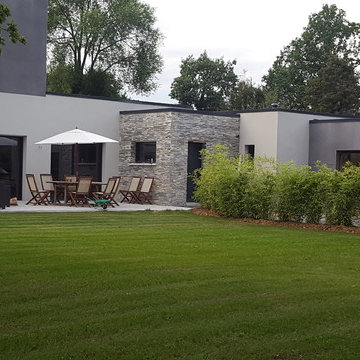
Photo of an expansive contemporary courtyard partial sun garden for summer in Reims with mulch.

 Opun
OpunThis side view of the extension's exterior shows the multiple routes into the garden from the kitchen space. Bifold doors provide easy access into the garden and patio ares; perfect for soaking up the sun's bright rays.
 Mark Payne Landscape Design
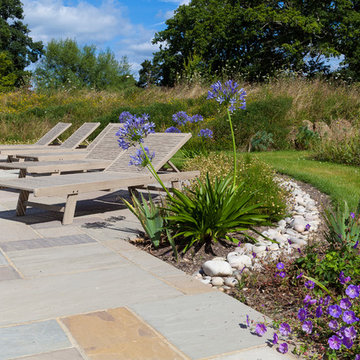
A project that we have overseen for several years now through different phases and evolutions this garden truly changes character with each season. A Grade II listed farmhouse dating back to the early 17th century; a contemporary wing was planned and our brief was to create a garden that embraced both the traditional and the modern. The swimming pool and terrace sit amidst a wildflower meadow which banks up to enclose the space providing a private sunbathing idyll. The meadow extends to a small orchard where fruit trees are surrounded by cosmos, cornflower and wild poppies. Large prairie style planted beds showcase grasses that provide both movement and architectural form catching both the early morning light and frost. An avenue of parasol trained plane trees lead from the house through the orchard to the natural pool. A collaboration with award winning blacksmith James Price produced the bespoke lightweight pergola providing a structure over the dining terrace for the newly planted wisteria. Mark’s signature flourishes can again be seen in the hand-laid terrace mosaics using the salvaged tiles from the original 17th century roof. - Mark Payne Landscape Design
 Grace & Holmes
Susanne Helmold

Inspiration for an expansive eclectic open plan living room in Hamburg with grey walls, medium hardwood flooring, a built-in media unit and beige floors.
Inspiration for an expansive eclectic open plan living room in Hamburg with grey walls, medium hardwood flooring, a built-in media unit and beige floors.
 WIEWIORRA STUDIO
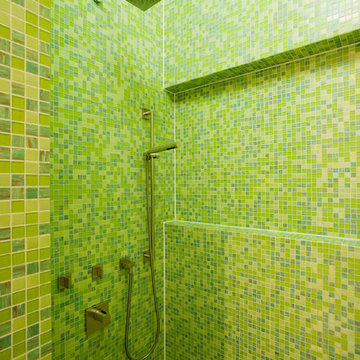
Das Townhouse von Johanne Nalbach wird maßgeschneidert für die Bewohner eingerichtet. Das Konzept der linearen Räume wird verfolgt und findet in der Möblierung dramaturgische Höhepunkte.
Fotograf: Thorsten Klapsch
 Alessandra Favetto Photography
Fotografía: Alessandra Favetto Photography ---- Copyright: Bookiply
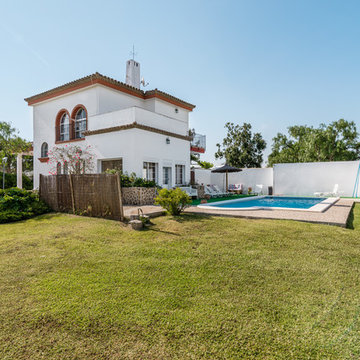
Photo of an expansive farmhouse swimming pool.
Photo of an expansive farmhouse swimming pool.
 Uwe Siepmann
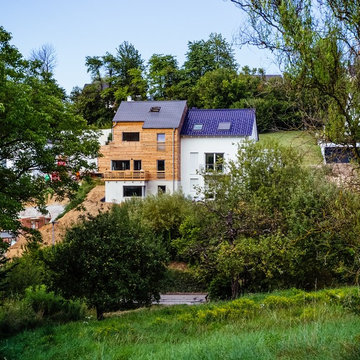
Sofort ins Auge sticht bei dem Holzhaus eine auffällige, optisch gebrochene Lärchenholzfassade, die bewusst einen Gegenakzent zur puristischen Linienführung der Architektur setzt. Ein Steildach mit einem nur minimalen Dachüberstand schließt die markante Silhouette des Hauses ab.
 Rory Andrews Landscape Design
Design ideas for an expansive rural back full sun garden in Oxfordshire.


 Dominique Marcon
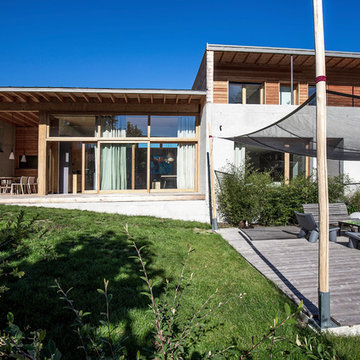
Design ideas for an expansive and gey contemporary two floor concrete detached house in Grenoble with a flat roof and a green roof.
 Nathalie Odiot Architecture d'Intérieur
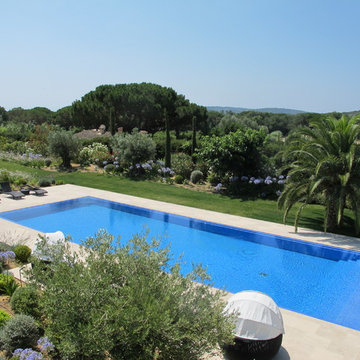
Expansive contemporary full sun swimming pool for summer with a water feature and natural stone paving.
 France Durez
Arnaud Boussac
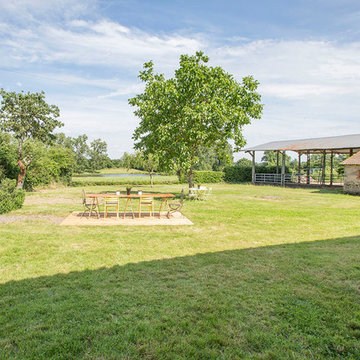
Design ideas for an expansive country back formal full sun garden in Nantes with a pond and decking.
Design ideas for an expansive country back formal full sun garden in Nantes with a pond and decking.
 Gaus Architekten
Foto: Friedemann Rieker
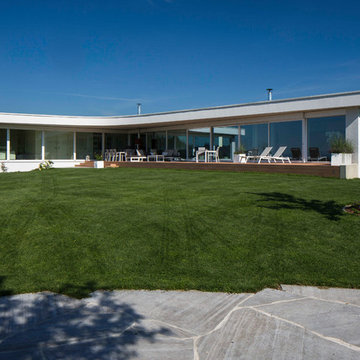
Inspiration for an expansive contemporary back full sun garden for summer in Stuttgart with decking.
Inspiration for an expansive contemporary back full sun garden for summer in Stuttgart with decking.
 Mark Payne Landscape Design
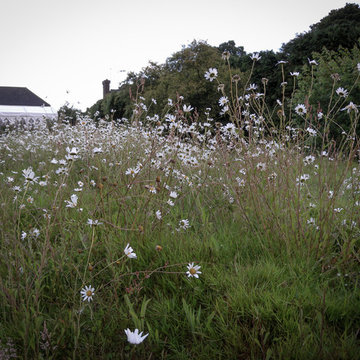
A magical new garden was key to our client’s ambitious renovation plans for this exceptional house in East Sussex. Set in grounds of just over one acre – the once featureless garden simply fell away from the house with little to connect the two or draw you outside. A new circular driveway now sweeps around the ancient oak tree to a cool, scented white garden that is both structured and romantic. Concentric rings of yew hedging divide borders brimming with early scented narcissi, alliums, foxgloves, campanula, anemone and more.
The palette explodes in the rear garden as mown paths cut through swathes of wildflowers down to the lake sized pond lined with bulrushes and swirling with goldfish and dragonflies. A water feature Mark designed for the RHS Tatton Park garden show is replicated here at the client’s request and is the central feature of the bamboo garden that now links the front and rear gardens.
The fallen oak tree that once lay in the front garden is now to be enjoyed in the sunken seating area and pond-side benches. Regular visits to this garden have allowed us to collaborate in the continued development and nurture of one of our very favourite gardens.
Mark Payne Landscape Design
1