
Search results for "Https:" in Home Design Ideas
 User
UserJ.L.Diehl

Inspiration for a black and medium sized modern two floor house exterior in Berlin with mixed cladding and a flat roof.
Inspiration for a black and medium sized modern two floor house exterior in Berlin with mixed cladding and a flat roof.
 Tim Wood Limited

This kitchen was designed and made for a Georgian house near Bath. Tim Wood took inspiration from the original Georgian doors and paneling in the house, for the style of the kitchen and the pantry. From the outset the client dreamed of having a traditional cream Aga, complemented by high-tech appliances.
This is a classic English country kitchen with a modern twist. The island furniture had a Verde Savannah granite top and the other kitchen worktops were in Rain Forest Green granite. There are handmade basket drawers to the left of the Aga and glass shelving in a number of the wall cupboards for storage and display. There are two full size specially made stainless steel pull out bins behind the cupboard doors within the island unit. A double French farmhouse sink and a separate sink within the island unit cover all food preparation needs. The island sink has a mounted Zip tap for the convenience of boiling water and filtered refrigerated water.
But despite its homely qualities, the kitchen is packed with top-spec appliances behind the cabinetry doors. There are two large fridge freezers featuring icemakers and motorised shelves that move up and down for improved access, in addition to a wine fridge with individually controlled zones for red and white wines. These are teamed with two super-quiet dishwashers that boast 30-minute quick washes, a 1000W microwave with grill, and a steam oven with various moisture settings.
The steam oven provides a restaurant quality of food, as you can adjust moisture and temperature levels to achieve magnificent flavours whilst retaining most of the nutrients, including minerals and vitamins.
Designed, made and photographed by Tim Wood


 uniquehomestays
Unique Home Stays

Design ideas for a rural shower room bathroom with open cabinets, medium wood cabinets, a built-in bath, white walls, a vessel sink, wooden worktops, white floors and brown worktops.
Design ideas for a rural shower room bathroom with open cabinets, medium wood cabinets, a built-in bath, white walls, a vessel sink, wooden worktops, white floors and brown worktops.
 Yorkshire Gardens

Within this garden we wanted to create a space which was not only on numerous levels, but also had various points of interest. This garden is on a slope, but is also very wide.
Firstly, we broke up the space by using rustic sleepers to create several raised beds,as well as steps which lead to differennt zones. This helps to give the garden a more traditional, country edge.
The sleepers were also used to create a winding path through out the garden, marrying together the various areas. The path leads up to the impressive sunburst pergola and circular stone patio. This is the perfect spot to view the whole garden.
At the other end of the garden another pergola sits amougnst a bustling flower bed, and will be used to train vining flowers.
Along the back wall of the garden a raised bed is home to a stunning display of wildflower. This plot is not only a fabulous riot of colour and full of rustic charm, but it also attracts a whole host of insects and animals. While wildflowers looks great they are also very low maintenance.
Mixed gravel has been used to create a variety of texture. This surface is intermittently dotted with colour with lemon thyme, red hot pokers and foxgloves.
Stone has been used to create a warm and welcoming patio area. Flower beds at the front of the garden can be used for veg and other leafy plants.
Overall we have created a country style with a very contemporary twist through the use of gravel, modern shape and structural landscaping.
 Eco Outdoor USA
Architecture: Justin Humphrey Architect
Photography: Andy Macpherson

Brown urban bungalow detached house with mixed cladding and a flat roof.
Brown urban bungalow detached house with mixed cladding and a flat roof.
 Peter Corcoran Photography Ltd
Peter Corcoran Photography

Design ideas for a large victorian ensuite bathroom in Cheshire with marble flooring, green cabinets and flat-panel cabinets.
Design ideas for a large victorian ensuite bathroom in Cheshire with marble flooring, green cabinets and flat-panel cabinets.

 in_design architektur
Alexandra Lechner

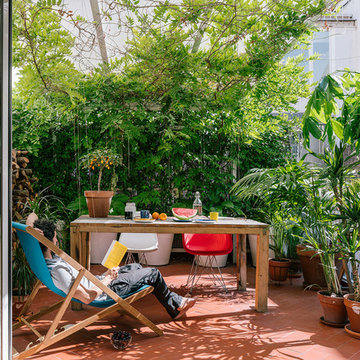
This is an example of a medium sized contemporary roof rooftop terrace in Frankfurt with a potted garden and no cover.
This is an example of a medium sized contemporary roof rooftop terrace in Frankfurt with a potted garden and no cover.

 Stephen Turvil Architects
Alex Griffiths

This is an example of a traditional brick and rear extension in London with three floors and a pitched roof.
This is an example of a traditional brick and rear extension in London with three floors and a pitched roof.
 Noushka Design Ltd

Design ideas for a contemporary back full sun patio steps in Berkshire with natural stone paving and steps.

Small contemporary single-wall open plan kitchen in Hamburg with stainless steel worktops, a double-bowl sink, flat-panel cabinets, dark wood cabinets, white splashback, stone tiled splashback, painted wood flooring, no island and beige floors.
 User
User

The Potting Shed is how a shed should look. It has a steep pitched roof with a generous overhang which, along with the small pane windows gives it a traditional look which will blend into any garden.
 Simon Orchard
Simon Orchard

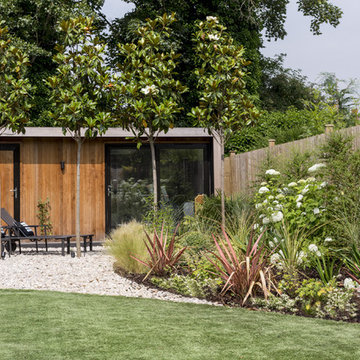
This is an example of a large contemporary back garden in Hampshire with natural stone paving.
This is an example of a large contemporary back garden in Hampshire with natural stone paving.



 DESIGA


This is an example of a large contemporary back rectangular lengths swimming pool in Munich with decking and a pool house.
14