
Search results for "Https:" in Home Design Ideas
 sprout architectural and construction
Kelly Arries
Photo of a large contemporary guest home in Cornwall with red walls, medium hardwood flooring and brown floors.
Photo of a large contemporary guest home in Cornwall with red walls, medium hardwood flooring and brown floors.




 L'esprit au vert
l'esprit au vert
Photo of a medium sized traditional entrance in Paris with blue walls.
Photo of a medium sized traditional entrance in Paris with blue walls.


 AMG Architects
Straight from a Kevin McCloud documentary series, this luxuriously grand design is the culmination of four challenging years, one large budget, several big ideas and the singular vision of AMG Architects in realising its splendour.
Starting with a sound 1980’s concrete architectural canvas, AMG Architects created a fresh and refined modern classic of this natural entertainer.
A painstaking overhaul of the interior incorporated opulent design features and integrated the latest in audio-visual and lighting technology.
Through the artful removal of interior walls and the introduction of lighting to set off the new warm whites, welcoming spaces now offer uninterrupted views which flow naturally into the stunning landscaped outdoor entertainment areas.
Breezway Altair Louvre Windows enclose the outdoor/indoor living area to provide privacy and protection from the elements when required. The timber blades add warmth and complement the interior furnishings while allowing fresh breezes in to ventilate the area.
By removing unnecessary elements and celebrating those which enhance the design, the luxurious is skilfully balanced with the practical, creating a genuinely liveable family home.
AMG Architects’ attention to detail and exemplary project management skills have combined to create an exclusive living experience that exudes sophistication and an appreciation of the finer things.


 BELLION-JOURDAN Art. Design & Nature SARL
Bernard Bellion-jourdan
Vue depuis la terrasse sur l'espace engazonné
Photo of a large contemporary front full sun garden in Lyon with decking.
Photo of a large contemporary front full sun garden in Lyon with decking.

 Mark Payne Landscape Design
This property boasts acres of surrounding land but the clients wanted to create an intimate garden space close to the house – one where the family share al fresco meals and precious time together relaxing by a new pool. The bespoke pool-house offers both and is the perfect place to enjoy the evening sun. Planting here is minimal restricted to sculptural mature olives in oak sleeper planters under-planted with the tall elegant flower wands of lavender grosso. The contemporary pool terrace offers views over the surrounding farmland but breaks away with an open lawn sweeping around the house to reveal a riot of colour, architectural planting and hidden arbours.
- Mark Payne Landscape Design
Photographer - Lucy Davis




 Scattovisuale di Alessandro Giannini
Alessandro Giannini - Scattovisuale
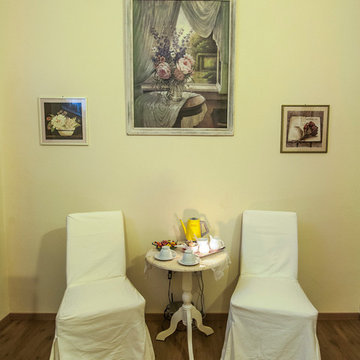
Traditional home in Florence.
Traditional home in Florence.



 Hilger Architekten, Münster
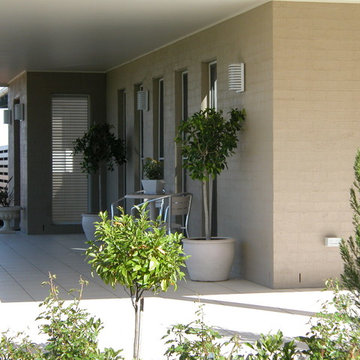
gradlinige Gartengestaltung, die den Wohn- und Bürobereichen des Hauses angepasst sind, unterschiedliche Sitzzonen für jeden Sonnenstand.
Fotos: Hilger-Architekten.de

 Les Murs ont des oreilles
Ce 4 pièces de la banlieue ouest était looké à l’ancienne lorsque les nouveaux propriétaires l’ont acheté. Autre bémol : la cuisine était fermée et très en longueur. L’objectif : ré-équilibrer les volumes de la cuisine, l’intégrer dans la pièce à vivre en la dotant d’une fenêtre atelier et créer de nombreux placards. Côté déco, l’agence s’est facilement mise au diapason des acquéreurs qui souhaitaient une ambiance d’inspiration scandinave.
Joanna Zielinska

 gardenstudio
Hydrangea petiolaris messe a dimora alla base degli alberi ne affrancheranno i tronchi rivestendoli di fiori bianchi in primavera. Sullo sfondo Aruncus dioicus e Polystichum setiferum.
14