
Search results for "Https:" in Home Design Ideas
 natürlich-baubio-logisch GmbH
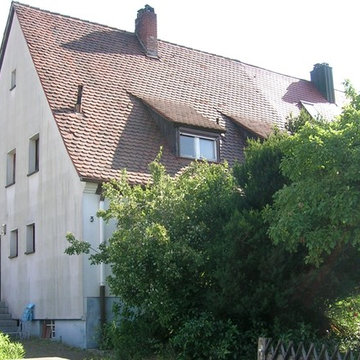
Vorher Situation, spitzes satteldach mit kleinen Schleppgauben
Fotos by natürlich-baubio-logisch
Inspiration for a small and beige contemporary two floor render semi-detached house in Nuremberg with a pitched roof and a tiled roof.
Inspiration for a small and beige contemporary two floor render semi-detached house in Nuremberg with a pitched roof and a tiled roof.
 Bright Green Garden
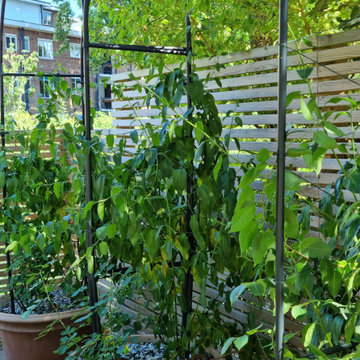
By the river, we installed nice big terracotta planters with arches for vigorous Solanum and climbing Roses to scramble over.
Photo of a medium sized bohemian garden in Surrey.
Photo of a medium sized bohemian garden in Surrey.
 User
UserHéctor Santos-Díez

Design ideas for a small and gey country two floor concrete house exterior with a pitched roof.
Design ideas for a small and gey country two floor concrete house exterior with a pitched roof.
 Heerwagen Design Consulting
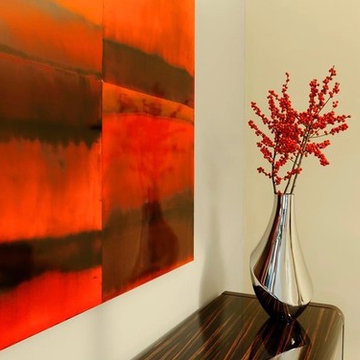
URBAN CHIC | Junggesellenstadtwohnung in München-Bogenhausen:
Die Wohnung im klassischen 50iger Jahre Stil wurde durch ein durchgängiges Farbkonzept sowohl an den Wänden als auch in der Einrichtung aufgewertet.
Das großzügige Schlafzimmer ist durch das Einsetzen einer Wand als Raumteiler mit dem vorhandenen Schrank in 2 Bereiche unterteilt: Ankleide und Schlafbereich. Der Blick vom Bett fällt auf den schönen Baum vor dem Fenster.
Der Wohnraum ist durch ein Regal in Ess-, Sofa- und Fernsehbereich getrennt. Die strengen Leuchten in Verbindung mit den dunklen edlen Möbeln erinnern an die Zeit des Art Déco , genau wie das Sideboard aus hochglanzlackierten Ebenholz von Constantini und den Stühlen aus Esche mit dunkelbraunem Leder von Casa Milano.
Kunst u.a. von Pal Stock gefunden bei Crooma.

 kister scheithauer gross architekten
Fotograf: Werner Huthmacher

Design ideas for a small contemporary galley enclosed kitchen in Cologne with flat-panel cabinets, green cabinets, stainless steel worktops, a double-bowl sink, metallic splashback, stainless steel appliances and no island.
Design ideas for a small contemporary galley enclosed kitchen in Cologne with flat-panel cabinets, green cabinets, stainless steel worktops, a double-bowl sink, metallic splashback, stainless steel appliances and no island.
 Haute en couleurs
Photo Après
Haute en Couleurs

Small contemporary shower room bathroom in Rennes with green cabinets, a built-in shower, grey walls, lino flooring and a wall-mounted sink.
Small contemporary shower room bathroom in Rennes with green cabinets, a built-in shower, grey walls, lino flooring and a wall-mounted sink.

 Design Interiors Ltd
Having previously designed for these clients, we were delighted to work with them again as they undertook an extensive renovation and extension to create a more open, functional family home.
The brief was to design a contemporary kitchen, utility and boot room that would seamlessly connect with the new living spaces while providing practical storage solutions for everyday family life.
At the heart of the kitchen is a bespoke island featuring rich timber detailing and a beautifully textured stone worktop. A structural column, essential to the extension, was thoughtfully incorporated into the island design, transforming a practical requirement into an elegant architectural feature.
A warm palette of taupe cabinetry, natural wood veneers and soft stone surfaces creates a calm and sophisticated aesthetic throughout. Clean lines, integrated storage and carefully considered materials ensure the space feels both inviting and effortlessly functional.
The adjoining utility and boot room continue the same refined design language, incorporating extensive storage, integrated appliances and bespoke seating to support modern family living. To create continuity throughout the open-plan space, we also supplied a glazed display cabinet within the lounge area, providing an elegant place to showcase decorative pieces while complementing the kitchen's material palette.
The result is a beautifully balanced home that combines contemporary design, practical functionality and timeless materials.

 User
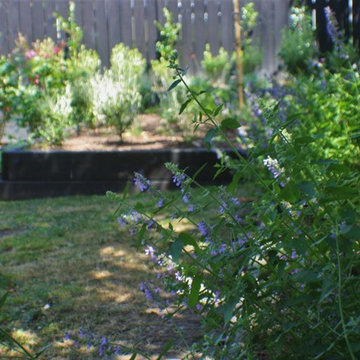
UserThis rustic board and batten home is tucked into a valley in a leafy Auckland suburb within walking distance to the sea. The split level house sat awkwardly on the site and was surrounded by an assorted collection of shrubs. There was also a problematic area directly under the boardwalk entry to the house. On the plus side, mature hedging gave good privacy from the road and neighbouring houses. The owners wished for a simpler, less cluttered feeling garden in which there house would sit comfortably. Romantic cottage style plantings were desired, with pollinator plants as a feature, as well as a formal rose garden, multiple options for seating and a large vegetable garden and utility area. As the site had some changes in level, most of the new layout was created using retaining walls. This also allowed for the addition of new soil to improve the existing coastal soil. As the property is in a natural valley, the garden is sheltered from coastal winds. The awkward area under the entry boardwalk was transformed into a romantic sheltered seating area for two. The boundary hedges and several mature trees were kept and new plantings were designed to link everything together. Where possible, low maintenance plants were selected and low hedging also provides structure.
The owners have now completed stage one of the project - the entry and driveway areas - and will begin work on stage two - vegetable and rose gardens - next autumn.
Dee McQuillan
 Emma Austin Garden Designs
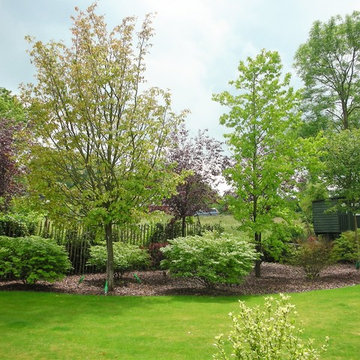
Photo of a large traditional back formal full sun home for summer in Hertfordshire.


 Tracey Parker Landscape Design Ltd
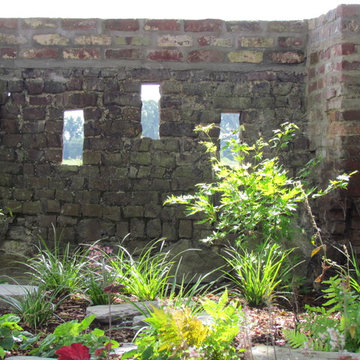
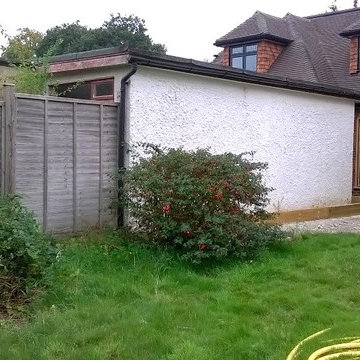
View of neighbouring garage and fence before redesign
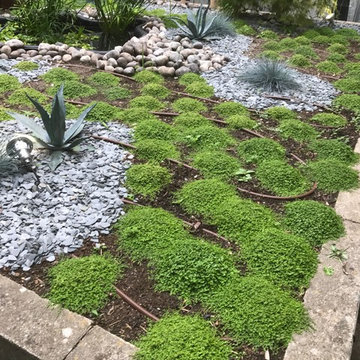
Inspiration for a medium sized contemporary back formal partial sun garden in London with natural stone paving.
Inspiration for a medium sized contemporary back formal partial sun garden in London with natural stone paving.
 design studio 22
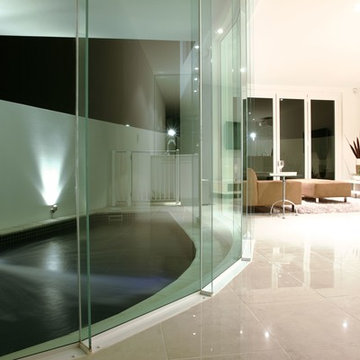
Inspiration for a medium sized modern open plan living room in Brisbane with white walls, porcelain flooring and a wall mounted tv.
 I F Rénovation


Couloir d'entrée avec vitrage toute hauteur. Cet espace donne l'accès aussi à la chambre d'amis, la salle de bains d'amis, l'escalier vers le garage et le couloir principal de la maison.
 Provincial Plants and Landscapes
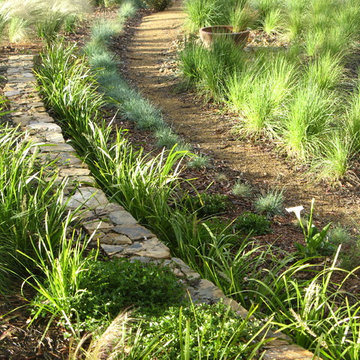
A mass planted xeriscape. Local plants. Perfect sit epre. Low maintenance and lush!
Photo of a medium sized contemporary front xeriscape partial sun garden for spring in Canberra - Queanbeyan with a garden path and mulch.
Photo of a medium sized contemporary front xeriscape partial sun garden for spring in Canberra - Queanbeyan with a garden path and mulch.
 Natasha

This project is located in the Darwin inner city suburb of Stuart Park. Nine, 2-Bedroom, 2-Bathroom Apartments span over 3 storeys, with ground level undercover parking.
The client sought a modern, vibrant design utilising clean, straight lines and sharp angles. Each apartment incorporates open kitchen and living space, extending to balconies which offer private outdoor space and unique outlooks from the complex itself.
Amenity of each apartment was key, with the client wanting to provide a spacious, comfortable living solution for an inner-city lifestyle. Vibrant use of colour throughout the interior and exterior of the building ensures an uplifting feel for onlookers as well as occupants.
 RAUCH Garten- und Landschaftsbau GbR
Florian Rauch
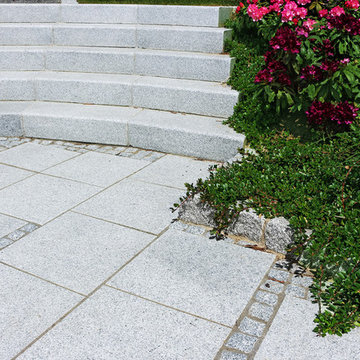
Large farmhouse sloped full sun home for summer in Nuremberg with a retaining wall and natural stone paving.
Large farmhouse sloped full sun home for summer in Nuremberg with a retaining wall and natural stone paving.
 Polsterei Helmeke & Hosch Gmbh
Samuel Hosch
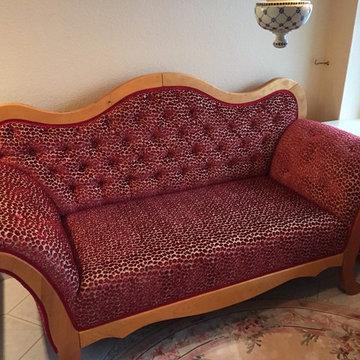
Medium sized traditional enclosed games room in Hamburg with a reading nook, beige walls, light hardwood flooring, no fireplace, no tv and beige floors.
Medium sized traditional enclosed games room in Hamburg with a reading nook, beige walls, light hardwood flooring, no fireplace, no tv and beige floors.
15