
Search results for "Https:" in Home Design Ideas

 Dimension Grün
This is an example of a medium sized contemporary side rectangular natural swimming pool in Munich with concrete slabs.
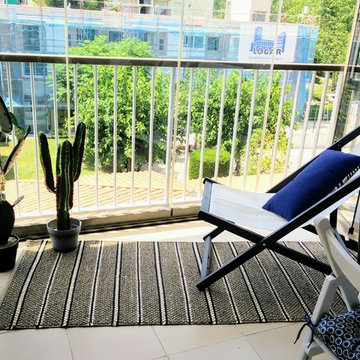
 bymariellamarquez - Diseño de interiores
Terraza en contacto directo con el salón, cerramiento acristalado con perfilería bronce según normativa de la comunidad. Alfombra de fibra natural, tumbona de madera oscura y lona beige. Cactus naturales y artificiales. Presupuesto low cost. Estilo playero y relajante.
 Javier Sardá PHOTO
 http://www.sardaphotos.com
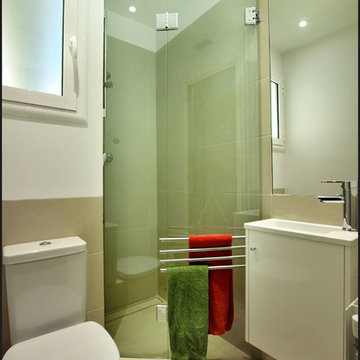
Sobre las baldosas se colocó cerámica porcelánica y pladour cambiando la "piel" al aseo.
El plato de ducha integrado en suelo permitió darle una forma trapezoidal aumentando el espacio interior sin afectar al resto del pequeño espacio.
Lo más costoso (económicamente y conceptualmente para los operarios del vidrio) la manpana plegable sobre si misma, que queda pegada a la pared sin ocumar espacio físico ni visual. Se convierte en un elemento decorativo.

 Dipen Gada and Associates
Photography: Tejas Shah
Photo of a medium sized contemporary grey and cream open plan living room in Ahmedabad with white walls, marble flooring and feature lighting.
Photo of a medium sized contemporary grey and cream open plan living room in Ahmedabad with white walls, marble flooring and feature lighting.
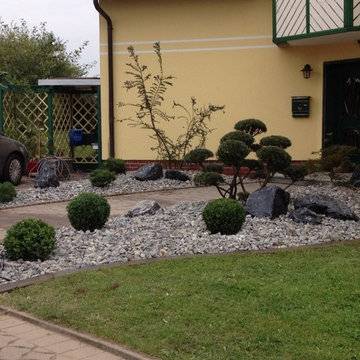
 VON WESTERNHAGEN Garten- und Landschaftsbau
Vorgarten mit Kiesbeet
Medium sized contemporary garden with gravel.
Medium sized contemporary garden with gravel.

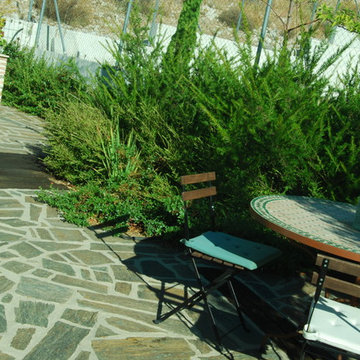
 queiruga Paisajistas
El Creador de Paisajes
En un mismo nivel,enel superior, se establecieron las zonas de barbacoa, con una pérgola para sombrear y la zona de comedor. Estas dos áreas quedan definidas por un paso de traviesas de madera que se estrecha dando lugar a una zona de transición que les da un carácter individual según su funcionalidad, a la vez que las integra dentro del conjunto del jardín.
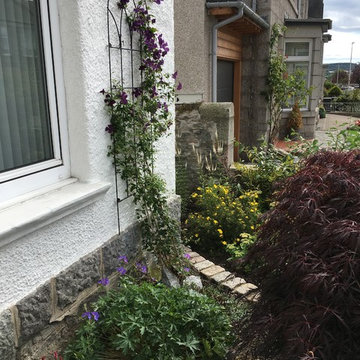
 Heather Dale Garden Design
One year later and the plants have filled out bringing the space to life.
This is an example of a small classic garden.
This is an example of a small classic garden.
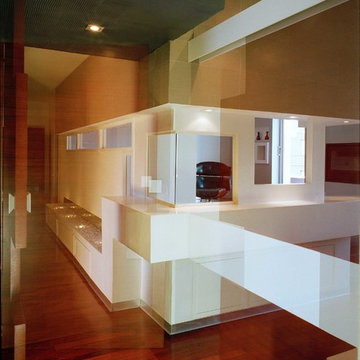
 Officinaleonardo
Medium sized contemporary foyer in Rome with white walls and dark hardwood flooring.
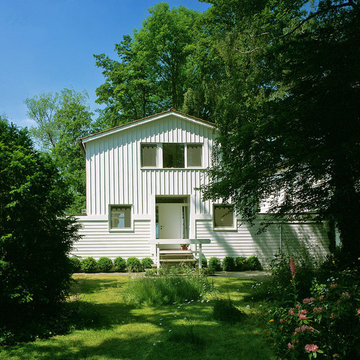
 HÜBOTTER+STÜRKEN+DIMITROVA Architektur&Stadtpl.BDA
Am Südufer des Steinhuder Meers wurde für ein Ehepaar dieses Haus mit Blick auf den See im Jahre 1999 fertiggestellt. Der Entwurf nimmt die die Bauweise von Ferienhäusern auf, und deutet sie im Sinne einer dauerhaften, wertigen Nutzung um. Das Haus wurde in Holzbauweise errichtet und zeichnet sich durch große Glasflächen zur Seeseite aus, während die Eingangsseite sich verschlossener zeigt.
Bild: Jürgen Voss
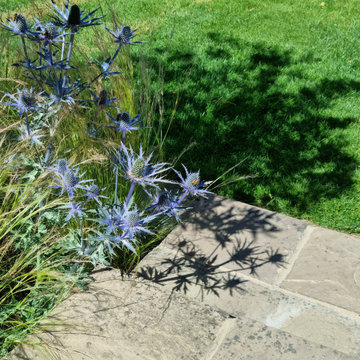

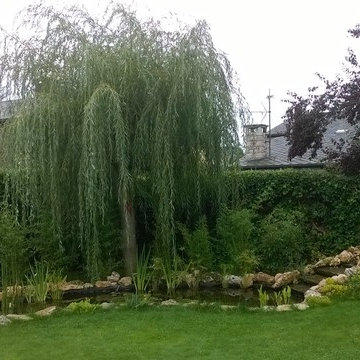

 User

UserRénovation & aménagement d'un appartement parisien classique/chic
Crédit: Julien Aupetit & Rose Houillon
Medium sized traditional vestibule in Paris with red walls, light hardwood flooring, a single front door, a red front door and beige floors.
Medium sized traditional vestibule in Paris with red walls, light hardwood flooring, a single front door, a red front door and beige floors.
 Cuisines Raison - Yann Molon
Yann Molon Cuisines Raison

Photo of a medium sized contemporary u-shaped enclosed kitchen in Paris with an integrated sink, flat-panel cabinets, grey cabinets, laminate countertops, grey splashback, glass sheet splashback, stainless steel appliances and porcelain flooring.
Photo of a medium sized contemporary u-shaped enclosed kitchen in Paris with an integrated sink, flat-panel cabinets, grey cabinets, laminate countertops, grey splashback, glass sheet splashback, stainless steel appliances and porcelain flooring.
![pichler. architekt[en]](https://st.hzcdn.com/fimgs/3db34c9008987ed9_2770-w32-h32-b0-p0--.jpg) pichler. architekt[en]
pichler. architekt[en]pichler. architekt[en]
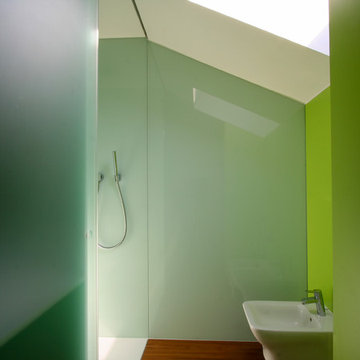
Medium sized contemporary shower room bathroom with flat-panel cabinets, green cabinets, a built-in shower, dark hardwood flooring, an integrated sink and a sliding door.
Medium sized contemporary shower room bathroom with flat-panel cabinets, green cabinets, a built-in shower, dark hardwood flooring, an integrated sink and a sliding door.
 Oho! Installateur

Kunden haben aufgrund einer BZ-Sanierung bei Freunden den Duschbereich mit Glasrückwänden gesehen - und sofort bei mir bestellt - höchst zufrieden
Photo of a medium sized contemporary shower room bathroom with a built-in shower, green tiles and glass sheet walls.
Photo of a medium sized contemporary shower room bathroom with a built-in shower, green tiles and glass sheet walls.
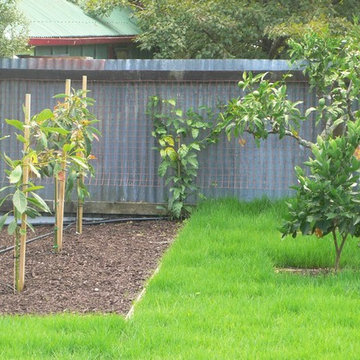
 Lynn Cairney
Citrus, dwarf avocados and in the background in the one two and a half weeks after planting and lawn installation completed. Lawn well and truly ready for first cut.
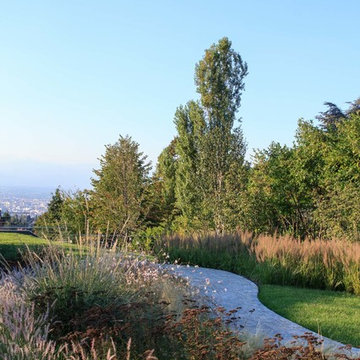
 Rosanna Castrini Landscape Design
In questo giardino gli spazi e i volumi sono scanditi da bordure sinuose di erbacee perenni e graminacee, in fluttuante contrasto con l'architettura minimalista. Poche latifoglie di carattere lo ancorano al paesaggio circostante, conferendo alla composizione la necessaria verticalità. Molta attenzione è stata riservata alla preparazione del terreno, costituito quasi interamente da riporti di limo di notevole spessore (3-4 m): un'accurata predisposizione dei drenaggi, la frammentazione degli strati con lame di pietrisco e ciottoli, l'aggiunta di sabbia grossolana e ammendanti organici in superficie ripagano, oggi, con un felice sviluppo della vegetazione.
Progetto, direzione lavori, tracciamenti: Rosanna Castrini
Data: 2015
Caratteristiche: impianto ex novo
Dimensioni: 800 m2
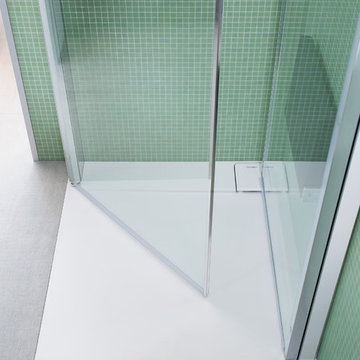
 Melanie Philips Interiors
Photo By Duravit
Photo of a medium sized modern ensuite home with a corner shower.
Photo of a medium sized modern ensuite home with a corner shower.
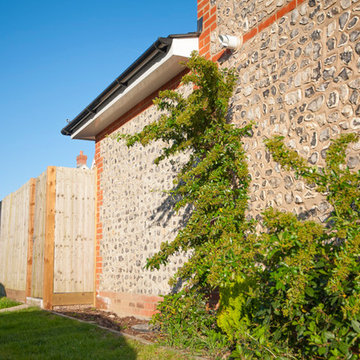
 Your Home Plans
Rear extension to dining room and kitchen with Flint blocks
Photo of a small and brown modern bungalow brick house exterior in Hampshire with a hip roof.
Photo of a small and brown modern bungalow brick house exterior in Hampshire with a hip roof.
20